- 0
- 3
- Overview
- Description
- Property Details
- Location
- Facts & Features
- Getting Around
- Nearby Homes
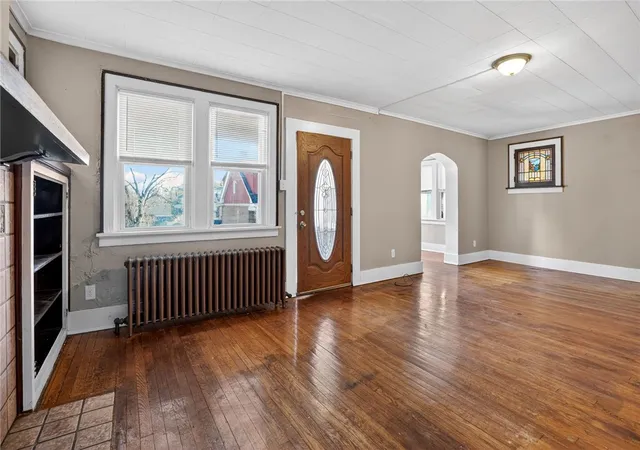

Street View
$159,900
Monthly Est:$796
 3 Beds
 1 Bath
1 full bath
 2,195sqft
259 Church Ave, Mt Oliver, PA 15210
$159,900
$796/moEst:
Get Pre-Approved
Single Family Residence
Built in 1935
$-- HOA
0.11 acre lot
$73/sq.ft
Description
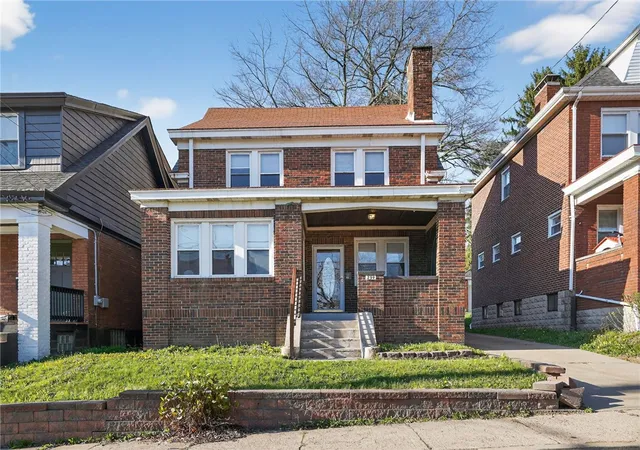
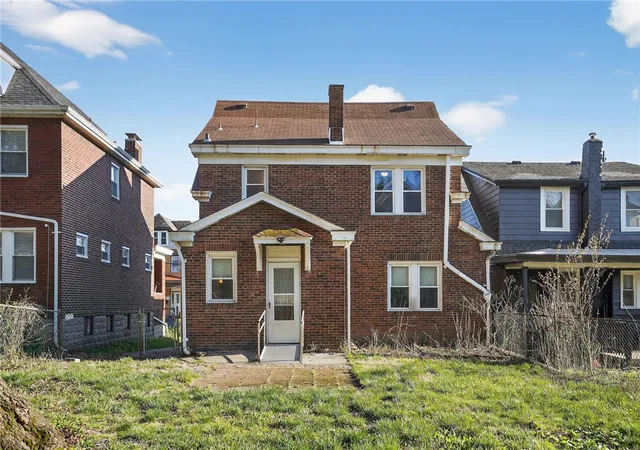
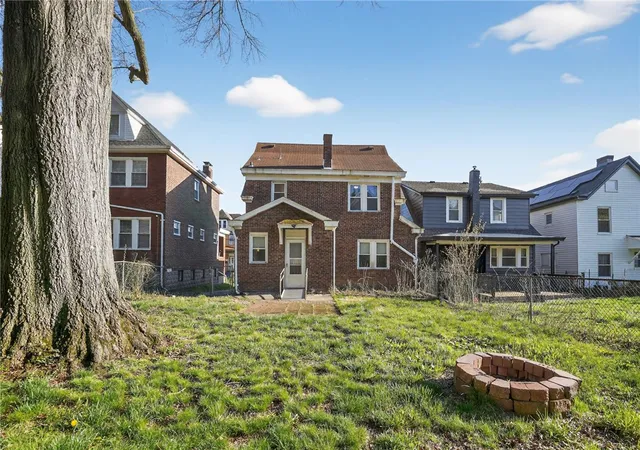
Welcome to this stately 1935 brick residence situated on a 0.1086-acre lot in the heart of Mt. Oliver. This three-story home
showcases the enduring craftsmanship of its era, featuring classic architectural details and a functional layout. The main level
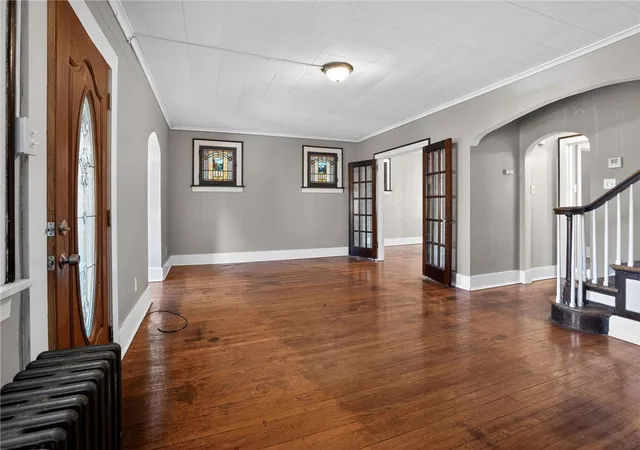
welcomes you with beautiful hardwood floors and an inviting living room anchored by a masonry fireplace. Adjacent to the
living area, an 8x11 sunroom provides a bright, versatile space for relaxation or a home office, while original stained-glass
windows add a touch of vintage elegance to the primary living spaces. The second floor houses three well-proportioned
bedrooms and a full bathroom, ensuring a private living ...
- Houzeo last checked: 1 hour ago
- Listing updated: July 25, 2026 at 12:53 am
- Listing Provided by: Frederick Altieri (267) 765-2080 DRE #RS346080 | HOUWZER, INC. (267) 765-2080
- Source: West Penn MLS-PA | MLS#: 1748436

Property Details
Status
Pending
Type
Single Family Residence
No. of Stories
3
County
City
Neighborhood
--
Year Built
1935
HOA Fees
-
Finished Area
2,195 sqft
Lot Size
0.11 acre lot
Basement Area
- sqft
MLS Name
West Penn MLS
MLS Number
1748436
MLS Status
Pending
Days on Market
154

Continue Your Journey in App
Find your dream home, receive real-time updates, and many more!
Download App
Continue Your Journey in App
Find your dream home, receive real-time updates, and many more!
Facts & Features
Rooms
Bedrooms & bathrooms
Bedrooms: 3
Bathroom: 1
BonusRoom
Level: Upper
Area: 154.00 Square Feet
Dimensions: 14x11
BonusRoom
Level: Upper
Area: 182.00 Square Feet
Dimensions: 14x13
Bedroom3
Level: Upper
Area: 120.00 Square Feet
Dimensions: 10x12
Bedroom2
Level: Upper
Area: 204.00 Square Feet
Dimensions: 17x12
PrimaryBedroom
Level: Upper
Area: 156.00 Square Feet
Dimensions: 13x12
Kitchen
Level: Main
Area: 224.00 Square Feet
Dimensions: 16x14
DiningRoom
Level: Main
Area: 182.00 Square Feet
Dimensions: 14x13
LivingRoom
Level: Main
Area: 357.00 Square Feet
Dimensions: 17x21
Interior
Sewer
Public Sewer
Heating
Forced Air, Gas
Cooling
Central Air
Construction
Year Built
Year Built: 1935
Home type
Single Family Residence
Property Condition
Resale
Architectural Style
Three Story
Roof
Composition
Utilities & Energy
Water Source
Public
Pool Features
None
Fireplace Features
Masonry
Basement
Full, Interior Entry
Price History
| Date | Event | Price |
|---|---|---|
07/24/2026 Source: | Pending | $159,900 $73/sqft |
06/25/2026 Source: | Price Decreased | $159,900 -5.89% $73/sqft |
06/12/2026 Source: | Price Decreased | $169,900 -8.11% $77/sqft |
04/14/2026 Source: | Price Increased | $184,900 +15.63% $84/sqft |
04/14/2026 Source: | Listed for Sale | $159,900 $73/sqft |

Nearby Homes


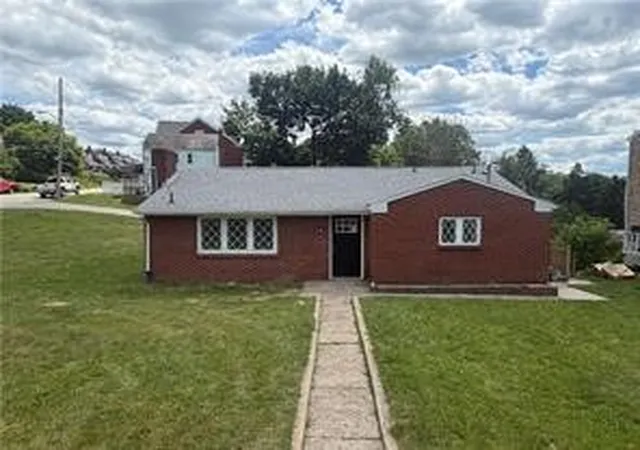
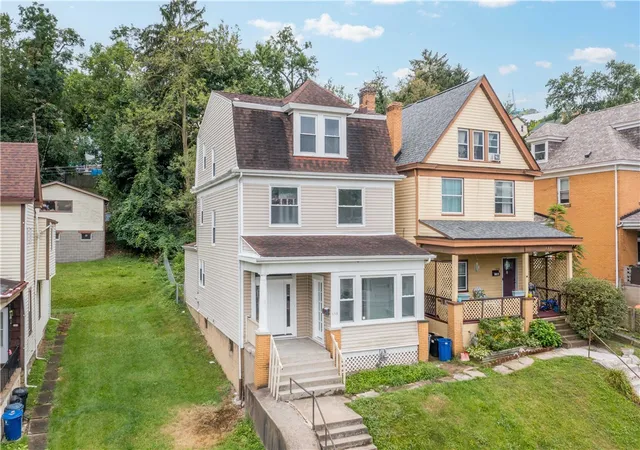
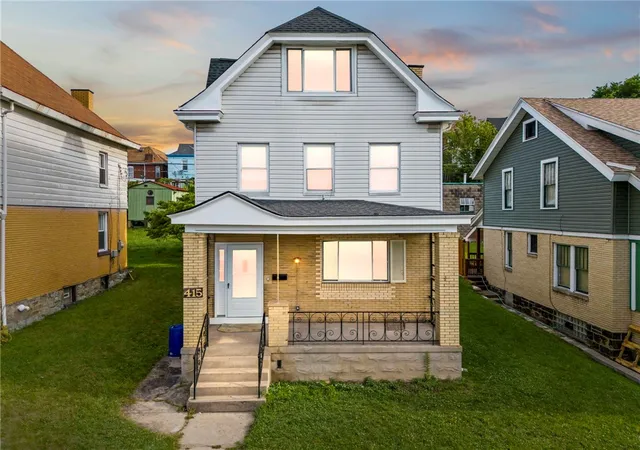
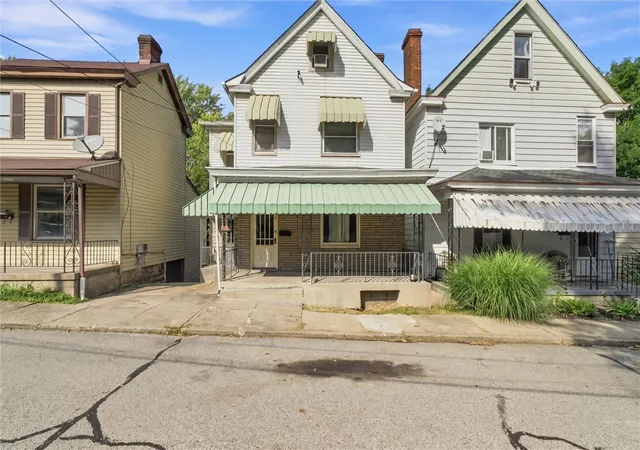
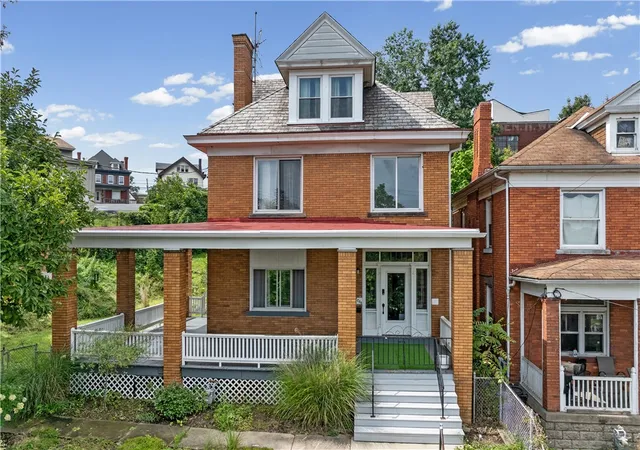
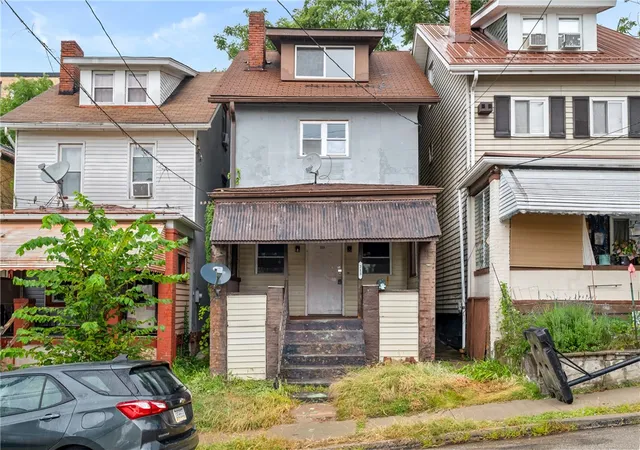

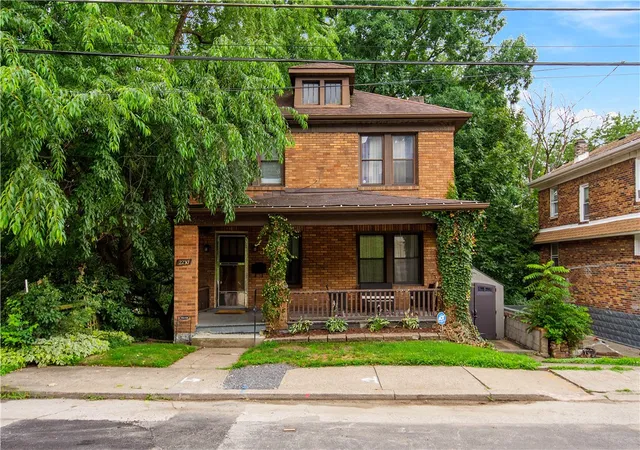
Find Homes by Property Features in Mt Oliver, PA

Based on information from the West Penn Mutli-List, INC through Sep 16, 2026, 12:30PM. Information is provided exclusively for consumers’ personal, non-commercial use and may not be used for any purpose other than to identify prospective properties consumers may be interested in purchasing. Information is deemed reliable but not guaranteed. © 2026 West Penn Multi-List, Inc. All Rights Reserved.
 Advertising Broker: Daniel Demers | Sell Your Home Services

Love this home?
Here's 4 things you can do

Your local real estate expert. Speak directly with agent about the home & pricing.

Book your private tour
as early as Today at 12:30 PM

Rates starting from 6.8%. Secure financing early to move quickly when you're ready.

Fastest way to get your offer in. Speak directly with agent to negotiate the offer.
Houzeo Corp. holds real estate brokerage licenses in Alabama (License No. 000157023 - 0) and Texas (License No. 9013396)
TREC: Info About Brokerage Services, Consumer Protection Notice.
§ 442‑H New York Standard Operating Procedure.
New York State Fair Housing Notice.


