- Overview
- Description
- Property Details
- Location
- Facts & Features
- Getting Around
- Nearby Homes
 New Construction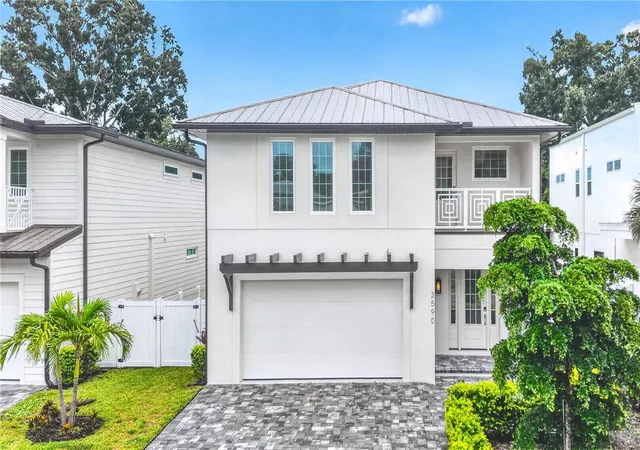
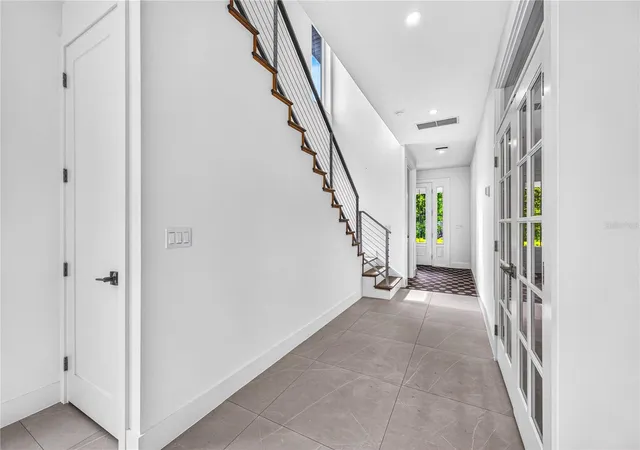

Street View
$1,499,000
Monthly Est:$7,461
 3 Beds
 4 Baths
3 full baths + 1 half bath
 2,954sqft
2590 Floyd St, Sarasota, FL 34239
$1,499,000
$7,461/moEst:
Get Pre-Approved
Single Family Residence
Built in 2025
$-- HOA
5,325 sqft lot
$507/sq.ft
Description
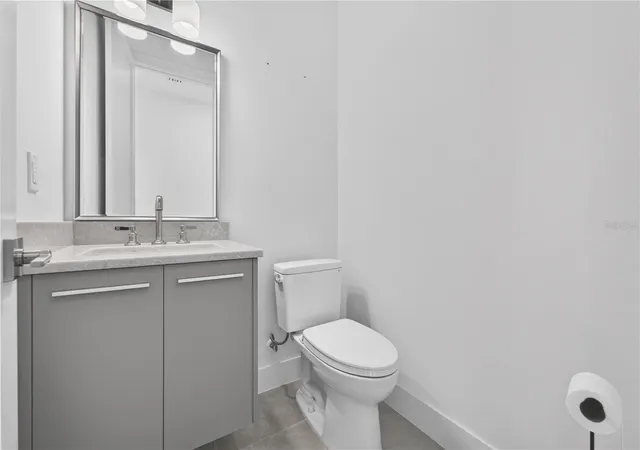
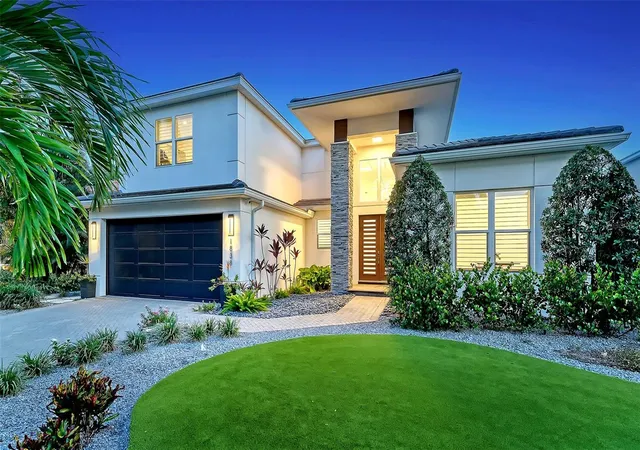
Be the first to call this exceptional newly constructed home your own. Offering 3 bedrooms, 3.5 bathrooms, and a private office, this thoughtfully designed residence blends modern style, quality finishes, and seamless indoor-outdoor living in one of Sarasota's most desirable locations.
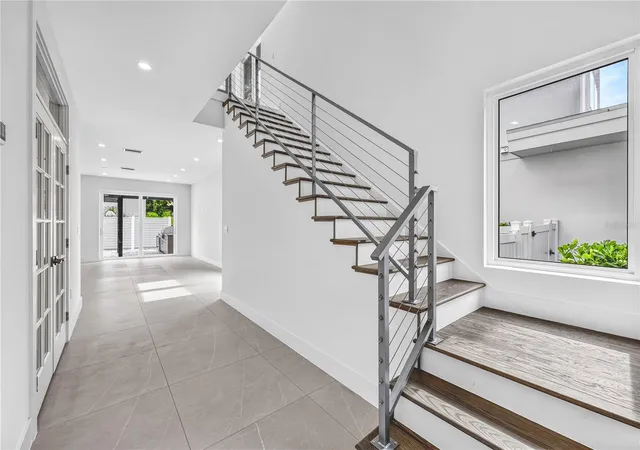
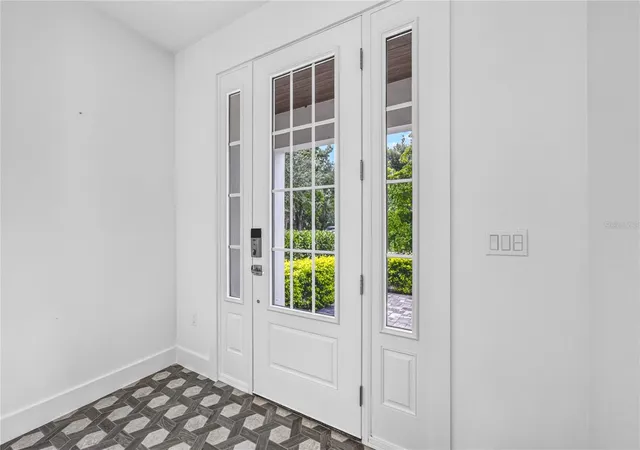
Step inside to an open-concept floor plan filled with natural light, soaring ceilings, and large-format porcelain tile flooring throughout the main living areas. Just off the entry, the private office provides the perfect space to work from home, create a media room, or enjoy a quiet retreat.
At the heart of the home, the chef's kitchen is designed to impress with quartz countertops, a full-height quartz backsplash, custom cabinetry extending to the ceiling, an oversized waterfall island, and a premium Thermador appliance package, including an induction cooktop, a 42-inch built-in French door refrigerator, and a combination wall oven.
Sliding glass doors open to your own private backyard oasis, where a heated saltwater pool, spacious paver patio, and fully equipped outdoor kitchen with a built-in grill, granite countertops, and a mini fridge create the perfect setting for entertaining or simply enjoying Florida's year-round sunshine.
Upstairs, each bedroom features its own en-suite bathroom and custom walk-in closet, offering comfort and privacy for family and guests alike. The spacious primary suite is a true retreat, complete with a spa-inspired bathroom designed for everyday relaxation.
With no HOA and the ability to allow weekly rentals within the city limits, this property offers outstanding flexibility as a primary residence, vacation home, or investment opportunity.
Ideally located just minutes from Downtown Sarasota, Siesta Key Beach, St. Armands Circle, Sarasota Memorial Hospital, The Legacy Trail, and top-rated schools, this home delivers the perfect combination of luxury, convenience, and the Florida lifestyle.
- Houzeo last checked: 3 minutes ago
- Listing updated: September 2, 2026 at 7:12 pm
- Listing Provided by: Curt Ware (941) 587-9122 | KW COASTAL LIVING III (941) 900-4151
- Source: Stellar MLS-FL | MLS#: A4701670

Property Details
Status
Active
Type
Single Family Residence
No. of Stories
2
County
City
Neighborhood
Year Built
2025
HOA Fees
-
Finished Area
2,954 sqft
Lot Size
5,325 sqft lot
Basement Area
- sqft
MLS Name
Stellar MLS
MLS Number
A4701670
MLS Status
Active
Days on Market
68
Cumulative Days on Market
33

Continue Your Journey in App
Find your dream home, receive real-time updates, and many more!
Download App
Continue Your Journey in App
Find your dream home, receive real-time updates, and many more!
Location
Facts & Features
Rooms
Bedrooms & bathrooms
Bedrooms: 3
Bathrooms: 4
Foyer
Level: First
Area: 119.34 Square Feet
Dimensions: 13.1x9.11
Living Room
Level: First
Area: 335.12 Square Feet
Dimensions: 23.6x14.2
Dining Room
Level: First
Area: 237.60 Square Feet
Dimensions: 11x21.6
Kitchen
Level: First
Area: 259.20 Square Feet
Dimensions: 12x21.6
Office
Level: First
Area: 128.54 Square Feet
Dimensions: 9.11x14.11
Laundry
Level: Second
Area: 57.39 Square Feet
Dimensions: 9.11x6.3
Primary Bedroom
Level: Second
Area: 278.32 Square Feet
Dimensions: 14.2x19.6
Primary Bathroom
Level: Second
Area: 176.08 Square Feet
Dimensions: 14.2x12.4
Bedroom 2
Level: Second
Area: 178.71 Square Feet
Dimensions: 11.1x16.1
Bathroom 2
Level: Second
Area: 57.58 Square Feet
Dimensions: 7.1x8.11
Bedroom 3
Level: Second
Area: 156.62 Square Feet
Dimensions: 11.1x14.11
Bathroom 3
Level: Second
Area: 63.19 Square Feet
Dimensions: 7.1x8.9
Interior
Exterior Features
Lighting, Outdoor Grill, Outdoor Kitchen, Rain Gutters, Sidewalk
Sewer
Public Sewer
Interior Features
Ceiling Fans(s), Open Floorplan, Primary Bedroom Upstairs, Solid Surface Counters, Thermostat, Walk In Closet(s)
Heating
Central, Electric
Flooring
Tile
Appliances
Built In Oven, Convection Oven, Dishwasher, Disposal, Dryer, Electric Water Heater, Exhaust Fan, Ice Maker, Microwave, Range Hood, Refrigerator, Washer
Cooling
Central Air
Construction
Year Built
Year Built: 2025
Home type
Single Family Residence
Foundation Details
Slab
Property Condition
Completed
Architectural Style
Custom
Roof
Metal
Construction Materials
Block, Stucco
Utilities & Energy
Water Source
Public
Utilities
Bb/hs Internet Available, Cable Available, Electricity Connected, Sewer Connected, Water Connected
Laundry Features
Inside, Laundry Room
Parking Features
Driveway, Garage Door Opener, Ground Level
Pool Features
Auto Cleaner, Gunite, Heated, In Ground, Lighting, Pool Alarm, Salt Water
Other Features
Lot Features
Cleared, City Limits, Landscaped, Sidewalk
Subdivision Name
Arlington Park
Vegetation
Trees/landscaped
Community Features
Park
Patio And Porch Features
Patio
Price History
| Date | Event | Price |
|---|---|---|
09/02/2026 Source: #MFRA4701670 | Price Decreased | $1,499,000 -3.23% $507/sqft |
07/31/2026 Source: | Listed for Sale | $1,549,000 $524/sqft |
07/31/2026 Source: | Price Decreased | $1,549,000 -7.52% $524/sqft |
05/19/2026 Source: | Listing Removed | $1,675,000 $567/sqft |
03/03/2026 Source: | Price Decreased | $1,675,000 -1.18% $567/sqft |

Show more
Nearby Homes
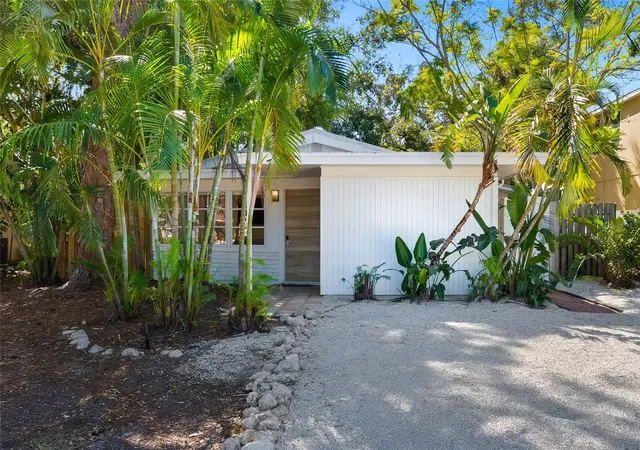
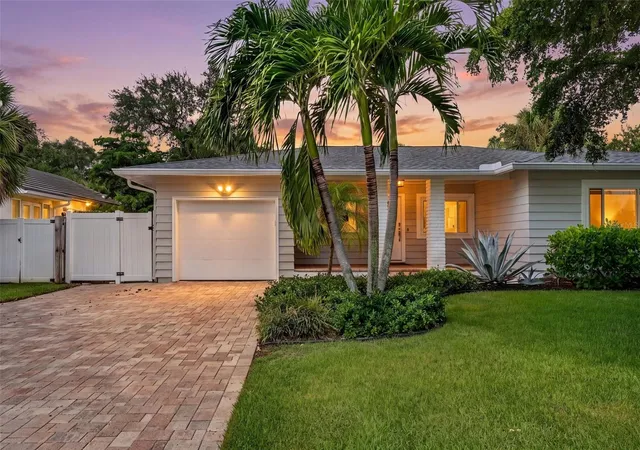






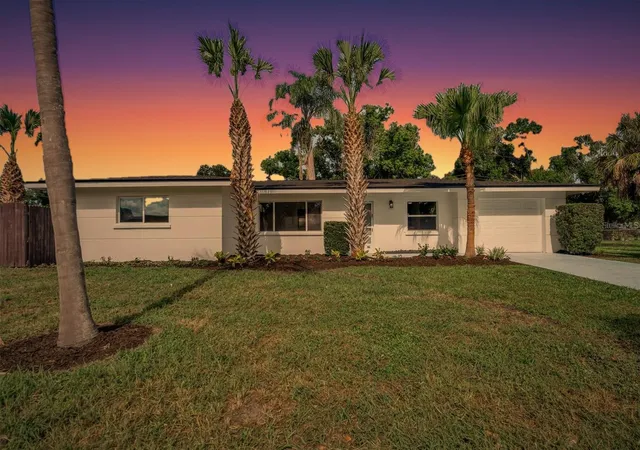
Find Homes by Property Features in Sarasota, FL
Nearby New Homes For Sale

Based on information from Stellar MLS® through Oct 08, 2026, 08:30PM as submitted to and distributed by MLS GRID. All data is obtained from various sources and may not have been verified by the broker or MLS GRID. Supplied Open House Information is subject to change without notice. All information should be independently reviewed and verified for accuracy. Properties may or may not be listed by the office/agent presenting the information. IDX information is provided exclusively for consumers’ personal non-commercial use. It may not be used for any purpose other than to identify prospective properties consumers may be interested in purchasing. The data is deemed reliable but is not guaranteed by MLS GRID. The use of the MLS GRID Data may be subject to an end-user license agreement prescribed by the Member Participant’s applicable MLS, if any, and as amended from time to time. © 2026 Stellar MLS. All Rights Reserved.
 Advertising Broker: Fred McGill | Simple Showing, Inc