- Overview
- Description
- Property Details
- Location
- Facts & Features
- Getting Around
- Nearby Homes

Street View
$1,590,000
Monthly Est:$7,914
 6 Beds
 4 Baths
2 full baths
 4,147sqft
2590 Norwood Ave, Boulder, CO 80304
$1,590,000
$7,914/moEst:
Get Pre-Approved
Single Family Residence
Built in 1994
$-- HOA
14,132 sqft lot
$383/sq.ft
Description
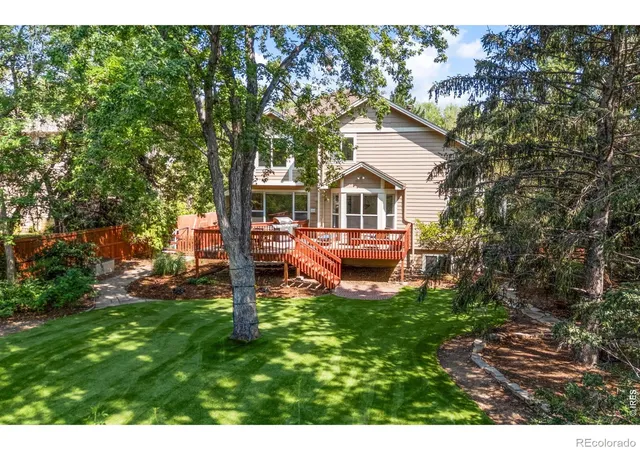
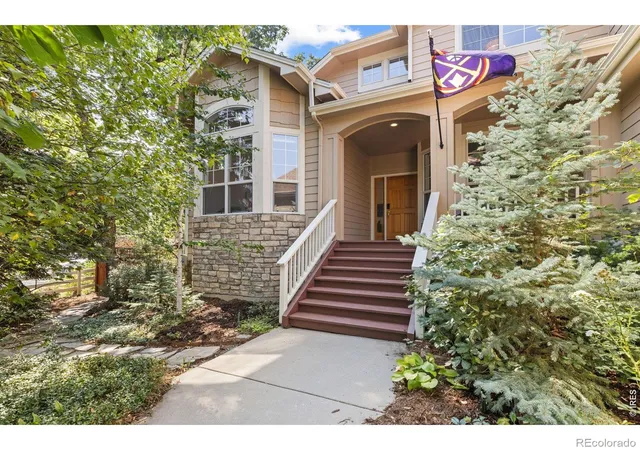
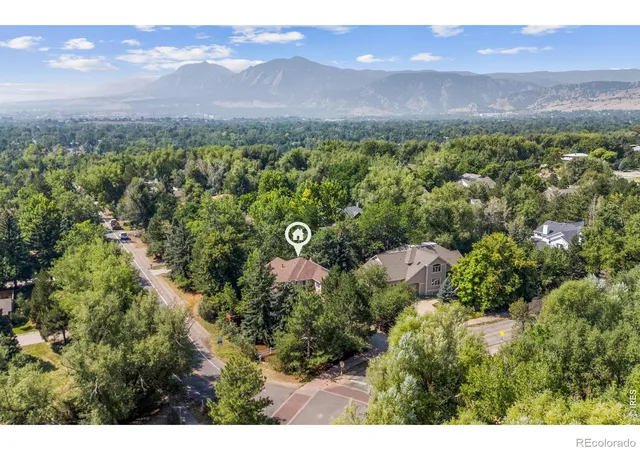
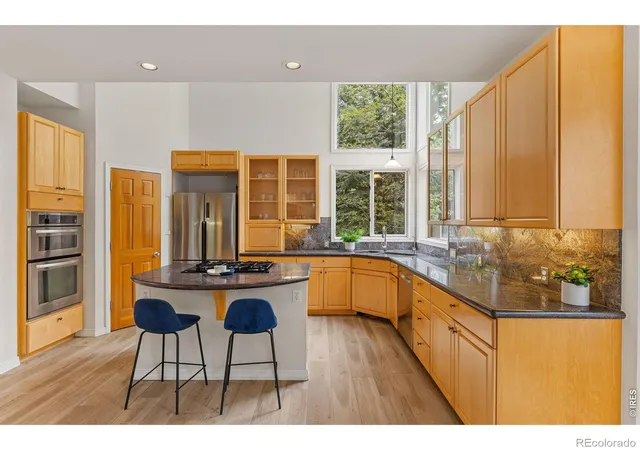
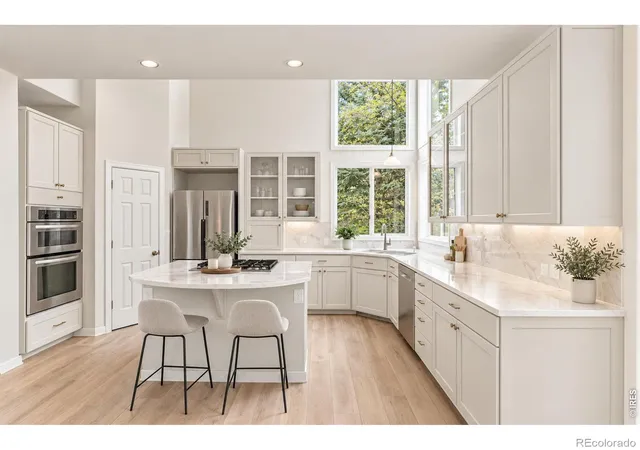
A quintessential Boulder home awaits in coveted Wyndham Park. Set on a serene 0.32-acre corner lot, this beautifully cared-for residence offers lush privacy, generous living space, and exceptional North Boulder walkability. Mature trees create a peaceful setting, while Broadway's shops and restaurants, Lucky's Market, downtown Boulder, Pearl Street, and beloved trails are all within easy reach. Crest View Elementary, Centennial Middle School, neighborhood parks, and the Elks Club pool are also a short stroll away. Inside, 4,147 finished square feet offer an elegant, practical floor plan suited to a variety of lifestyles. Vaulted cathedral ceilings, expansive windows, and an open layout create a bright, airy atmosphere and bring the surrounding greenery into view. Warm luxury vinyl plank flooring extends throughout the main level, and the welcoming family room is anchored by a gas fireplace. The gourmet kitchen features granite countertops, premium appliances, a Bosch dishwasher, walk-in pantry, generous center island, and breakfast nook. Upstairs, the expansive primary suite includes a sitting area, second gas fireplace, large walk-in closet, and spa-inspired five-piece en-suite bathroom. The finished garden level adds versatility with two additional bedrooms, a dedicated office, expansive recreation room, and ample storage-ideal for guests, remote work, multigenerational living, hobbies, or recreation. Outside, enjoy a spacious back deck with custom seating, a low-maintenance pet-friendly turf yard, mature landscaping, and a classic front porch. An attached two-car garage with workshop space and EV charger completes this thoughtfully designed North Boulder home.
- Houzeo last checked: 12 hours ago
- Listing updated: October 7, 2026 at 9:22 pm
- Listing Provided by: Amy Gilbride (720) 257-3958 | Compass - Boulder (303) 487-5472
- Source: DENVER (RE COLORADO) MLS-CO | MLS#: IR1065991

Property Details
Status
Active
Type
Single Family Residence
No. of Stories
-
County
City
Neighborhood
--
Year Built
1994
HOA Fees
-
Finished Area
4,147 sqft
Lot Size
14,132 sqft lot
Basement Area
- sqft
MLS Name
DENVER (RE COLORADO) MLS
MLS Number
IR1065991
MLS Status
Active
Days on Market
63

Continue Your Journey in App
Find your dream home, receive real-time updates, and many more!
Download App
Continue Your Journey in App
Find your dream home, receive real-time updates, and many more!
Location
Facts & Features
Rooms
Bedrooms & bathrooms
Bedrooms: 6
Bathrooms: 4
Bathroom Three Quarter
Level: Basement
Bathroom Three Quarter
Level: Main
Bathroom Full
Level: Upper
Bathroom Full
Level: Upper
Family Room
Level: Basement
Area: Square Feet
Dimensions: 378.00
Living Room
Level: Main
Area: Square Feet
Dimensions: 180.00
Laundry
Level: Main
Area: Square Feet
Dimensions: 72.00
Kitchen
Level: Main
Area: Square Feet
Dimensions: 180.00
Dining Room
Level: Main
Area: Square Feet
Dimensions: 132.00
Bedroom
Level: Basement
Area: Square Feet
Dimensions: 168.00
Bedroom
Level: Main
Area: Square Feet
Dimensions: 144.00
Bedroom
Level: Upper
Area: Square Feet
Dimensions: 121.00
Bedroom
Level: Basement
Area: Square Feet
Dimensions: 176.00
Bedroom
Level: Upper
Area: Square Feet
Dimensions: 144.00
Bedroom
Level: Upper
Area: Square Feet
Dimensions: 420.00
Interior
Window Features
Bay Window(s)
Interior Features
Eat In Kitchen, Five Piece Bath, Kitchen Island, Pantry, Vaulted Ceiling(s), Walk In Closet(s)
Appliances
Dishwasher, Disposal, Double Oven, Dryer, Microwave, Oven, Refrigerator, Washer
Sewer
Public Sewer
Heating
Forced Air
Flooring
Wood
Cooling
Ceiling Fan(s), Central Air
Construction
Year Built
Year Built: 1994
Home type
Single Family Residence
Construction Materials
Brick, Frame, Wood Siding
Roof
Composition
Utilities & Energy
Laundry Features
In Unit
Fireplace Features
Family Room, Primary Bedroom
Parking Features
Oversized
Security Features
Smoke Detector(s)
Basement
Daylight, Full
Utilities
Cable Available, Electricity Available, Natural Gas Available
Water Source
Public
Other Features
Subdivision Name
Windham Park
Vegetation
Wooded
Lot Features
Corner Lot, Flood Zone, Level
Patio And Porch Features
Deck, Patio
Price History
| Date | Event | Price |
|---|---|---|
09/09/2026 Source: | Price Decreased | $1,690,000 -3.37% $408/sqft |
08/07/2026 Source: | Price Increased | $1,749,000 +10.00% $422/sqft |
08/03/2026 Source: | Listed for Sale | $1,590,000 -1.14% $383/sqft |
01/29/2024 Source: | Price Decreased | $1,608,400 -0.41% $388/sqft |
12/08/2023 Source: | Sold | $1,615,000 $389/sqft |

Getting Around 2590 Norwood Ave
Bike Score®

Very Bikeable
84/100
Walk Score®

Car-Dependent
40/100
Transit Score®

Some Transit
37/100
Data provided by Redfin
Nearby Homes
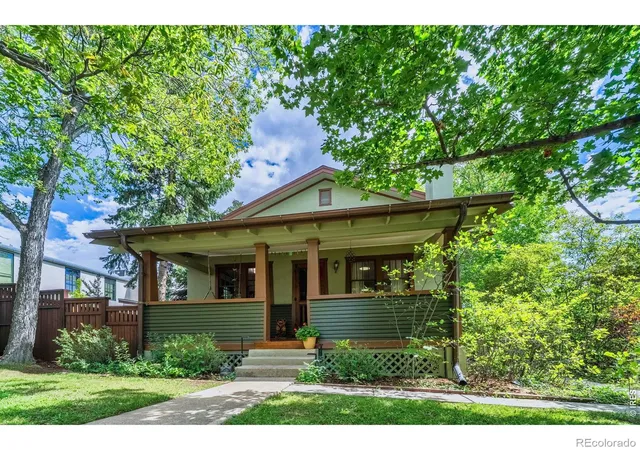
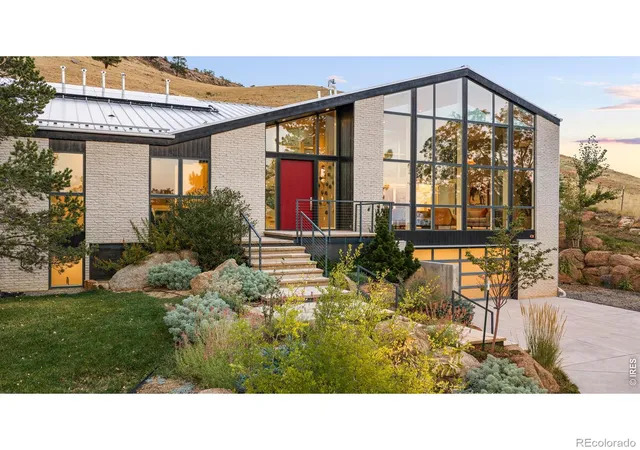
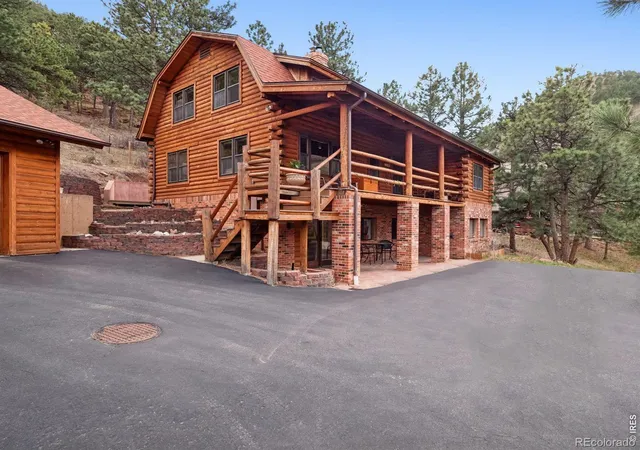
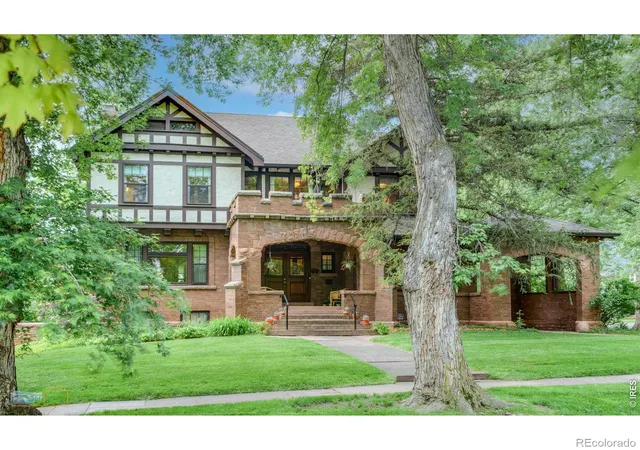
Find Homes by Property Features in Boulder, CO

Based on information from REcolorado®, Inc.through Oct 09, 2026, 02:30PM. Not all properties were listed and/or closed by Company. This representation is based in whole or in part on content supplied by REcolorado®, Inc. REcolorado®, Inc. does not guarantee nor is it in any way responsible for its accuracy. Content maintained by REcolorado®, Inc. may not reflect all real estate activity in the market. Some IDX listings have been excluded from this website. Any use search of data on the website, other than by a consumer looking to purchase real estate, is prohibited. If Houzeo suspect “scraping” of the data has occurred, the suspicion and any evidence will be reported to the MLS. IDX information is provided exclusively for consumers' personal non-commercial use. It may not be used for any purpose other than to identify prospective properties consumers may be interested in purchasing. The data is deemed reliable but is not guaranteed by REcolorado®. The use of the IDX Data may be subject to an end user license agreement prescribed by REcolorado® as amended from time to time.
Based on information submitted to the MLS GRID as of Oct 09, 2026, 02:30PM. All data is obtained from various sources and may not have been verified by broker or MLS GRID. Supplied Open House information is subject to change without notice. All information should be independently reviewed and verified for accuracy. Properties may or may not be listed by the office/agent presenting the information. ©2026 REcolorado®, Inc. All Rights Reserved.
 Advertising Broker: Albert Gollas | Gollas and Company, Inc.