- Overview
- Description
- Property Details
- Location
- HOA Management
- Facts & Features
- Getting Around
- Nearby Homes


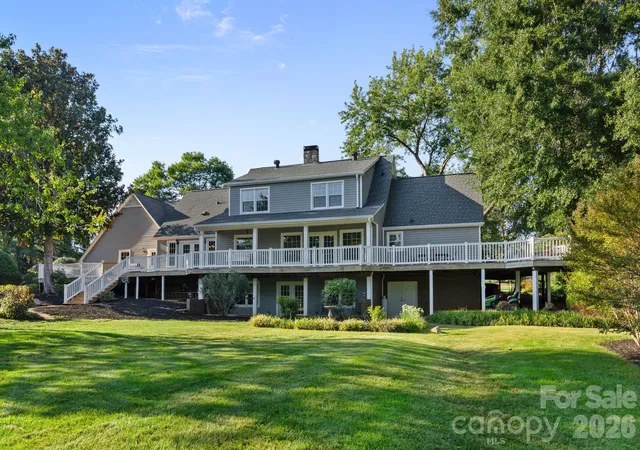


$810,000
Monthly Est:$4,032
 4 Beds
 4 Baths
3 full baths + 1 half bath
 4,000sqft
2593 Birdie Ln NE, Conover, NC 28613
$810,000
$4,032/moEst:
Get Pre-Approved
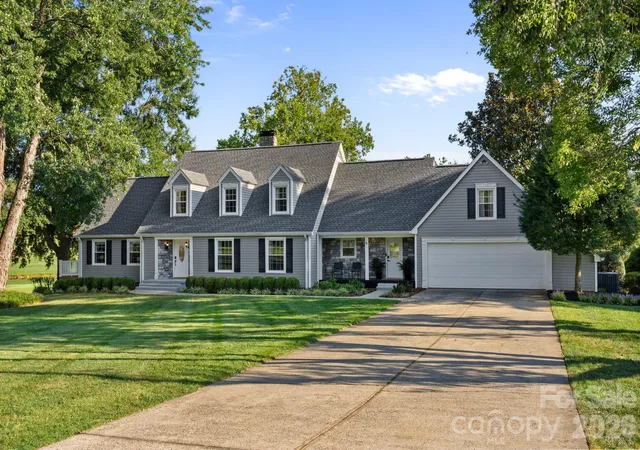
Single Family Residence
Built in 1976
$44.17/mo HOA
1.05 acres lot
$202/sq.ft
Description
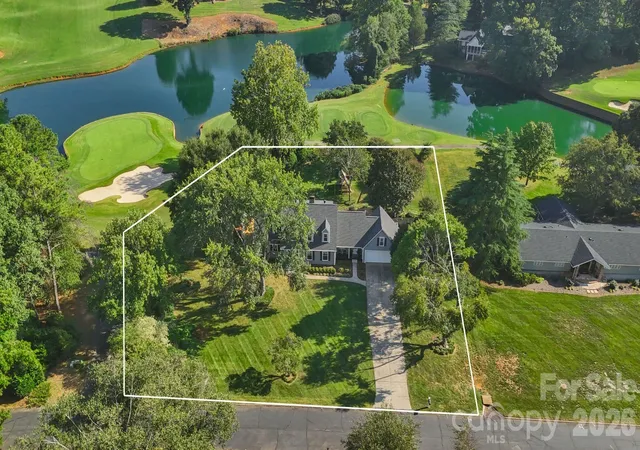
Golf course living at its finest in the highly sought-after Rock Barn Country Club and Spa community. This spacious home sits between the 15th and 16th fairways on over an acre, with a backyard that backs directly to the golf course, offering the kind of setting Rock Barn homes for sale rarely deliver.
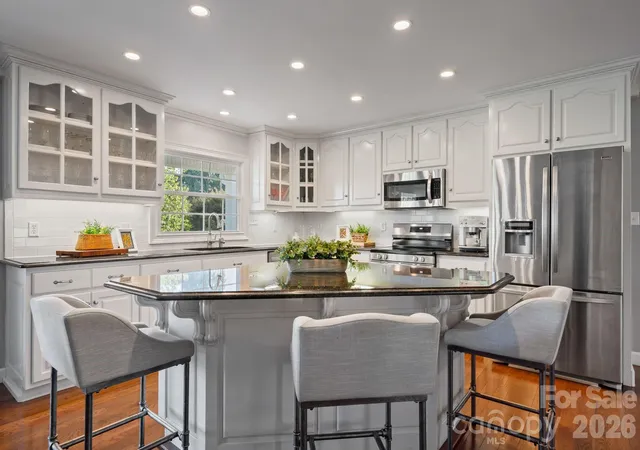
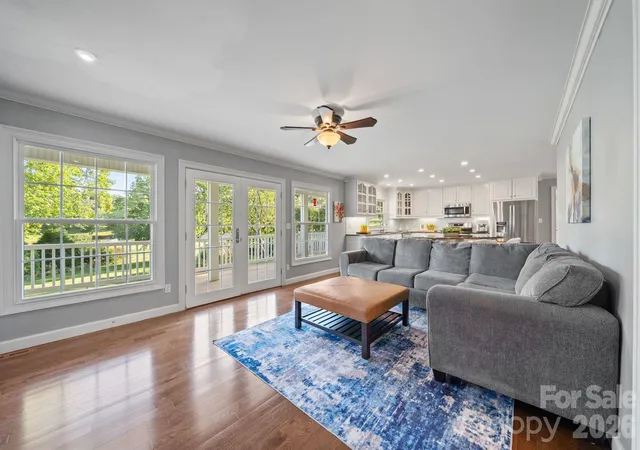
The main level offers single-story, low-maintenance living, anchored by a primary suite with radiant heated tile floors in the bath. A sunroom off the kitchen overlooks Jackson Course hole 16, and a wrap-around porch extends the living space outdoors, capturing the same fairway views. Two fireplaces warm the den and living areas, and wide picture windows throughout the main floor keep the golf course in view from nearly every room.
The walk-out lower level adds outstanding flexibility, featuring a spacious flex room the current sellers use as a bedroom, plus a second living room with its own fireplace and windows and doors overlooking the backyard — ideal as a media room, playroom, or additional entertaining space. A full bathroom, private exterior entry, and abundant storage complete this level.
Upstairs, three additional guest bedrooms provide comfortable space for family or visitors.
Enjoy all that Rock Barn Country Club and Spa has to offer, including the clubhouse, pool, spa, and on-site dining — luxury amenities, golf course living, and a prime Conover, NC real estate location all in one home.
- Houzeo last checked: 2 hours ago
- Listing updated: October 17, 2026 at 2:21 am
- Listing Provided by: Tiffany Ramirez (828) 310-5109 | Realty Executives of Hickory (828) 328-8900
- Source: Canopy MLS | MLS#: 4418169

Property Details
Status
Active Under Contract
Type
Single Family Residence
No. of Stories
-
County
City
Neighborhood
--
Year Built
1976
HOA Fees
$44.17/mo
Finished Area
4,000 sqft
Lot Size
1.05 acres lot
Basement Area
- sqft
MLS Name
Canopy MLS
MLS Number
4418169
MLS Status
Under Contract-Show
Days on Market
51
Cumulative Days on Market
38

Continue Your Journey in App
Find your dream home, receive real-time updates, and many more!
Continue Your Journey in App
Find your dream home, receive real-time updates, and many more!
Location
HOA Management
N/A
HOA Fees
$530/ Annually
Disclaimer: Amenities are based on third-party information and may vary; buyers must independently verify all amenities, as information is deemed reliable but not guaranteed.
Facts & Features
Rooms
Bedrooms & bathrooms
Bedrooms: 4
Bathrooms: 4
Interior
Cooling
Heat Pump
Appliances
Dishwasher, Electric Range, Microwave, Refrigerator
Sewer
Septic Installed
Heating
Central
Construction
Year Built
Year Built: 1976
Home type
Single Family Residence
Foundation Details
Basement
Construction Materials
Vinyl
Utilities & Energy
Water Source
City
Basement
Exterior Entry, Interior Entry, Partially Finished, Walk Out Access, Walk Up Access
Laundry Features
In Basement, Laundry Room, Main Level, Multiple Locations
Fireplace Features
Den, Gas Log, Living Room, Propane, Wood Burning
Parking Features
Driveway, Attached Garage
Other Features
Patio And Porch Features
Deck, Front Porch, Wrap Around
Subdivision Name
Rock Barn
Lot Features
On Golf Course, Views
Community Features
Clubhouse, Golf, Pond, Putting Green
Price History
| Date | Event | Price |
|---|---|---|
10/17/2026 Source: | Contingent (Active Under Contract) | $810,000 $202/sqft |
10/01/2026 Source: | Price Decreased | $810,000 -2.99% $202/sqft |
09/08/2026 Source: | Listed for Sale | $835,000 $209/sqft |
09/06/2026 Source: | Coming Soon | $835,000 +4.38% $209/sqft |
07/16/2024 Source: | Price Decreased | $800,000 -3.03% $200/sqft |

Show more
Nearby Homes
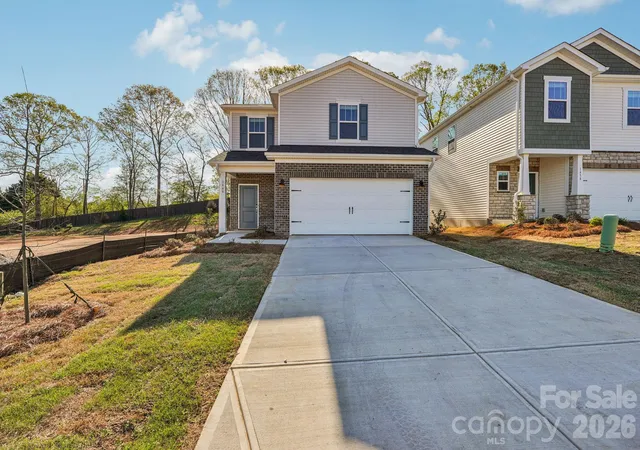
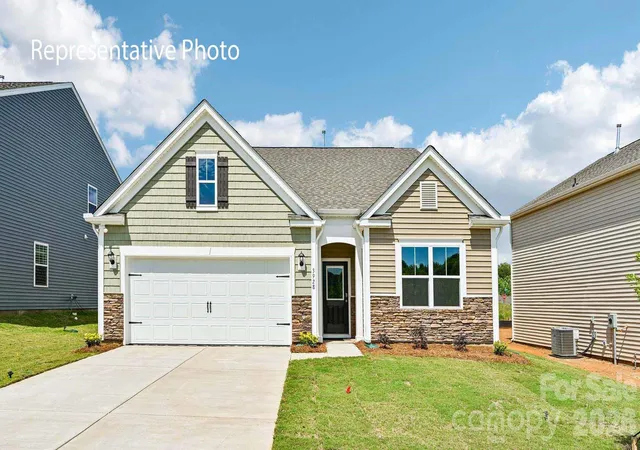
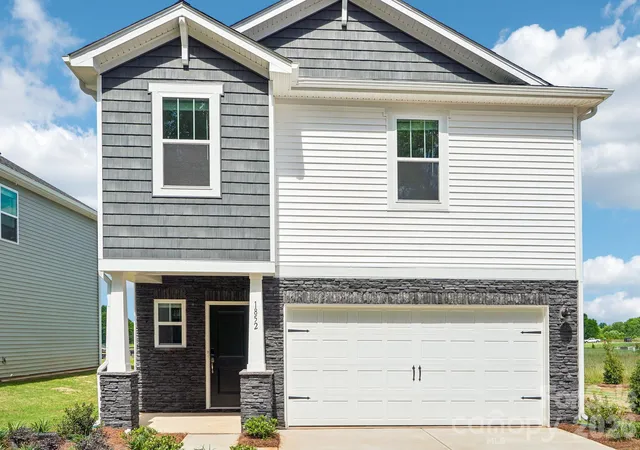
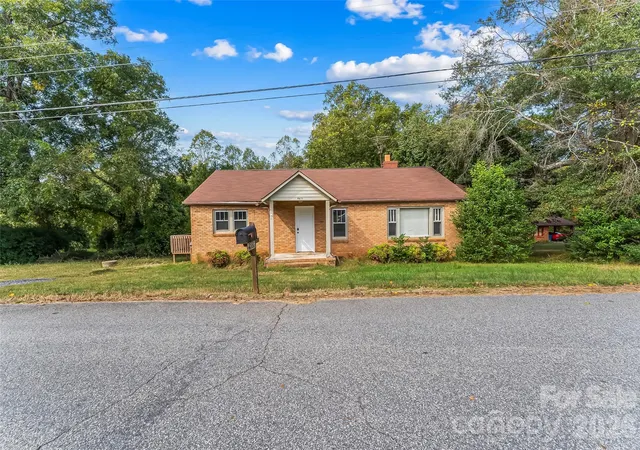
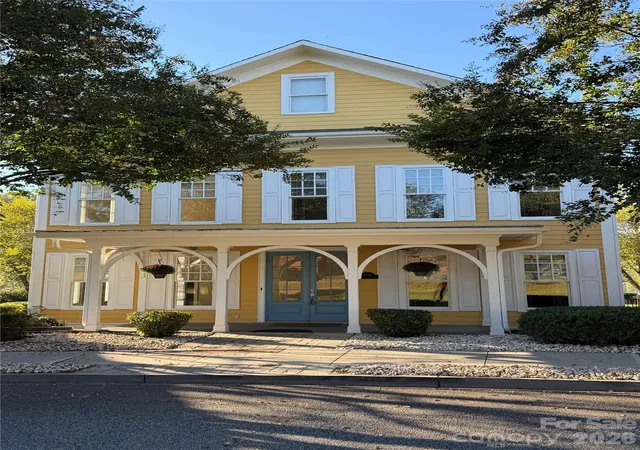
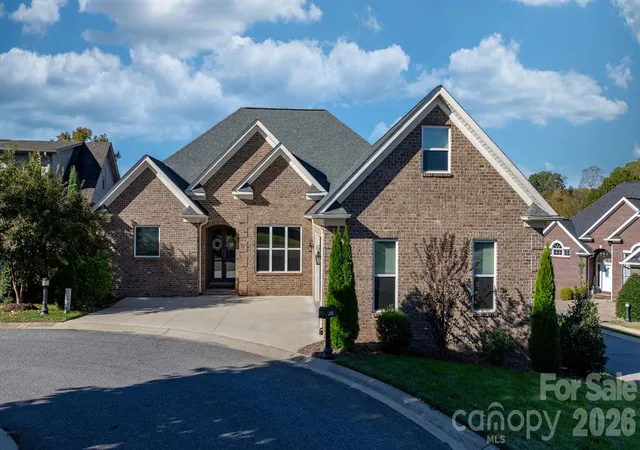
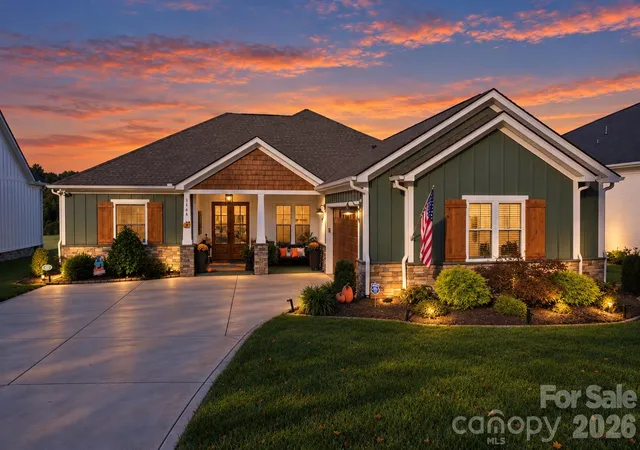
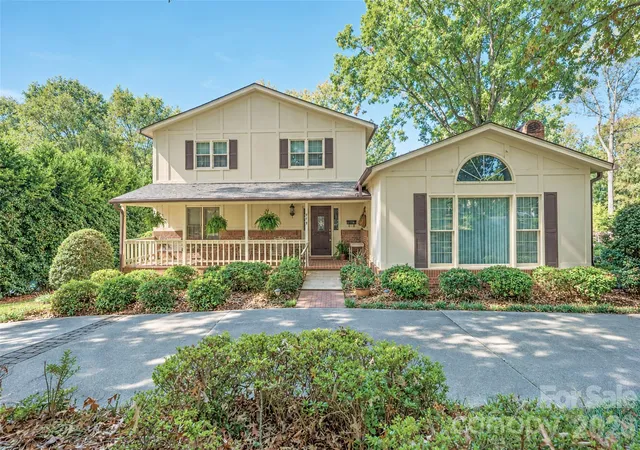
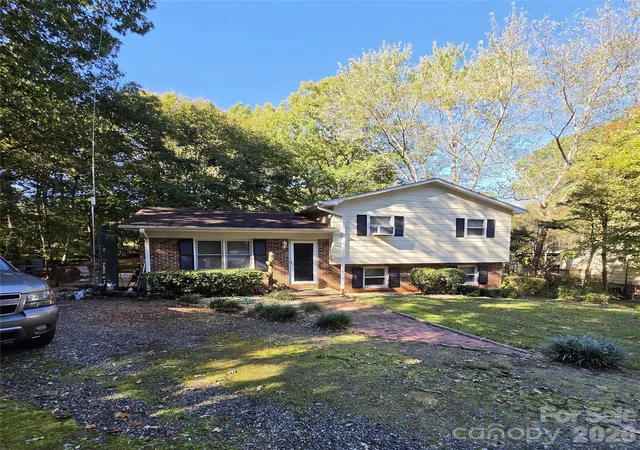
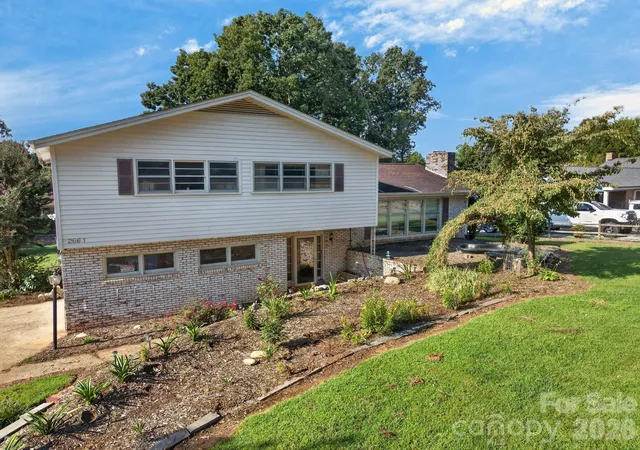
Find Homes by Property Features in Conover, NC
Nearby New Homes For Sale

Based on information submitted to the MLS GRID from Canopy MLS through Oct 29, 2026, 02:15PM. All data is obtained from various sources and may not have been verified by the broker or MLS GRID. Supplied Open House Information is subject to change without notice. All information should be independently reviewed and verified for accuracy. Properties may or may not be listed by the office/agent presenting the information. IDX information is provided exclusively for consumers’ personal, noncommercial use. It may not be used for any purpose other than to identify prospective properties which the consumers may be interested in purchasing. The data is deemed reliable but is not guaranteed by MLS GRID. The use of the MLS GRID Data may be subject to an end-user license agreement prescribed by the Member Participant’s applicable MLS, if any, and as amended from time to time. ©2026 Canopy MLS. All Rights Reserved.
 Advertising Broker: Nicholas Huscroft | Chosen Realty
