- Overview
- Description
- Property Details
- Location
- HOA Management
- Facts & Features
- Getting Around
- Nearby Homes

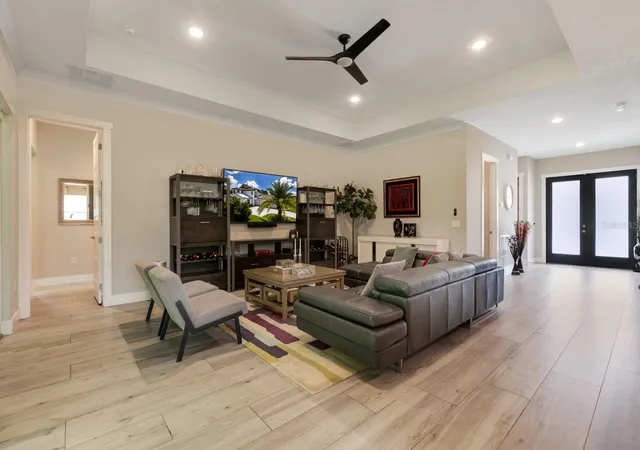


$775,000
Monthly Est:$3,857
 4 Beds
 4 Baths
3 full baths + 1 half bath
 2,826sqft
25962 High Hampton Cir, Sorrento, FL 32776
$775,000
$3,857/moEst:
Get Pre-Approved
Single Family Residence
Built in 2021
$346.67/mo HOA
13,339 sqft lot
$274/sq.ft
Description
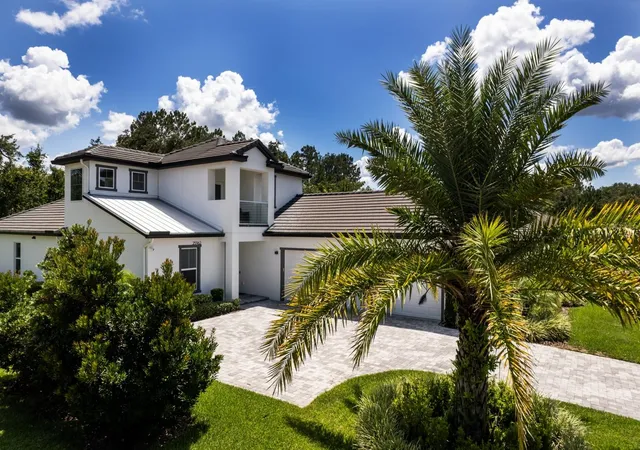
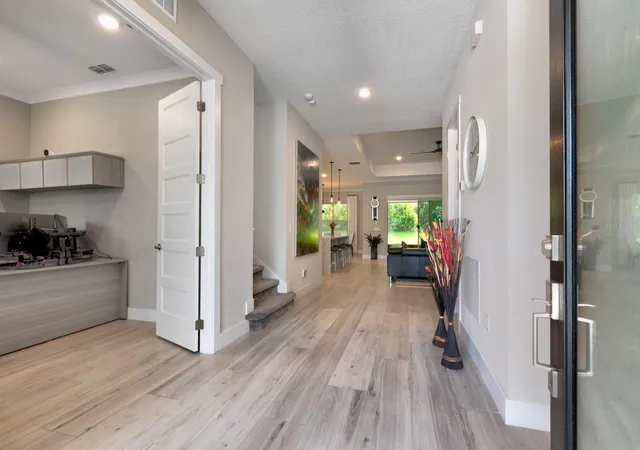
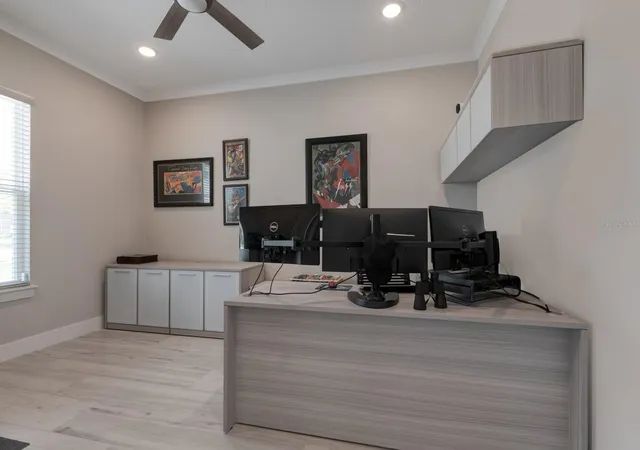
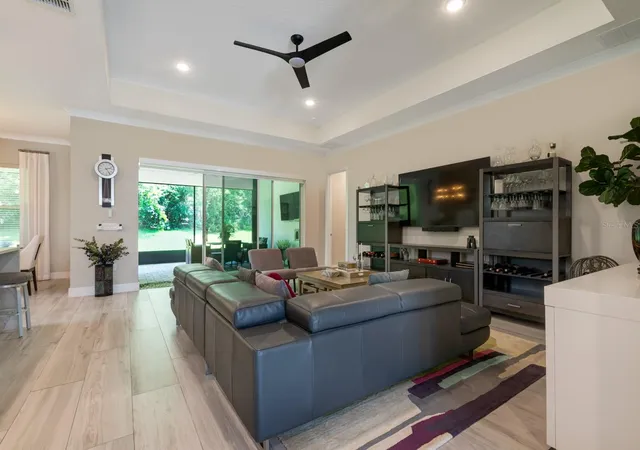
Luxurious, modern, and simply beautiful, this Redtail estate home offers refined living within one of Central Florida’s most sought-after gated golf communities. Social Membership privileges, granting access to the clubhouse restaurant, tennis courts, fitness center, and community pool—all just a short walk from your front door. Designed with an open, spacious layout, this like-new home is ideal for both everyday comfort and entertaining. The kitchen, dining, and living areas blend seamlessly and extend into the lanai, creating a true indoor–outdoor lifestyle. The master retreat is a serene escape at the end of the day, featuring a stunning ensuite with double sinks, a large walk-in shower, free-standing soaking tub, and his & hers walk-in closets. A dedicated office near the front of the home provides excellent privacy for working remotely. Perfect for a teenager, in-laws, or long-term guests, the upstairs level offers its own secluded living space with a flex room (office/workout area), generously sized bedroom, full bathroom, and a private balcony. Two additional well-sized bedrooms and a full bath are located on the main floor, along with a separate powder room for guests. A true focal point of the home, the kitchen features:
Massive quartz waterfall island, Extensive quartz counter surfaces, Cooktop and stainless-steel appliances, Custom soft-close cabinetry, A secret walk-in pantry with exceptional storage. Whole-home interior and exterior water filtration system. The lanai is a masterpiece of design—fully screened, beautifully paved, and perfectly integrated with the main living areas to bring the outdoors in. The oversized 3-car garage easily accommodates vehicles, tools, and additional storage. Light on traffic yet incredibly convenient: Quick access to 429 for commuting to Orlando or Sanford, Less than 15 minutes to Mount Dora or Eustis, Close to shopping, medical centers, restaurants, festivals, parks, schools, and more. This exceptional home in an acclaimed golf community offers luxury, comfort, and convenience in one perfect package. Schedule your private viewing today.
l
- Houzeo last checked: 10 minutes ago
- Listing updated: October 2, 2026 at 2:20 am
- Listing Provided by: Nova Fuller (352) 551-7359 | DAVE LOWE REALTY, INC. (352) 383-7104
- Source: Stellar MLS-FL as distributed by MLS GRID | MLS#: G5116173

Property Details
Status
Active
Type
Single Family Residence
No. of Stories
2
County
City
Neighborhood
--
Year Built
2021
HOA Fees
$346.67/mo
Finished Area
2,826 sqft
Lot Size
13,339 sqft lot
Basement Area
- sqft
MLS Name
Stellar MLS
MLS Number
G5116173
MLS Status
Active
Days on Market
84
Cumulative Days on Market
53

Continue Your Journey in App
Find your dream home, receive real-time updates, and many more!
Continue Your Journey in App
Find your dream home, receive real-time updates, and many more!
Location
HOA Management
Premier Association Management
HOA Fees
$1,040/ Quarterly
Disclaimer: Amenities are based on third-party information and may vary; buyers must independently verify all amenities, as information is deemed reliable but not guaranteed.
Facts & Features
Rooms
Bedrooms & bathrooms
Bedrooms: 4
Bathrooms: 4
Primary Bedroom
Level: First
Area: 364.00 Square Feet
Dimensions: 13x28
Primary Bathroom
Level: First
Area: 143.00 Square Feet
Dimensions: 13x11
Living Room
Level: First
Area: 38178.00 Square Feet
Dimensions: 1818x21
Dining Room
Level: First
Area: 104.00 Square Feet
Dimensions: 13x8
Kitchen
Level: First
Interior
Exterior Features
Sidewalk
Heating
Central
Cooling
Central Air
Appliances
Built In Oven, Cooktop, Dishwasher, Disposal, Exhaust Fan, Microwave, Range Hood, Refrigerator, Washer, Water Filtration System, Whole House R.o. System
Flooring
Carpet, Ceramic Tile
Sewer
Public Sewer
Interior Features
Ceiling Fans(s), Crown Molding, Eat In Kitchen, High Ceilings, Kitchen/family Room Combo, Open Floorplan, Primary Bedroom Main Floor, Solid Surface Counters, Solid Wood Cabinets, Window Treatments
Construction
Year Built
Year Built: 2021
Home type
Single Family Residence
Foundation Details
Slab
Construction Materials
Block
Roof
Tile
Utilities & Energy
Laundry Features
Laundry Room
Water Source
Public
Utilities
Cable Connected, Electricity Connected, Sewer Connected
Other Features
Community Features
Street Lights
Subdivision Name
Heathrow Country Estate
Price History
| Date | Event | Price |
|---|---|---|
09/06/2026 Source: #MFRG5116173 | Price Increased | $775,000 +19275.00% $274/sqft |
09/06/2026 Source: #MFRG5116115 | Price Decreased | $4,000 -99.48% $1/sqft |
08/17/2026 Source: | Listed for Sale | $775,000 -3.12% $274/sqft |
08/16/2026 Source: | Listing Removed | $800,000 +19900.00% $283/sqft |
08/13/2026 Source: | Listed for Sale | $4,000 -6.98% $1/sqft |

Show more
Nearby Homes


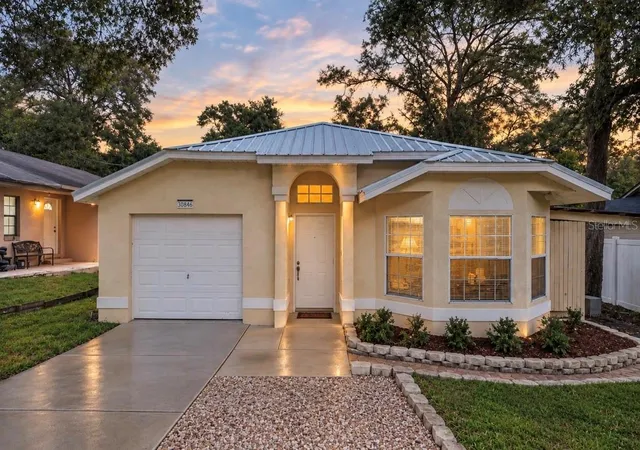
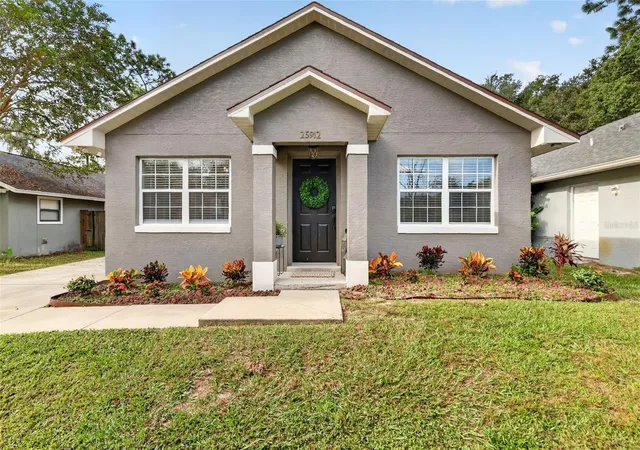
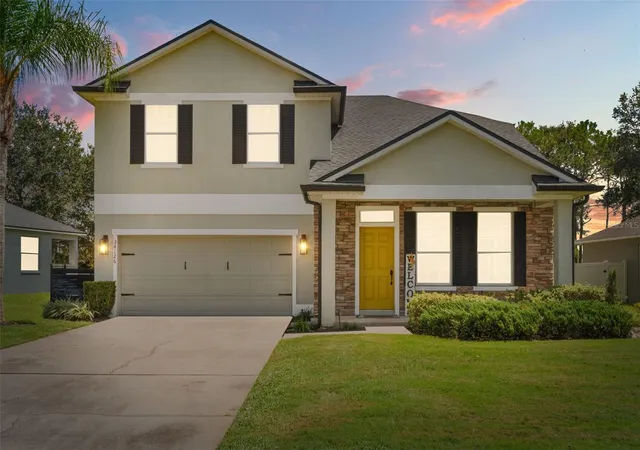
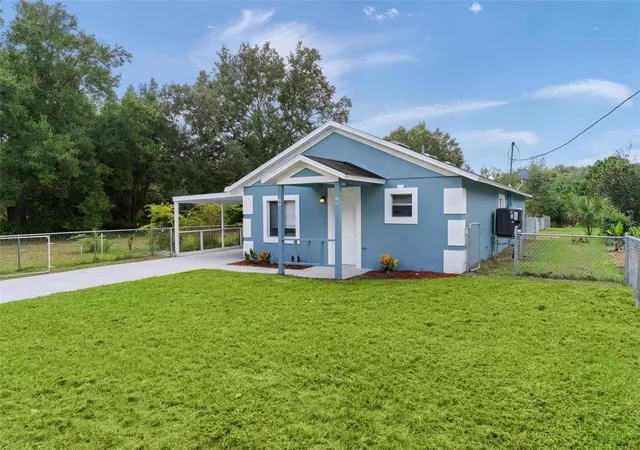
Find Homes by Property Features in Sorrento, FL
Nearby New Homes For Sale

Based on information from Stellar MLS® through Oct 30, 2026, 06:30PM as submitted to and distributed by MLS GRID. All data is obtained from various sources and may not have been verified by the broker or MLS GRID. Supplied Open House Information is subject to change without notice. All information should be independently reviewed and verified for accuracy. Properties may or may not be listed by the office/agent presenting the information. IDX information is provided exclusively for consumers’ personal non-commercial use. It may not be used for any purpose other than to identify prospective properties consumers may be interested in purchasing. The data is deemed reliable but is not guaranteed by MLS GRID. The use of the MLS GRID Data may be subject to an end-user license agreement prescribed by the Member Participant’s applicable MLS, if any, and as amended from time to time. © 2026 Stellar MLS. All Rights Reserved.
 Advertising Broker: Fred McGill | Simple Showing, Inc
