- Overview
- Description
- Property Details
- Location
- HOA Management
- Facts & Features
- Getting Around
- Nearby Homes
 Price Drop: $20.1K (10/14)

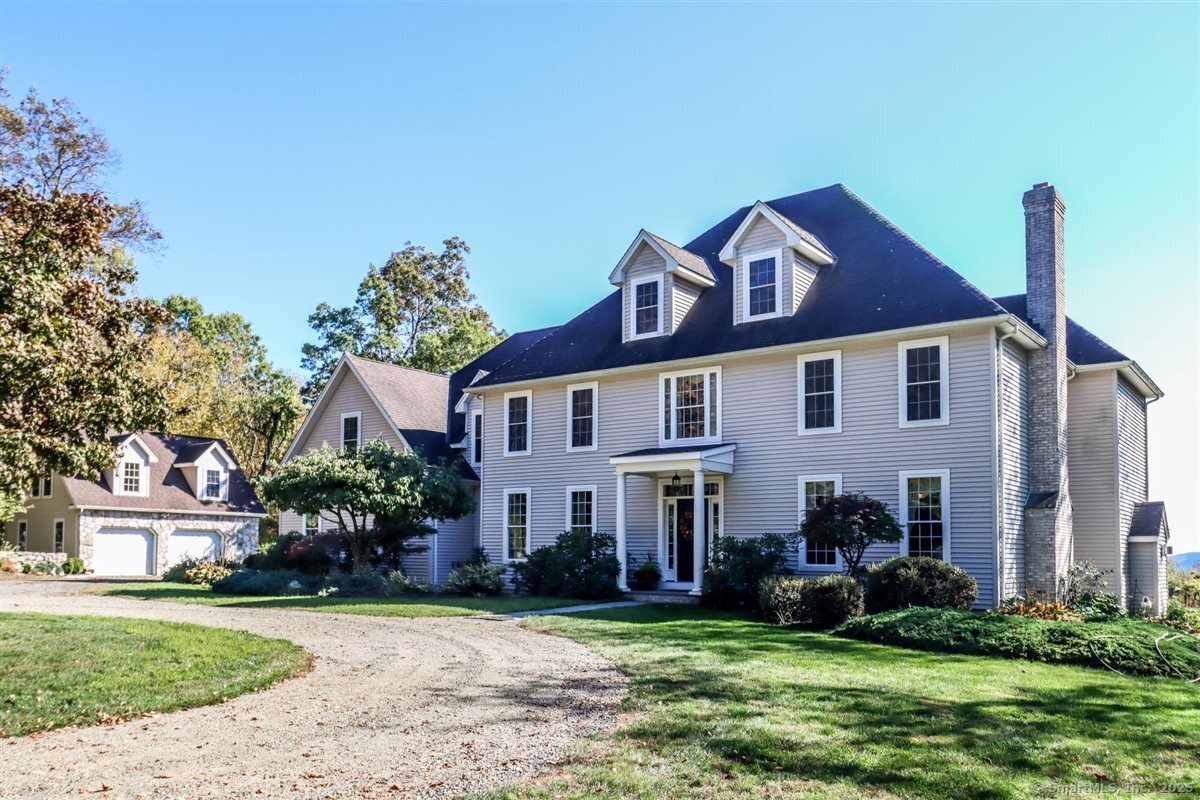
Street View
$724,900
Monthly Est:$3,608
 4 Beds
 3 Baths
2 full baths + 1 half bath
 3,429sqft
26 Bayberry Ln, New Milford, CT 06776
$724,900
$3,608/moEst:
Get Pre-Approved
Single Family Residence
Built in 1998
$-- HOA
40,075.2 sqft lot
$211/sq.ft
Description
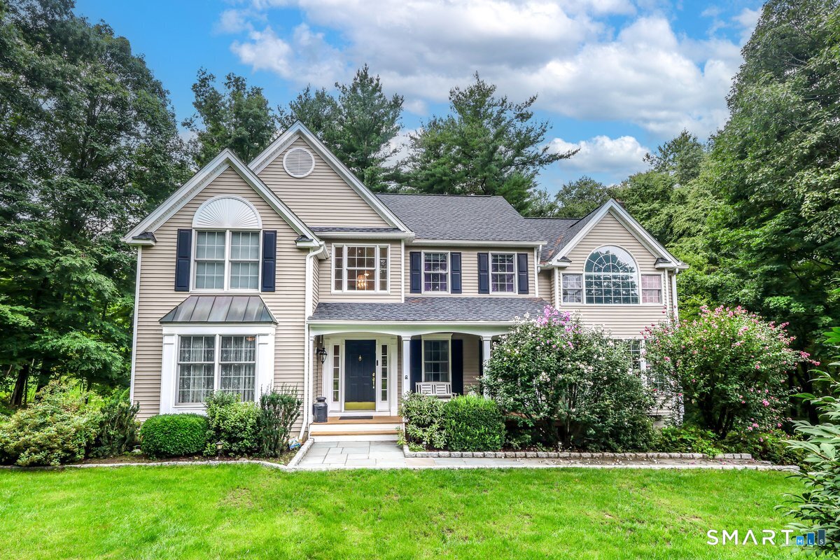
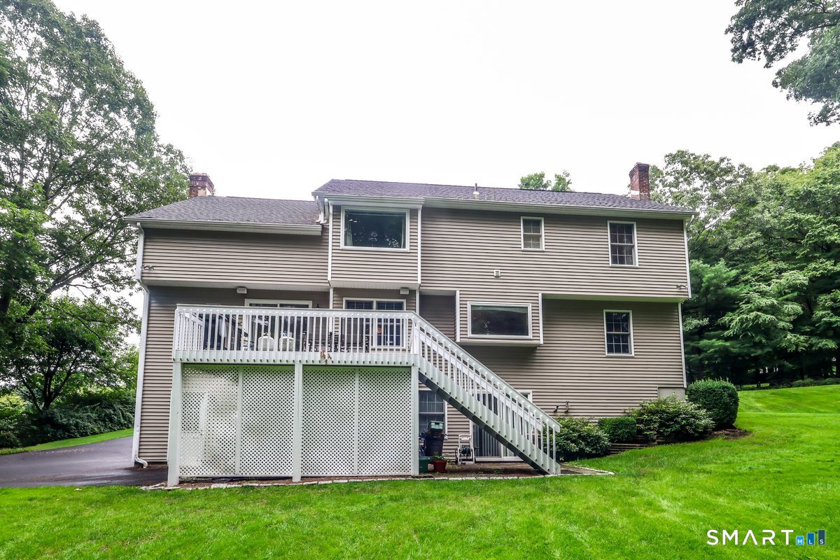
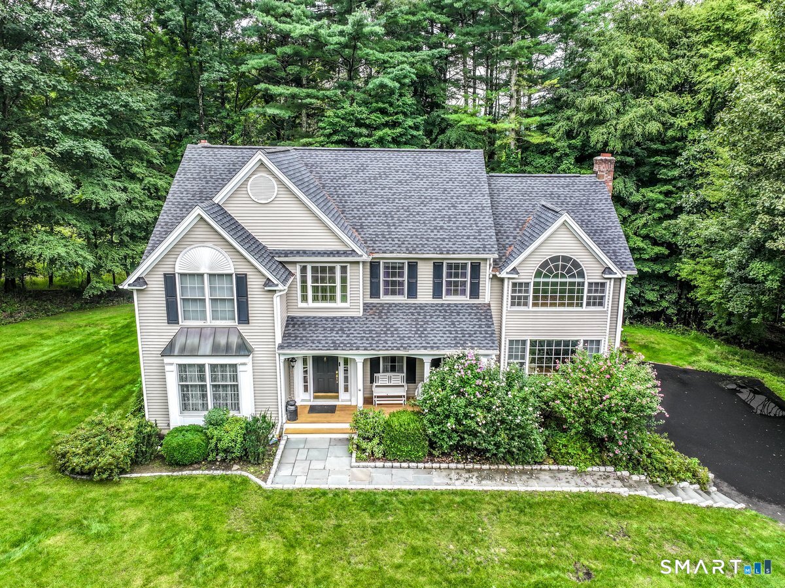
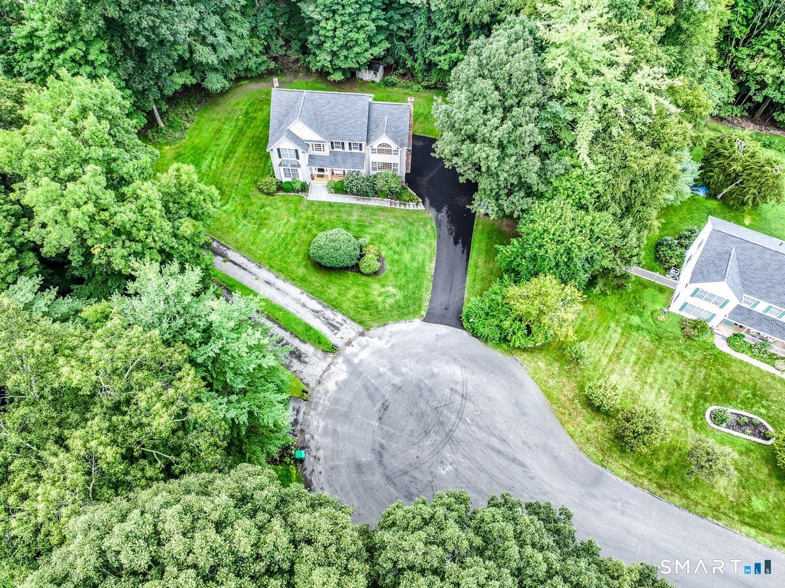
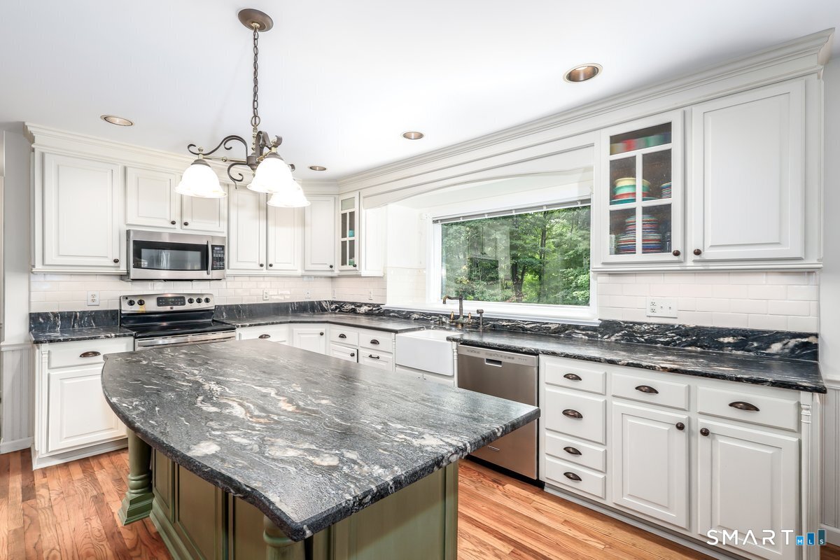
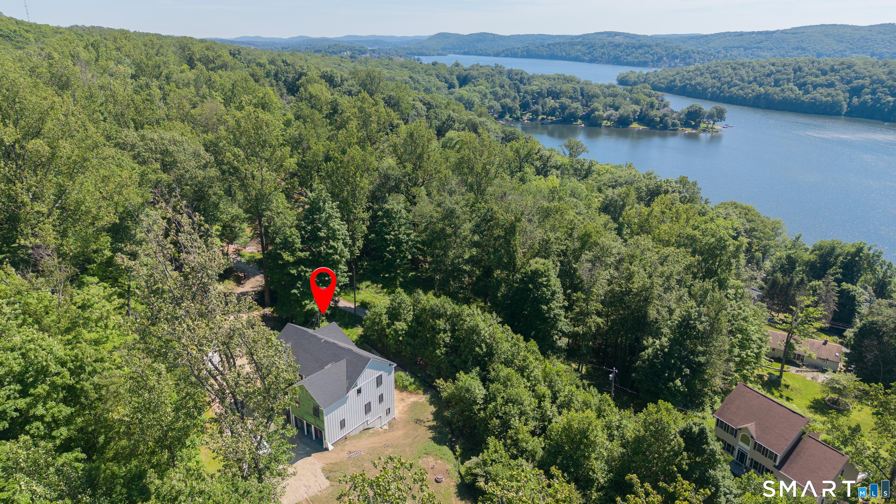
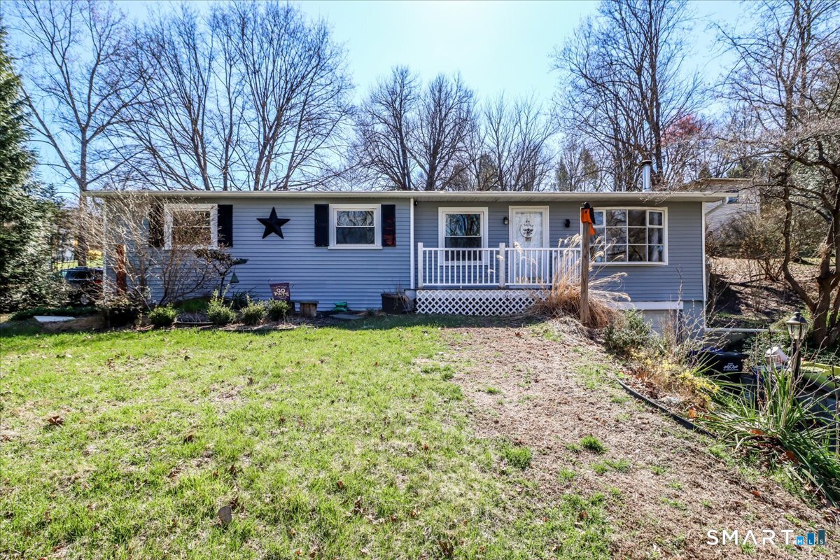
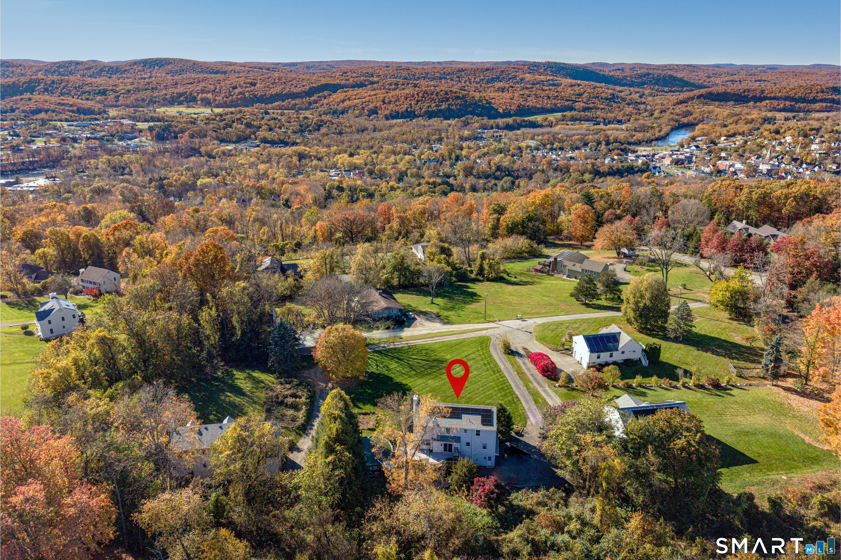
Sitting pretty at the end of a quiet cul-de-sac in one of New Milford's premier neighborhoods! 4 bedroom 2.5 bath Farmhouse Colonial with lots of bells and whistles. Center island leathered granite kitchen with stainless appliances and subway tiled back splash. Front to back family room with fireplace. 2 story foyer. A formal living, formal dining and office/music room with built in bookshelves round out the main level. Hardwood floors throughout. Spoil yourself with the huge primary bedroom suite with high ceilings, lots of light plus walk in closet and upscale bathroom with jacuzzi and separate stand up walk in shower. 3 other upper level bedrooms plus super convenient laundry room. A large detailed mud room plus game room/media room with custom built ins in the walkout lower level. Central air. Lots of detail in the trim. French door. Oversized 2 car garage. Newly paved driveway and roof! Deck overlooks private,wooded backyard with shed. Lots of landscaping including fresh new bluestone walkway. Farmhouse style front porch perfect for morning coffee/evening cocktail. Light and bright and move in ready!
- Houzeo last checked: 11 minutes ago
- Listing updated: October 14, 2026 at 5:27 pm
- Listing Provided by: Joe Chemero | Coldwell Banker Realty
- Source: SMART MLS-CT | MLS#: 24205229

Property Details
Status
Active
Type
Single Family Residence
No. of Stories
-
County
City
Neighborhood
--
Year Built
1998
HOA Fees
-
Finished Area
3,429 sqft
Lot Size
40,075.2 sqft lot
Basement Area
- sqft
MLS Name
SMART MLS
MLS Number
24205229
MLS Status
Active
Days on Market
59

Continue Your Journey in App
Find your dream home, receive real-time updates, and many more!
Continue Your Journey in App
Find your dream home, receive real-time updates, and many more!
Location
HOA Management
0
HOA Fees
$-/
Disclaimer: Amenities are based on third-party information and may vary; buyers must independently verify all amenities, as information is deemed reliable but not guaranteed.
Facts & Features
Rooms
Bedrooms & bathrooms
Bedrooms: 4
Bathrooms: 3
Interior
Sewer
Septic
Interior Features
Open Floor Plan
Cooling
Central Air
Heating
Oil
Exterior Features
Shed, Porch, Deck, Garden Area
Appliances
Oven/range, Microwave, Refrigerator, Dishwasher, Washer, Dryer
Construction
Year Built
Year Built: 1998
Home type
Single Family Residence
Architectural Style
Colonial
Foundation Details
Concrete
Roof
Asphalt Shingle
Utilities & Energy
Parking Features
Under House Garage
Basement
Full, Garage Access, Interior Access, Partially Finished, Full With Hatchway
Laundry Features
Upper Level
Water Source
Private Well
Other Features
Subdivision Name
N/a
Lot Features
On Cul De Sac
Price History
| Date | Event | Price |
|---|---|---|
10/14/2026 Source: | Price Decreased | $724,900 -2.70% $211/sqft |
09/08/2026 Source: | Listed for Sale | $745,000 +33.63% $217/sqft |
06/23/2005 Source: #98233715 | Price Increased | $557,500 +80.71% $163/sqft |
08/20/1998 Source: #98003974 | Sold | $308,500 $90/sqft |

Nearby Homes



Find Homes by Property Features in New Milford, CT


Based on information provided to and compiled by the SMART MLS, Inc. through Nov 07, 2026, 04:45AM. IDX information is provided exclusively for consumers’ personal, non-commercial use. It may not be used for any purpose other than to identify prospective properties consumers may be interested in purchasing. The data is deemed reliable but is not guaranteed accurate by the MLS. ©2026 SMART MLS, Inc. All Rights Reserved.
 Advertising Broker: Derek Greene | The Greene Realty Group
