- Overview
- Description
- Property Details
- Location
- HOA Management
- Facts & Features
- Getting Around
- Nearby Homes

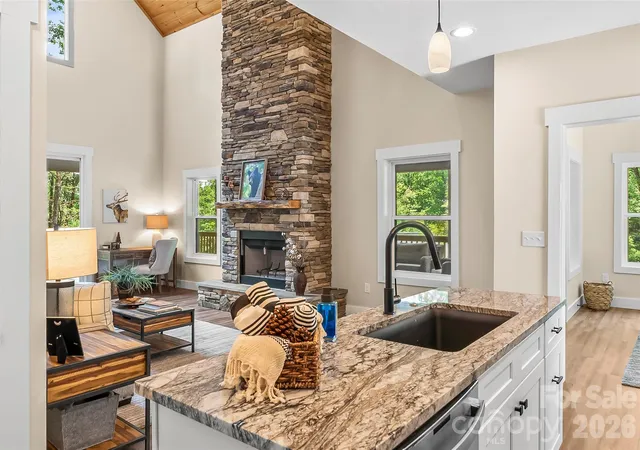

Street View
$529,000
Monthly Est:$2,633
 2 Beds
 2 Baths
2 full baths
 1,565sqft
260 Hunnicut Mountain Rd, Marion, NC 28752
$529,000
$2,633/moEst:
Get Pre-Approved
Single Family Residence
Built in 2023
$266.67/mo HOA
0.68 acre lot
$338/sq.ft
Description
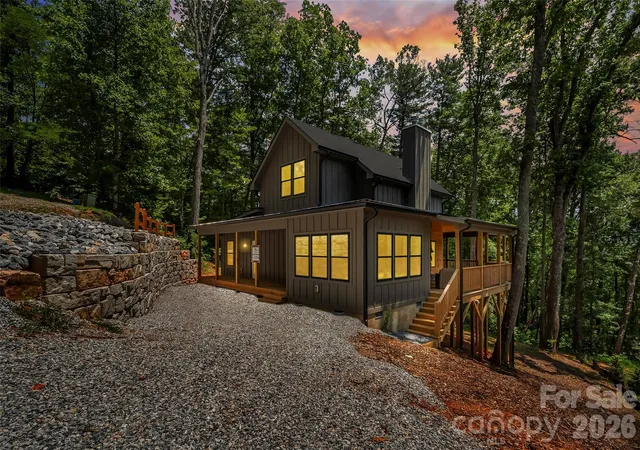
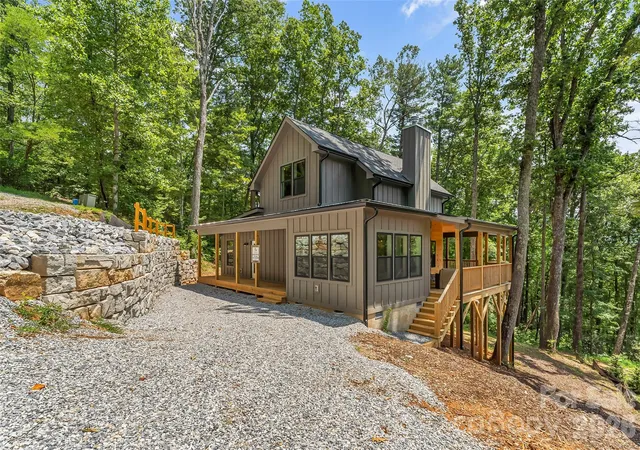
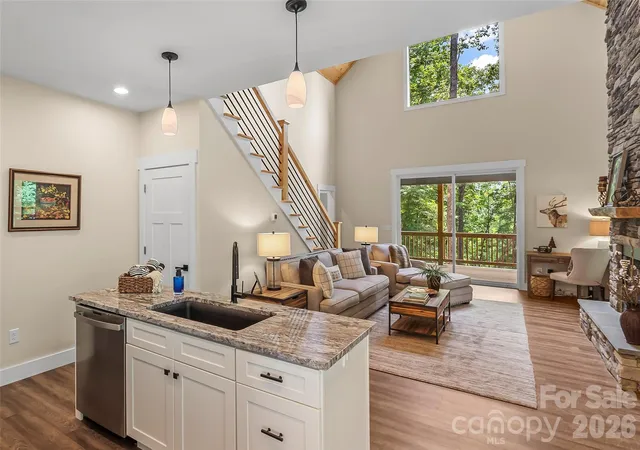
MOUNTAIN LIVING AT ITS FINEST! Welcome to 260 Hunnicut Mountain Road in Linville Falls Mountain Club, where rustic mountain charm meets comfortable, easy living! This beautiful 2-bedroom, 2-bath mountain home features an inviting open floor plan with soaring ceilings, a spacious great room with a stunning wood-burning fireplace, and a dining area perfect for gathering with family and friends.
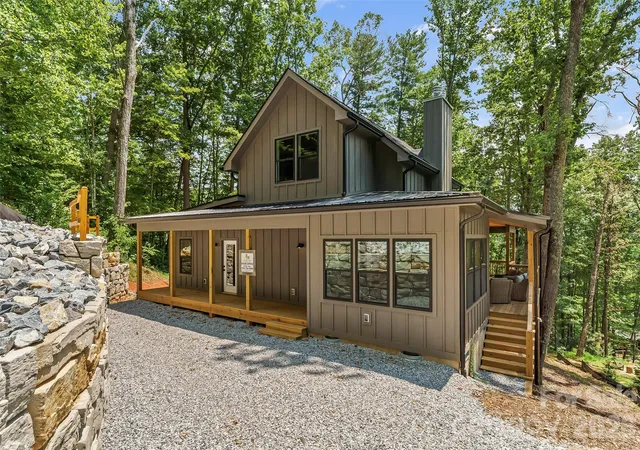
But the real showstopper is the incredible covered porch with a beautiful stone fireplace! Whether you're enjoying your morning coffee, entertaining guests, or relaxing by the fire on a cool mountain evening, this outdoor living space is sure to become your favorite place to unwind. Both fireplaces are wood-burning with the option to convert to propane, offering flexibility and convenience.
Located in the beautiful mountain community of Linville Falls Mountain Club, with its own community water and sewer systems, this home offers the perfect setting for a full-time residence, second home, or vacation rental investment, as short-term rentals are permitted! The community borders North Cove Leisure Club, home to disc golf, Birdie's Cafe and Bar, and the beautiful Catawba River, adding even more opportunities for recreation and relaxation nearby.
Conveniently located to Marion, Linville Falls, Linville Gorge, Linville Caverns, Grandfather Mountain, Banner Elk, and some of Western North Carolina's most treasured attractions.
Come experience mountain living the way it was meant to be — peaceful mornings, cozy fires, outdoor adventures, and the natural beauty of the Blue Ridge Mountains!
- Houzeo last checked: 5 minutes ago
- Listing updated: October 30, 2026 at 4:45 pm
- Listing Provided by: Tami Newman (828) 925-1130 | Carolina Mountain Sales (828) 659-3100
- Source: Canopy MLS as distributed by MLS GRID | MLS#: 4439348

Property Details
Status
Active
Type
Single Family Residence
No. of Stories
-
County
City
Neighborhood
--
Year Built
2023
HOA Fees
$266.67/mo
Finished Area
1,565 sqft
Lot Size
0.68 acre lot
Basement Area
- sqft
MLS Name
Canopy MLS as distributed by MLS GRID
MLS Number
4439348
MLS Status
Active
Days on Market
1

Continue Your Journey in App
Find your dream home, receive real-time updates, and many more!
Continue Your Journey in App
Find your dream home, receive real-time updates, and many more!
Location
HOA Management
Linville Falls Club POA
HOA Fees
$3,200/ Annually
Disclaimer: Amenities are based on third-party information and may vary; buyers must independently verify all amenities, as information is deemed reliable but not guaranteed.
Facts & Features
Rooms
Bedrooms & bathrooms
Bedrooms: 2
Bathrooms: 2
Interior
Cooling
Central Air, Ductless, Electric, Heat Pump
Window Features
Insulated Window(s)
Appliances
Dishwasher, Dryer, Electric Range, Electric Water Heater, Microwave, Refrigerator With Ice Maker, Washer, Washer/dryer
Flooring
Vinyl
Interior Features
Kitchen Island, Open Floorplan
Sewer
Other See Remarks
Heating
Ductless, Electric, Heat Pump
Construction
Year Built
Year Built: 2023
Home type
Single Family Residence
Roof
Architectural Shingle, Metal
Construction Materials
Hardboard Siding
Foundation Details
Crawl Space
Utilities & Energy
Fireplace Features
Living Room, Porch, Wood Burning, Other See Remarks
Water Source
Other See Remarks
Laundry Features
In Hall, Inside
Parking Features
Driveway
Utilities
Cable Available, Underground Power Lines, Wired Internet Available
Security Features
Smoke Detector(s)
Other Features
Community Features
Walking Trails, Other
Patio And Porch Features
Covered, Front Porch, Porch, Rear Porch, Wrap Around
Subdivision Name
Linville Falls Mountain Club And Preserve
Lot Features
Wooded, Views
Price History
| Date | Event | Price |
|---|---|---|
10/30/2026 Source: | Listed for Sale | $529,000 $338/sqft |

Nearby Homes


Find Homes by Property Features in Marion, NC
Nearby New Homes For Sale

Based on information submitted to the MLS GRID from Canopy MLS through Oct 31, 2026, 05:30AM. All data is obtained from various sources and may not have been verified by the broker or MLS GRID. Supplied Open House Information is subject to change without notice. All information should be independently reviewed and verified for accuracy. Properties may or may not be listed by the office/agent presenting the information. IDX information is provided exclusively for consumers’ personal, noncommercial use. It may not be used for any purpose other than to identify prospective properties which the consumers may be interested in purchasing. The data is deemed reliable but is not guaranteed by MLS GRID. The use of the MLS GRID Data may be subject to an end-user license agreement prescribed by the Member Participant’s applicable MLS, if any, and as amended from time to time. ©2026 Canopy MLS. All Rights Reserved.
 Advertising Broker: Nicholas Huscroft | Chosen Realty
