- Overview
- Description
- Property Details
- Location
- Facts & Features
- Getting Around
- Nearby Homes
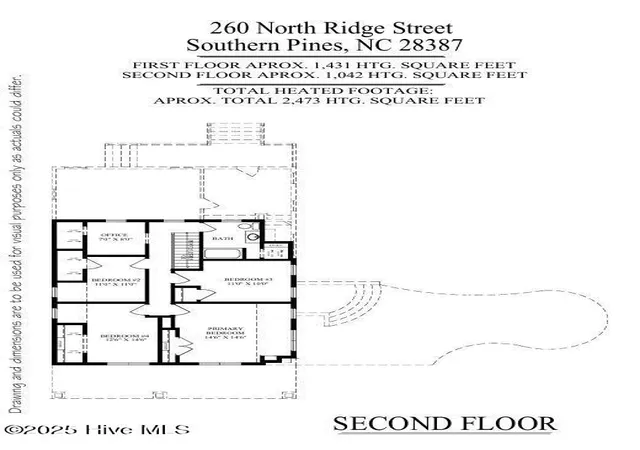

Street View
$880,000
Monthly Est:$4,380
 4 Beds
 2 Baths
2 full baths
 2,473sqft
260 N Ridge St, Southern Pines, NC 28387
$880,000
$4,380/moEst:
Get Pre-Approved
Single Family Residence
Built in 1920
$-- HOA
0.3 acre lot
$356/sq.ft
Description
**NOW OFFERING A SELLER-PAID 2/1 RATE BUYDOWN** plus a **$2,500 lender credit** when financing through Rita Hairston with CrossCountry Mortgage, making this exceptional Downtown Southern Pines property even more affordable.
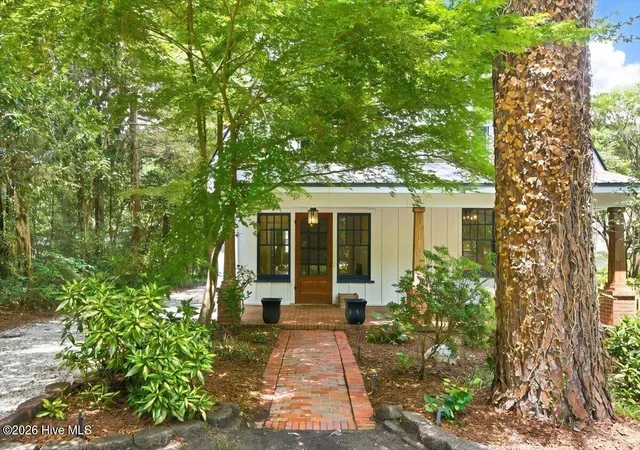
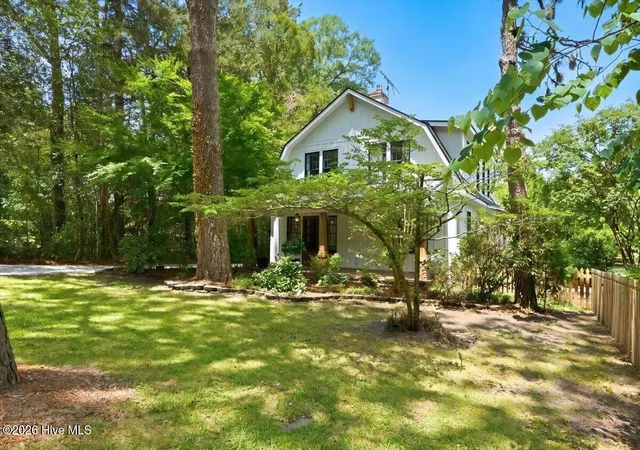
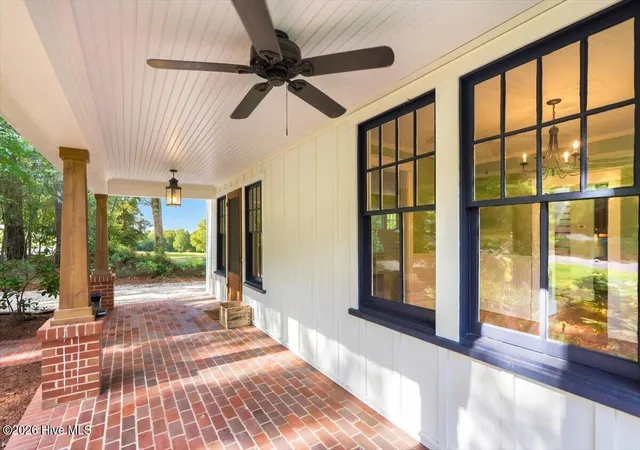
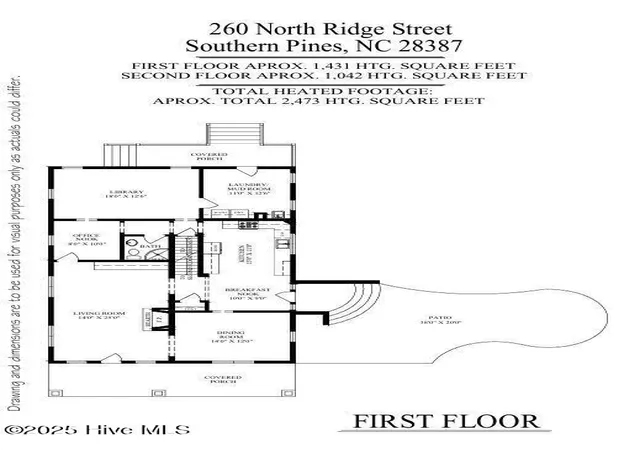
260 N Ridge Street is a well-maintained **1920 Dutch Colonial Revival**, thoughtfully expanded by Butler Constructs while preserving its original scale and character. The main floor flows naturally between a living room with a vented gas fireplace, separate dining room, spacious family room, and a cook's eat-in kitchen designed by ASID designer Denis McCullough, featuring eco-friendly countertops and Bosch appliances that remain with the home. A private main-floor office, newer mud/laundry room, and a full bath complete the 1,431-square-foot main level. Upstairs, four bedrooms, a bonus office nook, and a full bath offer peaceful, private space true to the home's 1920 character. A sketch is available illustrating the option to add a primary suite.
Outside, a fully fenced patio and garden provide an exceptional, private space for entertaining, while the oversized detached garage offers flexibility as a workshop, gym, studio, or garage.
The Town of Southern Pines has confirmed this corner lot can be split into **two additional buildable lots**--a rare, documented opportunity for a family compound, spec build, or income-producing investment in the heart of Downtown Southern Pines, just steps from shops and restaurants.
Whether you are drawn to the character of the home, the private outdoor living, the confirmed development potential, or all three, this is a rare opportunity in Downtown Southern Pines. A recent home inspection is available, and all minor repairs have been completed.
- Houzeo last checked: 3 hours ago
- Listing updated: October 20, 2026 at 4:52 pm
- Listing Provided by: Mav Hankey (910) 603-3589 DRE #131015 | Everything Pines Partners LLC
- Source: Hive MLS-NC | MLS#: 100578609

Property Details
Status
Active
Type
Single Family Residence
No. of Stories
2
County
City
Neighborhood
--
Year Built
1920
HOA Fees
-
Finished Area
2,473 sqft
Lot Size
0.3 acre lot
Basement Area
- sqft
MLS Name
Hive MLS
MLS Number
100578609
MLS Status
Active
Days on Market
139

Continue Your Journey in App
Find your dream home, receive real-time updates, and many more!
Download App
Continue Your Journey in App
Find your dream home, receive real-time updates, and many more!
Location
Facts & Features
Rooms
Bedrooms & bathrooms
Bedrooms: 4
Bathrooms: 2
Laundry
Level: First
Area: Square Feet
Dimensions: 138.60
Family Room
Level: First
Area: Square Feet
Dimensions: 226.80
Kitchen
Level: First
Area: Square Feet
Dimensions: 143.00
Living Room
Level: First
Area: Square Feet
Dimensions: 350.00
Bedroom 2
Level: Second
Area: Square Feet
Dimensions: 121.00
Office
Level: Second
Area: Square Feet
Dimensions: 56.00
Office
Level: First
Area: Square Feet
Dimensions: 80.00
Breakfast Nook
Level: First
Area: Square Feet
Dimensions: 90.00
Bedroom 3
Level: Second
Area: Square Feet
Dimensions: 110.00
Dining Room
Level: First
Area: Square Feet
Dimensions: 168.00
Master Bedroom
Level: Second
Area: Square Feet
Dimensions: 213.16
Bedroom 4
Level: Second
Area: Square Feet
Dimensions: 183.96
Interior
Heating
Heat Pump, Fireplace(s), Electric, Forced Air, Natural Gas
Appliances
Washer, Refrigerator, Humidifier, Dryer, Dishwasher, Convection Oven, Tankless Water Heater, Gas Range
Cooling
Central Air, Heat Pump
Interior Features
High Ceilings, Mud Room, Bookcases, Ceiling Fan(s), Basement, Eat In Kitchen, Gas Log
Flooring
Wood
Construction
Year Built
Year Built: 1920
Home type
Single Family Residence
Architectural Style
Historic Home
Construction Materials
Fiber Cement, Wood Frame
Roof
Architectural Shingle, Metal
Foundation Details
Permanent
Utilities & Energy
Water Source
Public
Fireplace Features
Gas Log
Utilities
Natural Gas Available, Natural Gas Connected, Sewer Connected, Water Connected, Fiber Optic
Security Features
Smoke Detector(s)
Parking Features
Garage Faces Front, Gravel, On Site, Garage
Basement
Interior Entry, Unfinished
Laundry Features
Dryer Hookup, Washer Hookup, Laundry Room
Other Features
Patio And Porch Features
Patio, Front Porch, Rear Porch
Lot Features
Level, Corner Lot, Landscaped
Subdivision Name
Downtown
Price History
| Date | Event | Price |
|---|---|---|
06/03/2026 Source: | Price Decreased | $880,000 -4.86% $356/sqft |
12/20/2025 Source: | Price Decreased | $925,000 -15.53% $374/sqft |
04/04/2025 Source: | Price Increased | $1,095,000 +18.38% $443/sqft |
04/04/2025 Source: | Off Market | $925,000 -28.24% $374/sqft |
04/04/2025 Source: | Price Increased | $1,289,000 +17.72% $521/sqft |


Show more
Nearby Homes

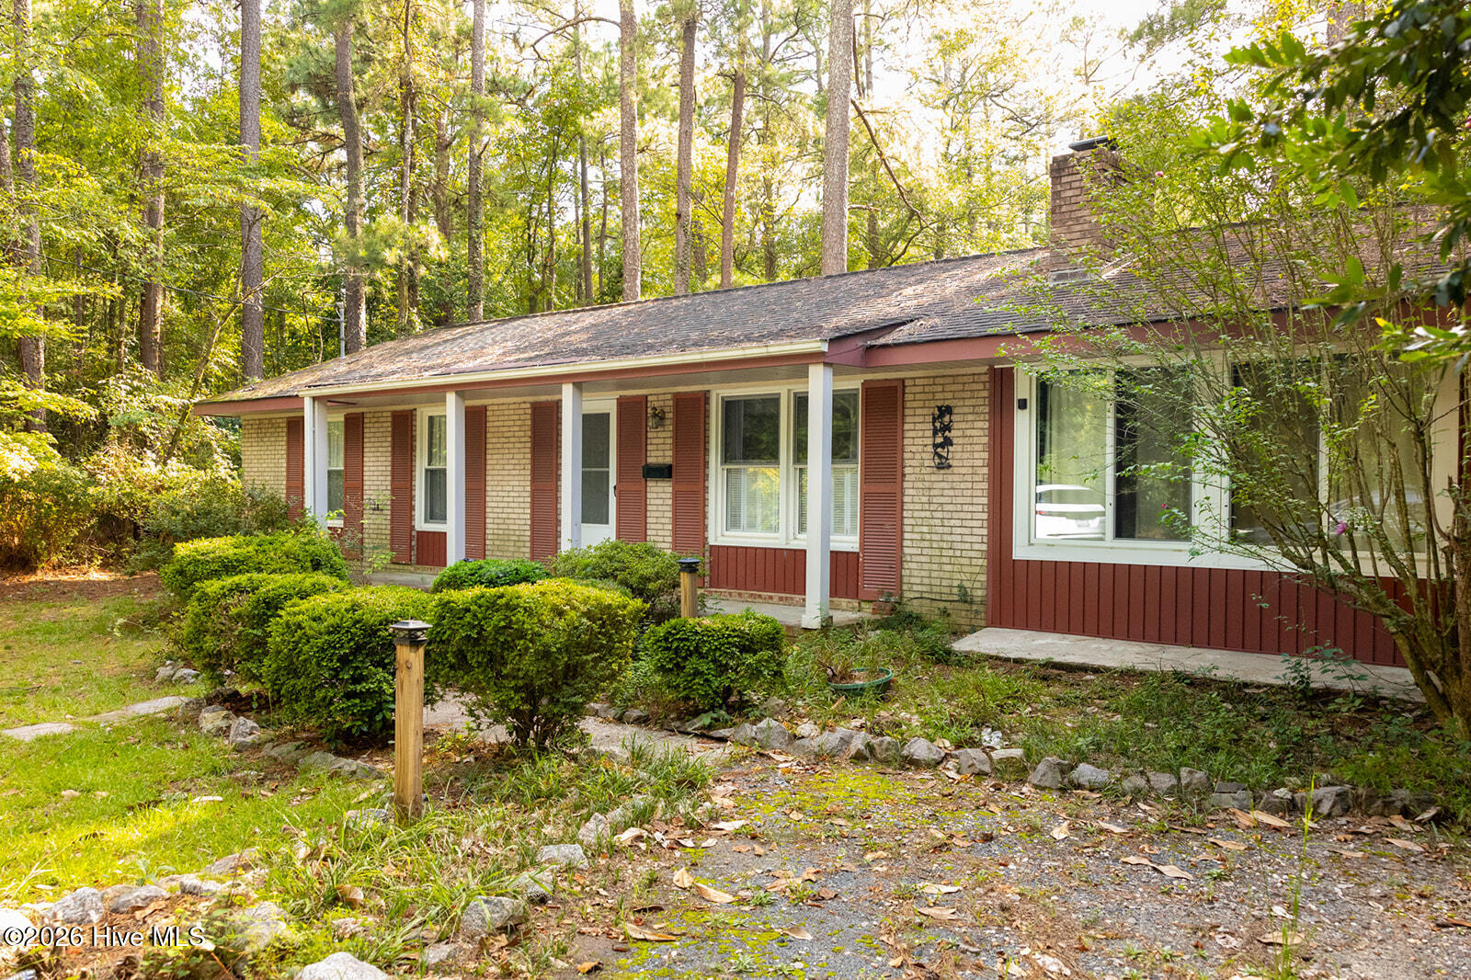
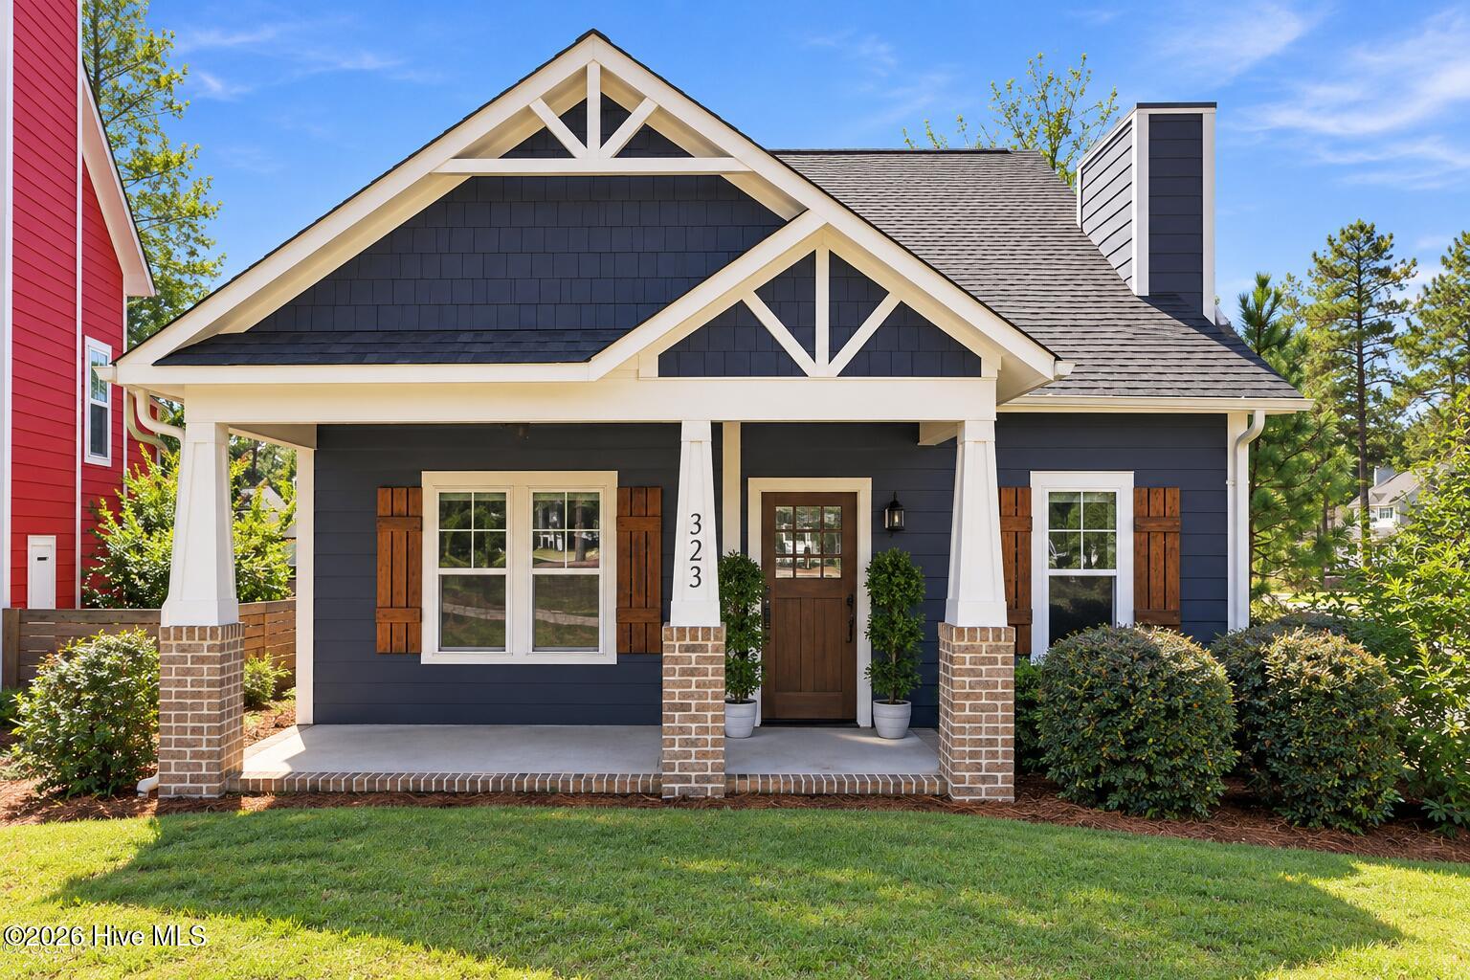
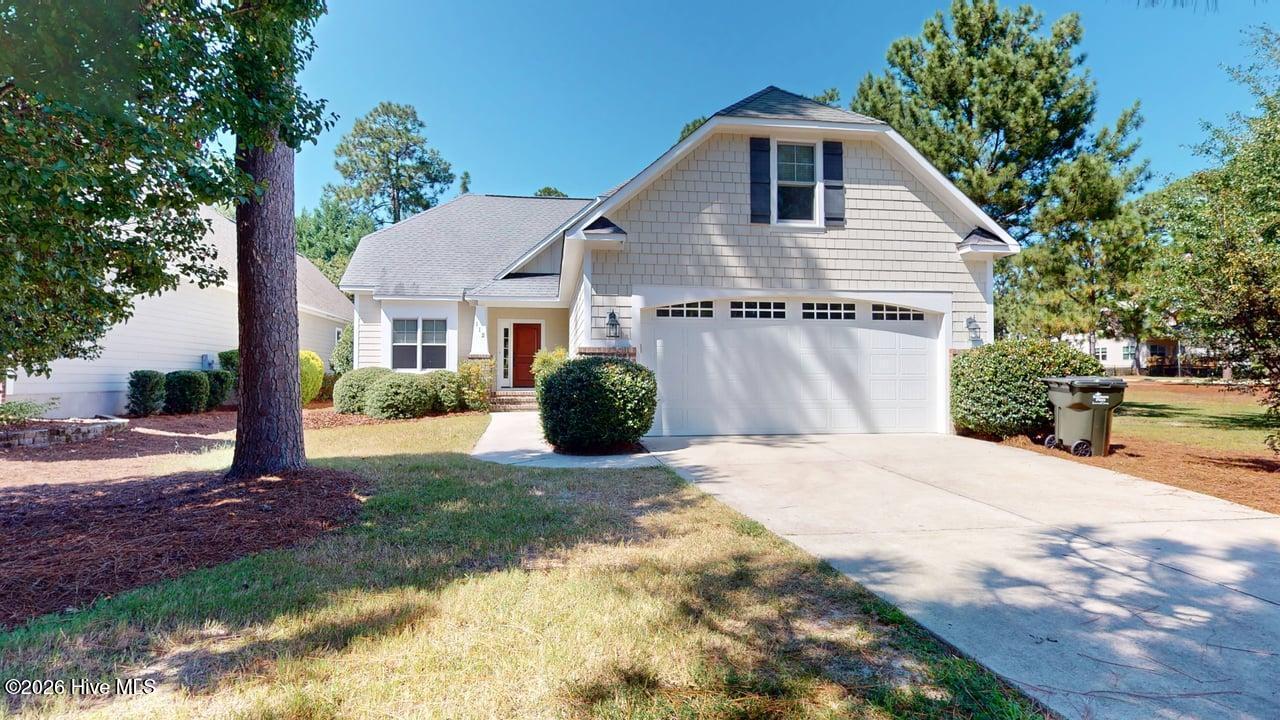
Find Homes by Property Features in Southern Pines, NC
Nearby New Homes For Sale

Based on information from the Hive MLS, through Oct 20, 2026, 04:45PM. This website may not include listings or property addresses of sellers who have directed their listing brokers to withhold their listing or their property address from display on the Internet. The data relating to real estate on this web site comes in part from the Internet Data Exchange program of Hive MLS, and is updated as of Oct 20, 2026, 04:45PM. All information is deemed reliable but not guaranteed and should be independently verified. All properties are subject to prior sale, change, or withdrawal. Neither listing broker(s) nor Chosen Realty LLC nor Houzeo shall be responsible for any typographical errors, misinformation, or misprints, and shall be held totally harmless from any damages arising from reliance upon these data. IDX information is provided exclusively for personal, non-commercial use, and may not be used for any purpose other than to identify prospective properties consumers may be interested in purchasing. © 2026 Hive MLS. All Rights Reserved.
 Advertising Broker: Nicholas Huscroft | Chosen Realty
