- Overview
- Description
- Property Details
- Location
- Facts & Features
- Getting Around
- Nearby Homes

Street View
$3,300,000
Monthly Est:$16,425
 3 Beds
 5 Baths
4 full baths + 1 half bath
 4,613sqft
509 Cross Country Ln, Southern Pines, NC 28387
$3,300,000
$16,425/moEst:
Get Pre-Approved
Single Family Residence
Built in 1987
$-- HOA
31.6 acres lot
$715/sq.ft
Description
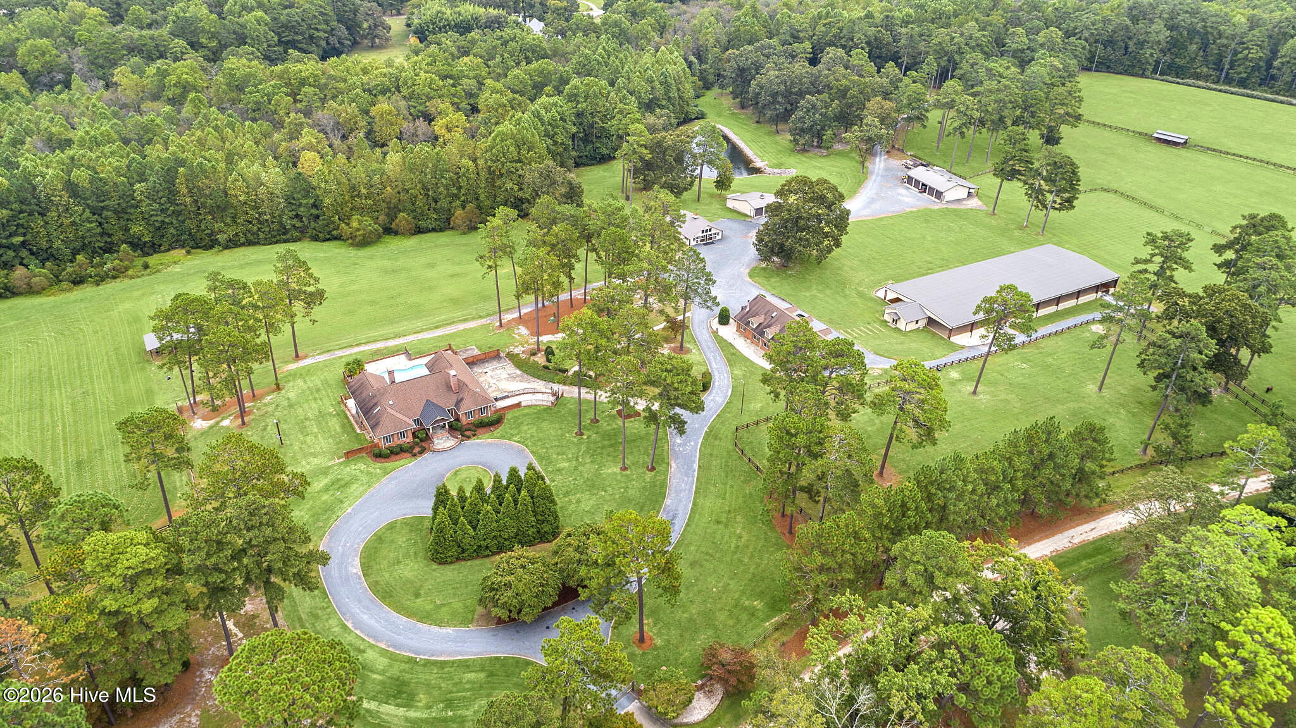
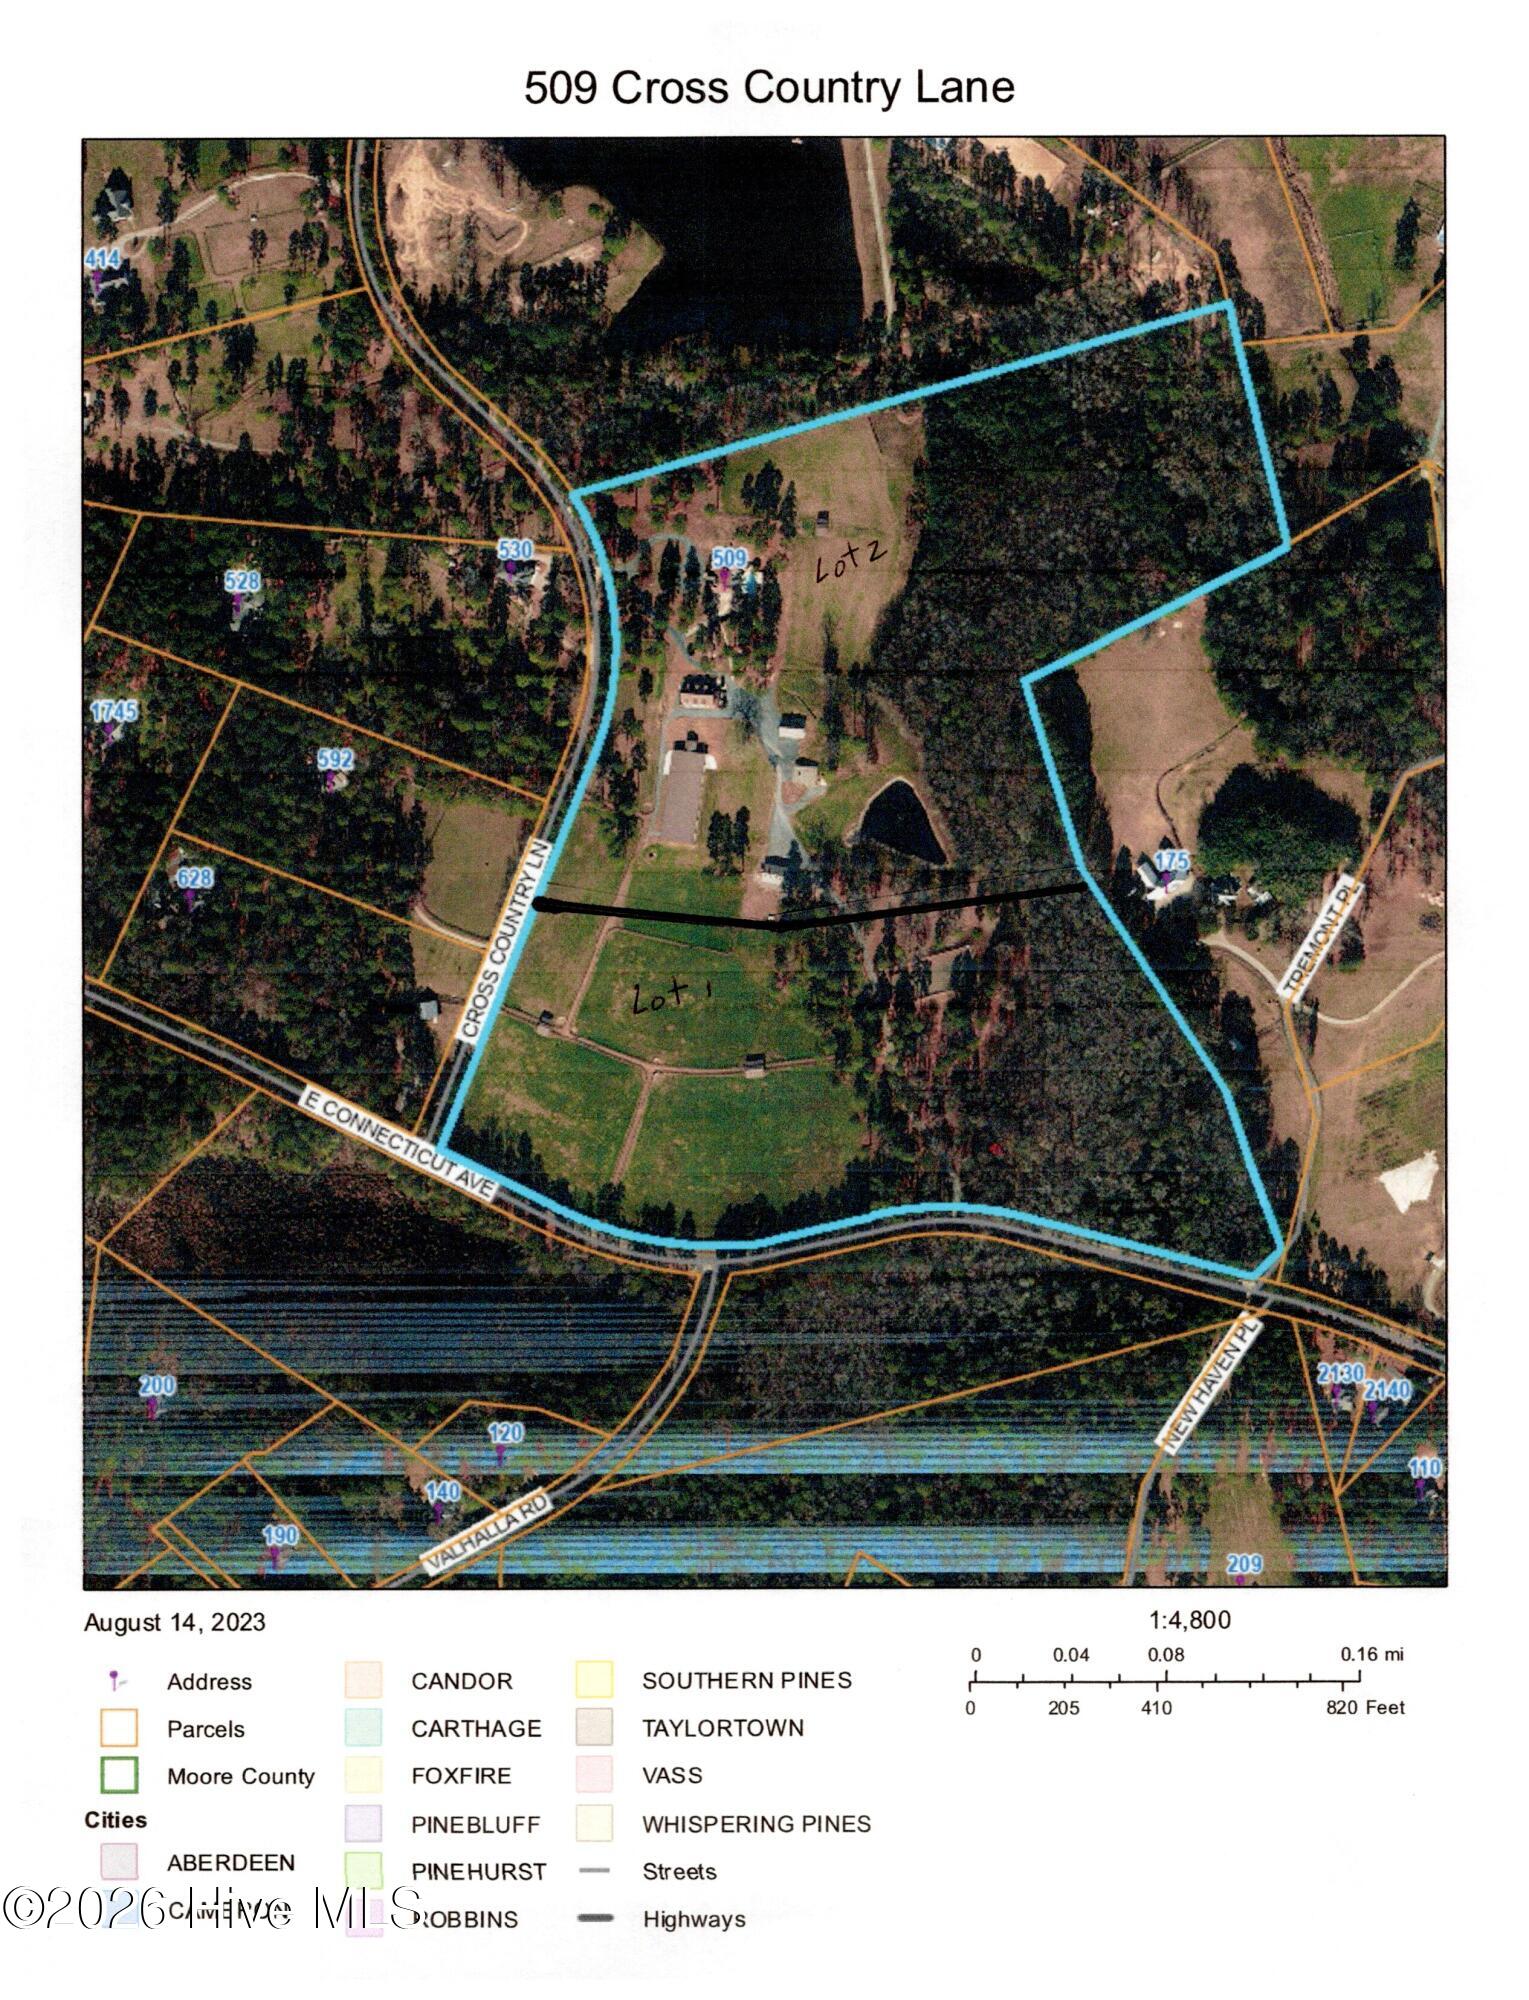
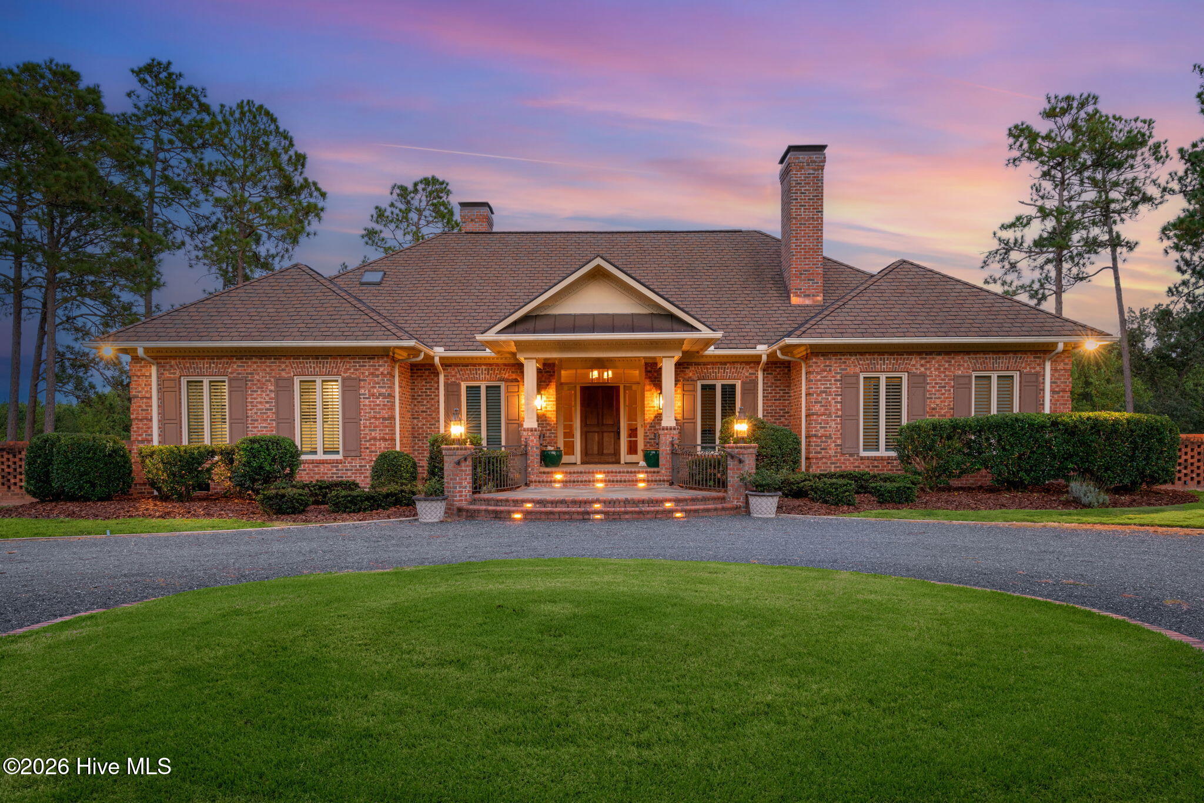
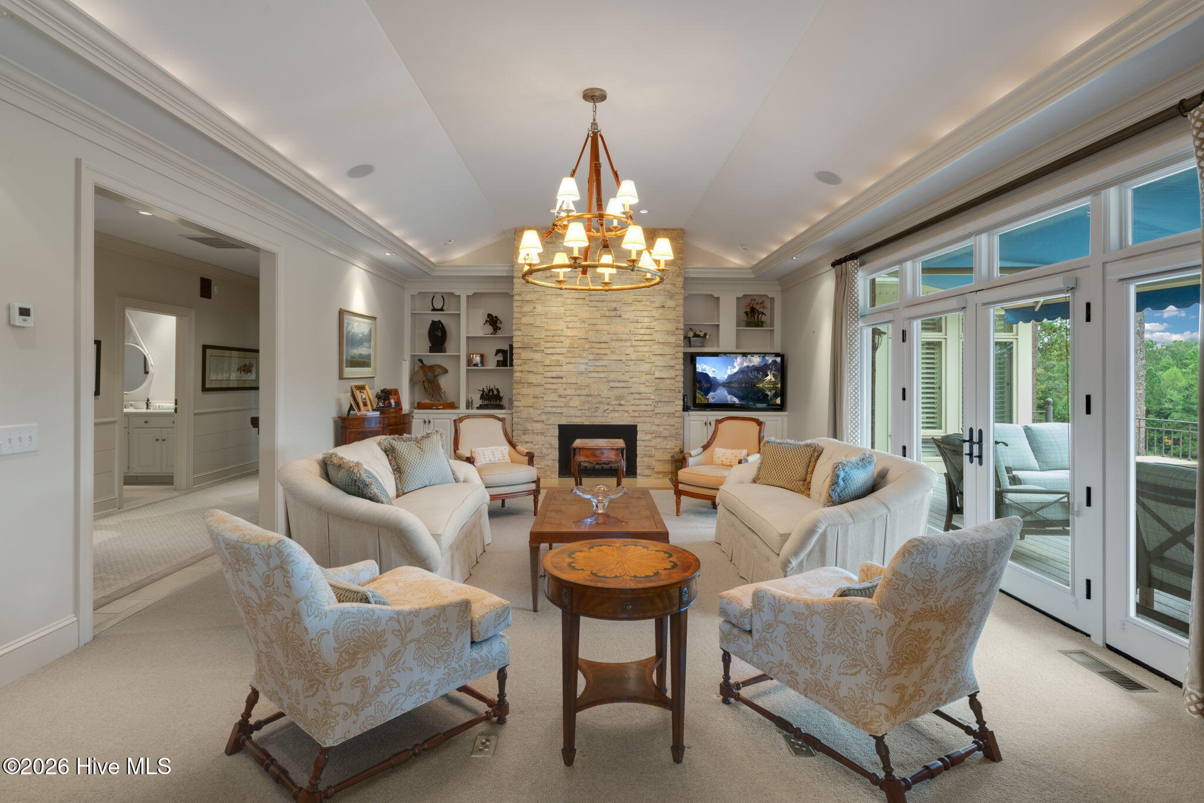
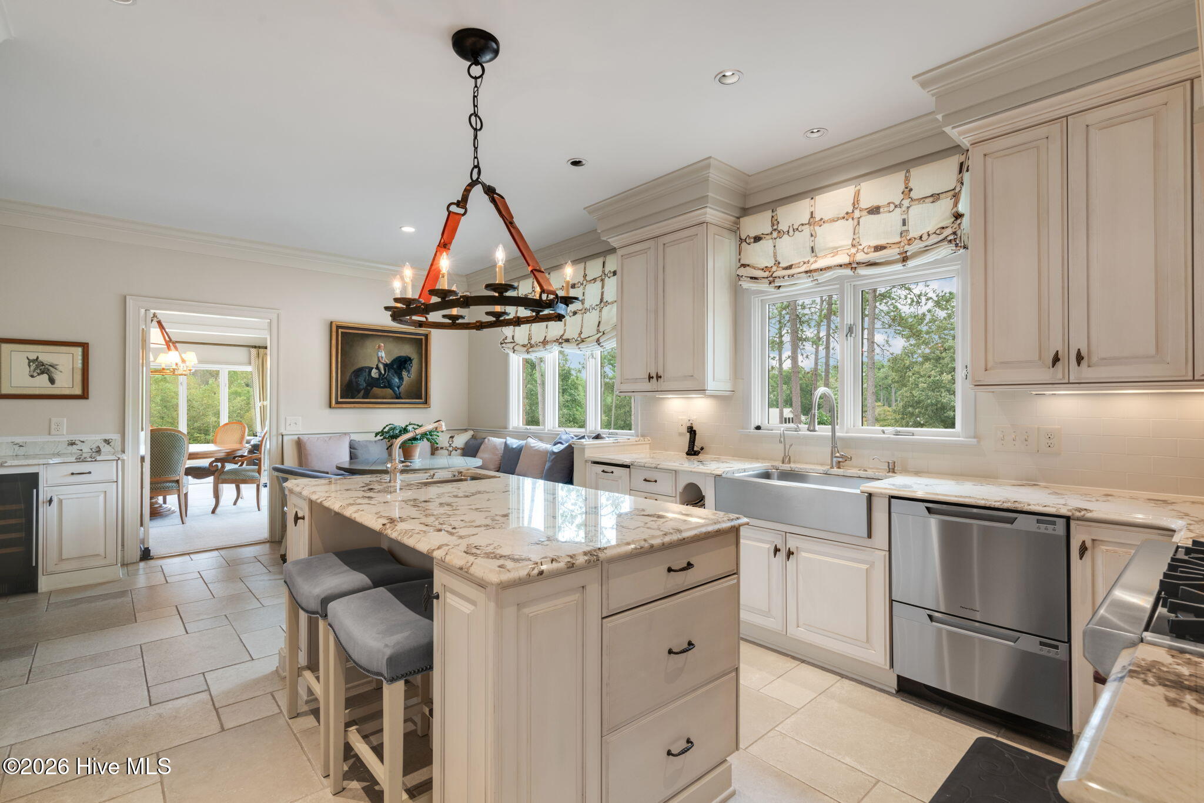
This magnificent 31+ acre equestrian estate is nestled in the highly sought-after Southern Pines Horse Country. Take in the view as you drive through the entrance gates and are greeted by the stunning 4,000+/- sf main residence. This exquisite 3 bedroom/4.5 bath residence offers an exercise room, central vac, large windows for panoramic views, large walk-in closets, gas fireplaces, and many more amenities. The Primary Suite boasts a large sitting area with a gas fireplace and panoramic ceiling-to-floor windows for an amazing view, a Jacuzzi, a large walk-in shower and huge walk-in closet. High-end appliances adorn the kitchen with a 6-burner gas stove, a built-in microwave, a warming drawer, a SubZero refrigerator/freezer with an ice maker, a wine refrigerator, and an island with a prep sink. You will never worry about losing power during a storm with the full-house generator and two 500-gallon connected LP tanks. And as you continue through the property, you will next see the brick 7 stall barn with a two bedroom two bath apartment above. And meandering farther along the drive you approach a 4 stall barn and kennel which are more wonderful perks of this very well planned property. And to top off the grandeur, next you will have a close-up view of the impressive, 75' x 200' covered arena with viewing lounge, kitchen and bathroom. As you make the final bend you approach the 5 bay garage, adjacent to the aerated pond, below. Each barn has automatic waterers, fans, and a fly system. The covered arena has GGT footing supplied by Premier Equestrian ''Big Ass'' fans, lighting and a sprinkler system. This is the quintessential horse farm for the equestrian enthusiast or professional and located a short hack to The Walthour-Moss Foundation or Weymouth Woods. Make an appointment today to see this elegant equestrian estate! See survey & additional Special Features in Documents.
- Houzeo last checked: 3 hours ago
- Listing updated: October 20, 2026 at 2:19 pm
- Listing Provided by: Jo-an DeSell (910) 690-6126 DRE #195813, Kathy Virtue (910) 695-9101 DRE #212389 | DeSell & Co Realty Group (910) 692-0770
- Source: Hive MLS-NC | MLS#: 100598952

Property Details
Status
Active
Type
Single Family Residence
No. of Stories
2
County
City
Neighborhood
--
Year Built
1987
HOA Fees
-
Finished Area
4,613 sqft
Lot Size
31.6 acres lot
Basement Area
- sqft
MLS Name
Hive MLS
MLS Number
100598952
MLS Status
Active
Days on Market
55

Continue Your Journey in App
Find your dream home, receive real-time updates, and many more!
Download App
Continue Your Journey in App
Find your dream home, receive real-time updates, and many more!
Location
Facts & Features
Rooms
Bedrooms & bathrooms
Bedrooms: 3
Bathrooms: 5
Bedroom 3
Level: First
Area: Square Feet
Dimensions: 204.00
Dining Room
Level: First
Area: Square Feet
Dimensions: 307.50
Office
Level: Second
Area: Square Feet
Dimensions: 155.25
Bedroom 2
Level: First
Area: Square Feet
Dimensions: 186.00
Sunroom
Level: Second
Area: Square Feet
Dimensions: 225.00
Den
Level: Second
Area: Square Feet
Dimensions: 225.00
Kitchen
Level: Second
Area: Square Feet
Dimensions: 172.50
Living Room
Level: First
Area: Square Feet
Dimensions: 484.50
Bonus Room
Level: First
Area: Square Feet
Dimensions: 288.00
Family Room
Level: First
Area: Square Feet
Dimensions: 262.50
Laundry
Level: Second
Area: Square Feet
Dimensions: 112.50
Bonus Room
Level: First
Area: Square Feet
Dimensions: 91.00
Master Bedroom
Level: Second
Area: Square Feet
Dimensions: 306.00
Breakfast Nook
Level: Second
Area: Square Feet
Dimensions: 90.00
Interior
Window Features
Skylight(s), Thermal Windows
Exterior Features
Irrigation System
Heating
Heat Pump, Fireplace(s), Electric, Forced Air
Appliances
Vented Exhaust Fan, Built In Microwave, Built In Electric Oven, Freezer, Washer, Self Cleaning Oven, Refrigerator, Ice Maker, Dryer, Disposal, Dishwasher, Tankless Water Heater, Gas Range, Water Purifier
Cooling
Central Air, Ceiling Fan(s), Heat Pump
Interior Features
Central Vacuum, Walk In Closet(s), High Ceilings, Entrance Foyer, Solid Surface, Whole Home Generator, Kitchen Island, Apt/suite, Ceiling Fan(s), Pantry, Walk In Shower, Wet Bar, Blinds/shades, Built In Features, Eat In Kitchen, Walk In Closet(s)
Flooring
Carpet, Tile
Construction
Year Built
Year Built: 1987
Home type
Single Family Residence
Construction Materials
Brick, Wood Frame
Roof
Architectural Shingle, Composition
Foundation Details
Brick/mortar, See Remarks, Concrete Perimeter
Utilities & Energy
Water Source
Well
Utilities
Water Connected, Cable High Speed
Security Features
Security Lights, Security System, Smoke Detector(s), Security System Owned
Parking Features
Garage Faces Side, Circular Driveway, Attached, Additional Parking, Gravel, Garage Door Opener, Off Street, Paved, Basement, Garage, Storage
Basement
Finished, Full, Interior Entry, Walk Out Access
Laundry Features
Dryer Hookup, Washer Hookup, Laundry Closet, Laundry Room, Utility Sink
Pool Features
In Ground, Gunite, Private
Other Features
Patio And Porch Features
Deck, Patio, Front Porch, Rear Porch
Lot Features
Pond On Lot, Interior Lot, Horse Farm, Farm, Pasture, Wetlands, Wooded, Gentle Sloping, Landscaped, Secluded, Sloped
Subdivision Name
Horse Country
Price History
| Date | Event | Price |
|---|---|---|
08/26/2026 Source: | Listed for Sale | $3,300,000 $715/sqft |

Nearby Homes



Find Homes by Property Features in Southern Pines, NC
Nearby New Homes For Sale

Based on information from the Hive MLS, through Oct 20, 2026, 04:45PM. This website may not include listings or property addresses of sellers who have directed their listing brokers to withhold their listing or their property address from display on the Internet. The data relating to real estate on this web site comes in part from the Internet Data Exchange program of Hive MLS, and is updated as of Oct 20, 2026, 04:45PM. All information is deemed reliable but not guaranteed and should be independently verified. All properties are subject to prior sale, change, or withdrawal. Neither listing broker(s) nor Chosen Realty LLC nor Houzeo shall be responsible for any typographical errors, misinformation, or misprints, and shall be held totally harmless from any damages arising from reliance upon these data. IDX information is provided exclusively for personal, non-commercial use, and may not be used for any purpose other than to identify prospective properties consumers may be interested in purchasing. © 2026 Hive MLS. All Rights Reserved.
 Advertising Broker: Nicholas Huscroft | Chosen Realty
