- Overview
- Description
- Property Details
- Location
- Facts & Features
- Getting Around
- Nearby Homes




$239,900
Monthly Est:$1,194
 3 Beds
 2 Baths
2 full baths
 1,523sqft
2600 N Bucknell Ter, Hernando, FL 34442
$239,900
$1,194/moEst:
Get Pre-Approved
Single Family Residence
Built in 1983
$-- HOA
13,034 sqft lot
$158/sq.ft
Description
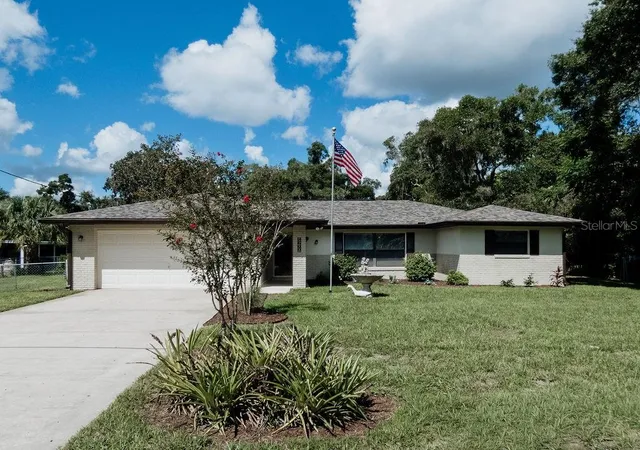
*PRICE ADJUSTMENT* Welcome to this beautifully renovated 3-bedroom, 2-bathroom block home offering approximately 1,523 square feet of living space, a 2-car garage, and a spacious 13,034-square-foot lot.
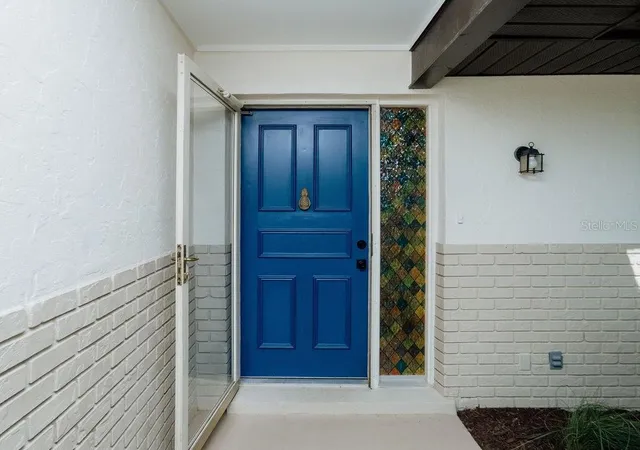
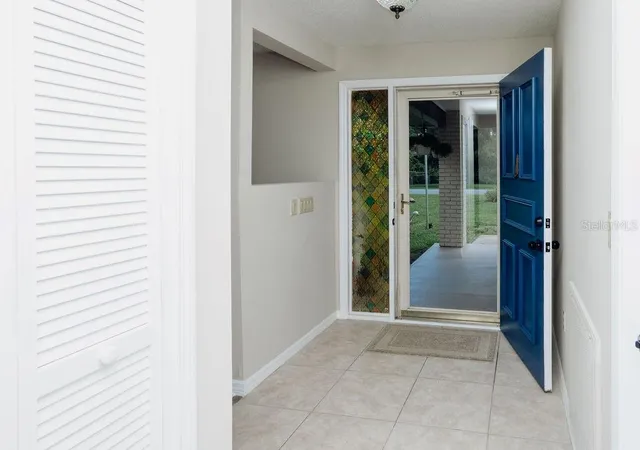
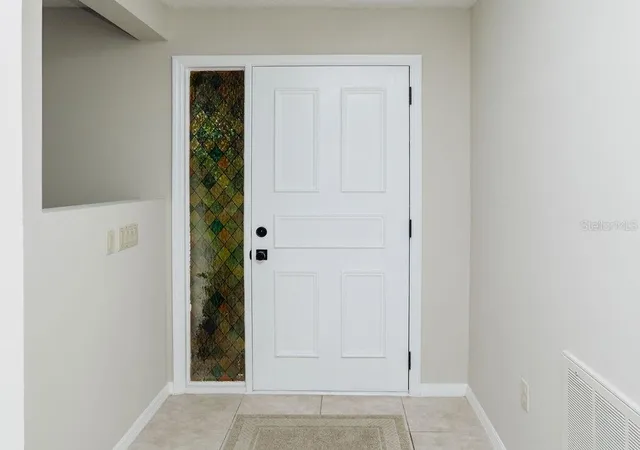
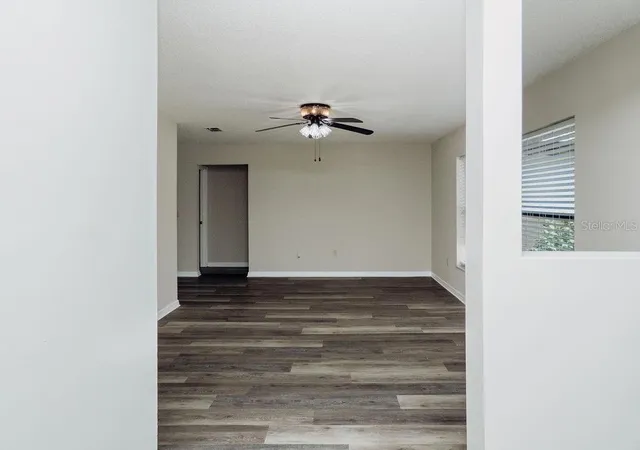
This home has undergone an extensive transformation and is ready for its next owner to move in and enjoy. Improvements include a new 2026 roof, fresh interior and exterior paint, ceramic tile at entry hallway/foyer and bathrooms while the rest of the house has new luxury vinyl flooring, beautifully updated bathrooms, and epoxy flooring in both the garage and sunroom. The kitchen has also been refreshed with refinished cabinetry, new wood butcher-block countertops, a new refrigerator and new dishwasher, creating a clean and updated space while maintaining the home's character.
Additional improvements include a new ABB 40-space, 200-amp main electrical panel, refreshed exterior landscaping, and a repainted large backyard shed that complements the home. Gutters are also already in place. The spacious yard provides plenty of room to enjoy the outdoors, entertain, garden, or simply take advantage of the extra space that comes with the approximately 0.30-acre lot.
Located in Hernando in Citrus County, the property also offers convenient access to the area's outdoor lifestyle. Lake Hernando Park is nearby, providing public boat and lake access for those who enjoy boating, fishing, kayaking, or spending time on the water.
With its combination of block construction, 2-car garage, new roof, extensive interior and exterior improvements, generous lot, and proximity to Lake Hernando, this move-in-ready home offers an excellent opportunity to enjoy an updated property in the heart of Citrus County.
Schedule your private showing and come see 2600 N Bucknell Terrace!
- Houzeo last checked: 12 hours ago
- Listing updated: October 3, 2026 at 5:05 pm
- Listing Provided by: William Alvarez, Jr (813) 507-7409 , Jim Knetsch | LPT REALTY, LLC (877) 366-2213
- Source: Stellar MLS-FL | MLS#: TB8547126

Property Details
Status
Active
Type
Single Family Residence
No. of Stories
-
County
City
Neighborhood
--
Year Built
1983
HOA Fees
-
Finished Area
1,523 sqft
Lot Size
13,034 sqft lot
Basement Area
- sqft
MLS Name
Stellar MLS
MLS Number
TB8547126
MLS Status
Active
Days on Market
27
Cumulative Days on Market
23

Continue Your Journey in App
Find your dream home, receive real-time updates, and many more!
Download App
Continue Your Journey in App
Find your dream home, receive real-time updates, and many more!
Location
Facts & Features
Rooms
Bedrooms & bathrooms
Bedrooms: 3
Bathrooms: 2
Primary Bedroom
Level: First
Area: 224.00 Square Feet
Dimensions: 16x14
Bathroom 2
Level: First
Area: 168.00 Square Feet
Dimensions: 14x12
Bathroom 3
Level: First
Area: 144.00 Square Feet
Dimensions: 12x12
Living Room
Level: First
Area: 216.00 Square Feet
Dimensions: 12x18
Dining Room
Level: First
Area: 168.00 Square Feet
Dimensions: 14x12
Balcony/Porch/Lanai
Level: First
Area: 240.00 Square Feet
Dimensions: 20x12
Kitchen
Level: First
Area: 168.00 Square Feet
Dimensions: 14x12
Interior
Exterior Features
Rain Gutters
Sewer
Septic Tank
Heating
Central, Electric
Appliances
Dishwasher, Microwave, Range, Refrigerator
Window Features
Aluminum Frames, Blinds
Flooring
Ceramic Tile, Luxury Vinyl
Interior Features
Ceiling Fans(s), Living Room/dining Room Combo, Thermostat, Window Treatments
Cooling
Central Air
Construction
Year Built
Year Built: 1983
Home type
Single Family Residence
Foundation Details
Slab
Construction Materials
Block, Brick, Stucco
Roof
Shingle
Architectural Style
Contemporary
Property Condition
Completed
Utilities & Energy
Laundry Features
Electric Dryer Hookup, In Garage, Washer Hookup
Utilities
Bb/hs Internet Available, Cable Available, Electricity Connected
Parking Features
Driveway, Garage Door Opener, Workshop In Garage
Water Source
Well
Other Features
Patio And Porch Features
Front Porch, Rear Porch, Screened
Vegetation
Trees/landscaped
Subdivision Name
Parsons Pt Add
Price History
| Date | Event | Price |
|---|---|---|
09/10/2026 Source: | Listed for Sale | $249,900 +4.17% $164/sqft |
09/10/2026 Source: | Price Increased | $239,900 +91.92% $158/sqft |
05/18/2026 Source: | Sold | $125,000 -16.67% $82/sqft |
04/17/2026 Source: | Pending | $150,000 $98/sqft |
04/07/2026 Source: | Listed for Sale | $150,000 $98/sqft |

Nearby Homes
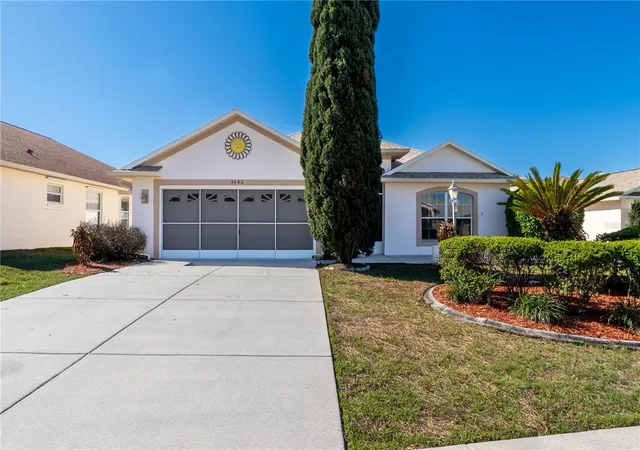
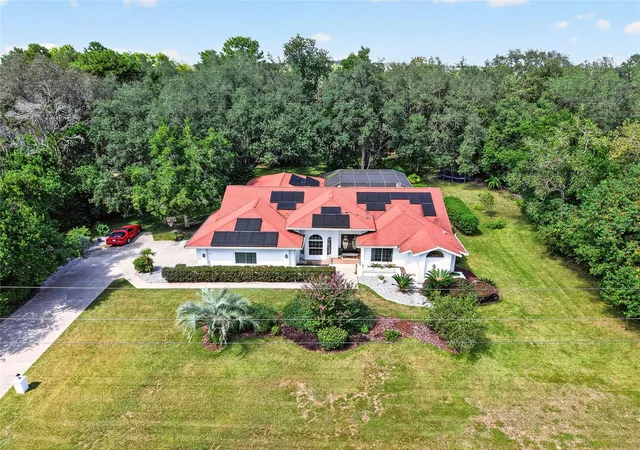
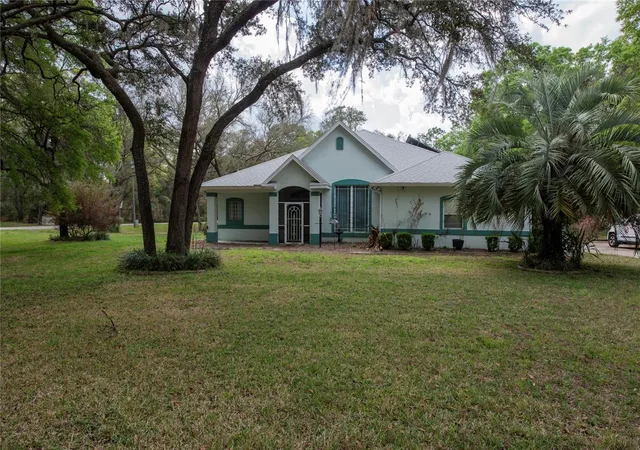
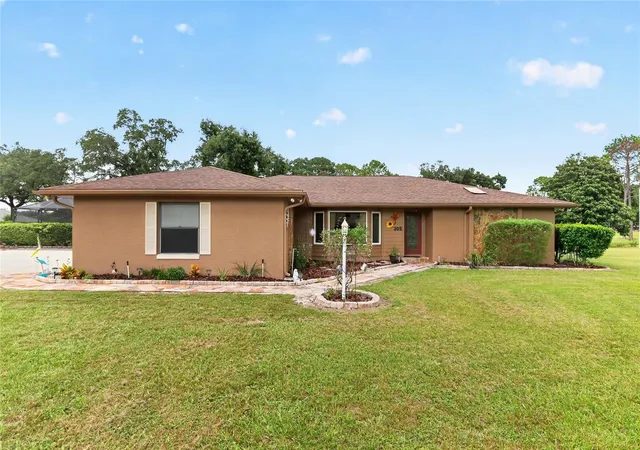
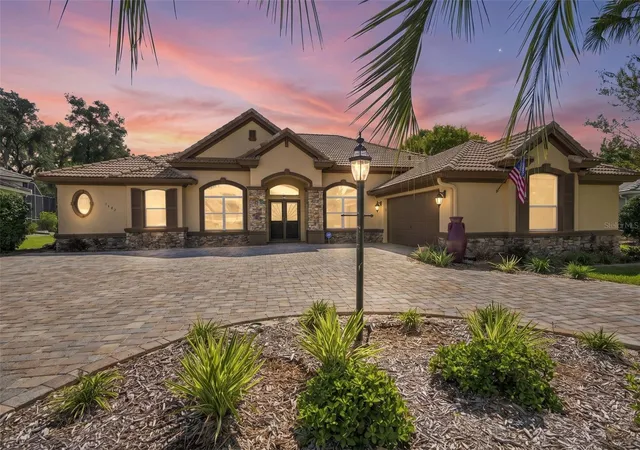
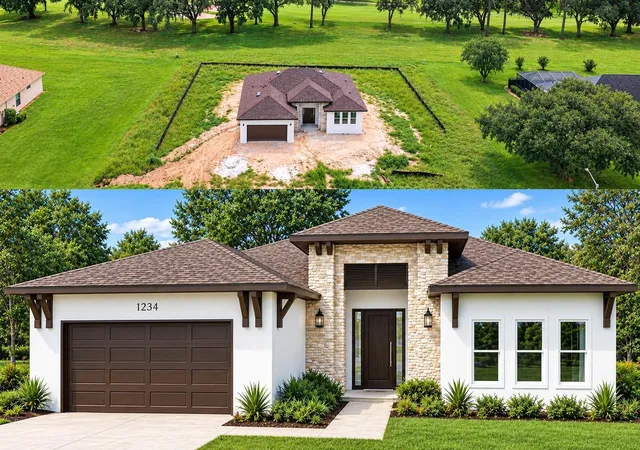
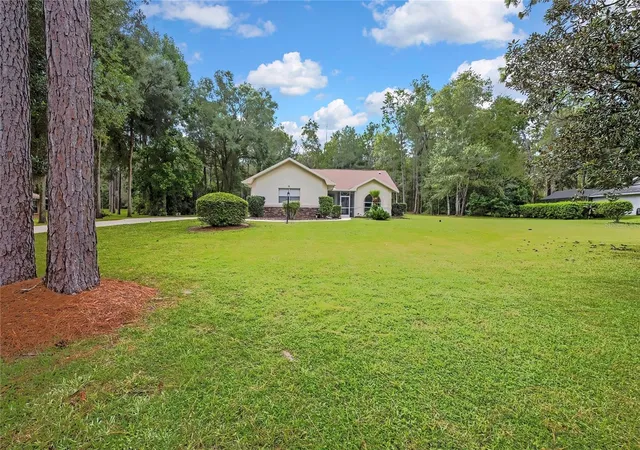
Find Homes by Property Features in Hernando, FL
Nearby New Homes For Sale

Based on information from Stellar MLS® through Oct 07, 2026, 06:00AM as submitted to and distributed by MLS GRID. All data is obtained from various sources and may not have been verified by the broker or MLS GRID. Supplied Open House Information is subject to change without notice. All information should be independently reviewed and verified for accuracy. Properties may or may not be listed by the office/agent presenting the information. IDX information is provided exclusively for consumers’ personal non-commercial use. It may not be used for any purpose other than to identify prospective properties consumers may be interested in purchasing. The data is deemed reliable but is not guaranteed by MLS GRID. The use of the MLS GRID Data may be subject to an end-user license agreement prescribed by the Member Participant’s applicable MLS, if any, and as amended from time to time. © 2026 Stellar MLS. All Rights Reserved.
 Advertising Broker: Fred McGill | Simple Showing, Inc