- Overview
- Description
- Property Details
- Location
- Facts & Features
- Getting Around
- Nearby Homes
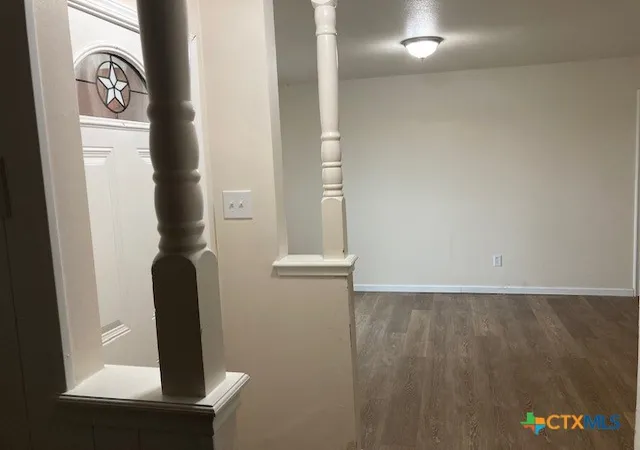

Street View
$235,000
Monthly Est:$1,170
 3 Beds
 2 Baths
2 full baths
 1,530sqft
2603 W Main St, Cameron, TX 76520
$235,000
$1,170/moEst:
Get Pre-Approved
Single Family Residence
Built in 1977
$-- HOA
20,037.6 sqft lot
$154/sq.ft
Description
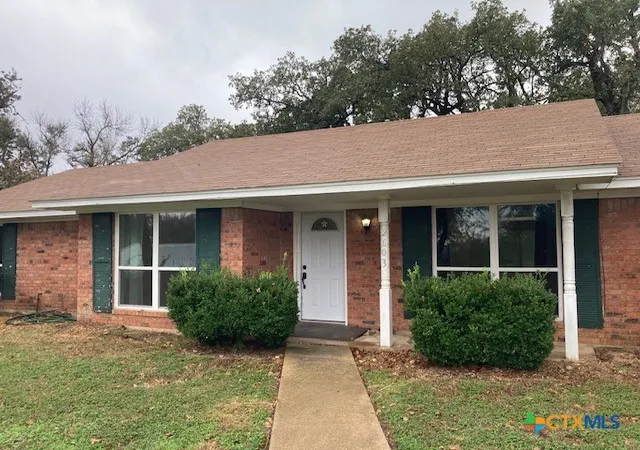
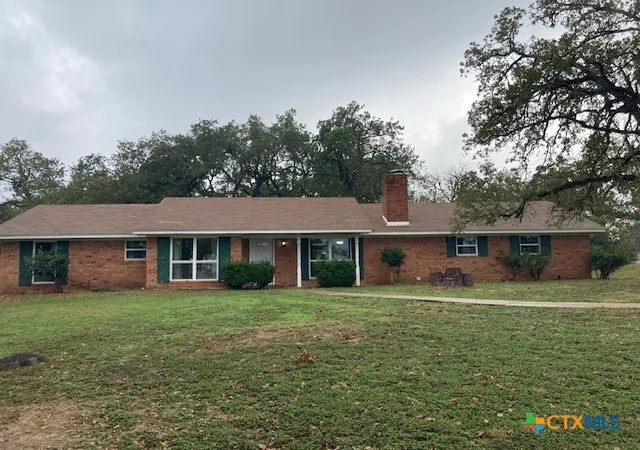
PRICE REDUCED!! Home is currently being leased with possible sale at end of lease. Ranch-Style 3-Bedroom Home in Cameron, Texas The Sellers are offering a $5,000 incentive to use anyway the Buyers desire. Welcome to this beautifully renovated 3-bedroom, 2-bath home located in a quiet, well-established neighborhood in Cameron. Originally updated in 2020, this home features recent improvements including brand-new, transferable limited warranty-backed windows and new garage door openers.
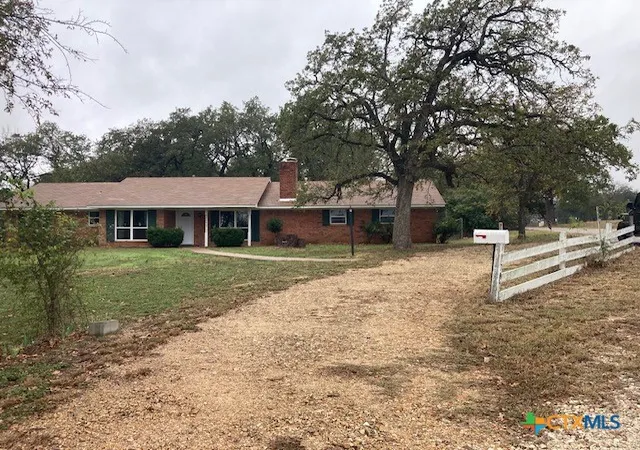
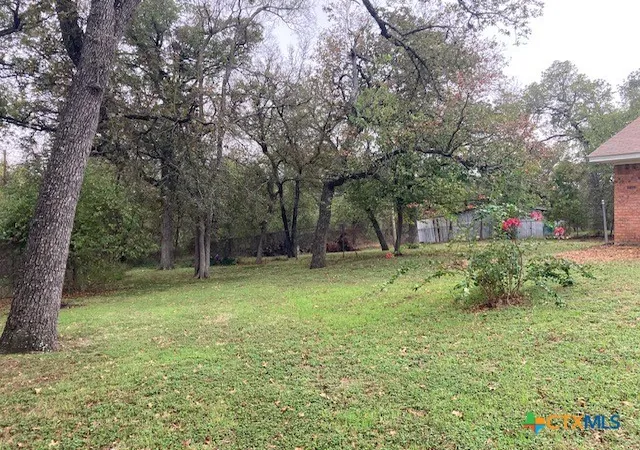
Situated on almost half an acre, the property offers plenty of privacy with mature trees, a beautiful park-like setting, and a fenced backyard featuring a gated drive. This home was recently professionally leveled and comes with a lifetime transferable warranty.
Step inside to find a charming and inviting layout with two dining areas that open to a spacious living room/den featuring a cozy corner wood-burning fireplace. The three bedrooms and two baths are conveniently located just beyond the formal dining area, offering both comfort and privacy.
The home’s modern color palette of white and gray creates a crisp, airy atmosphere throughout. The galley-style kitchen is perfect for cooking and entertaining, equipped with an electric range and dishwasher.
Just off the kitchen, you’ll find an oversized two-car garage with automatic openers and a convenient laundry area. This elegant, move-in-ready home combines modern updates with timeless charm — perfect for comfortable living in a peaceful neighborhood.
The home is located in Cameron, just a block of Hwy 36 heading East to Temple. Off Hwy 36/W 4th Street turn south onto Boedecker Lane and take a right on West Main Street. This home will be first home on the left (has circle drive in front of the home). Look for signs.
- Houzeo last checked: 12 hours ago
- Listing updated: July 22, 2026 at 5:06 pm
- Listing Provided by: Donna Burleson (254) 482-1796 DRE #0349817 | UCRE Heart of Texas Land & Hom (254) 749-6307
- Source: Central Texas MLS-TX | MLS#: 595194

Property Details
Status
Pending
Type
Single Family Residence
No. of Stories
1
County
City
Neighborhood
--
Year Built
1977
HOA Fees
-
Finished Area
1,530 sqft
Lot Size
20,037.6 sqft lot
Basement Area
- sqft
MLS Name
Central Texas MLS
MLS Number
595194
MLS Status
Pending
Days on Market
319
Cumulative Days on Market
234

Continue Your Journey in App
Find your dream home, receive real-time updates, and many more!
Download App
Continue Your Journey in App
Find your dream home, receive real-time updates, and many more!
Location
Facts & Features
Rooms
Bedrooms & bathrooms
Bedrooms: 3
Bathrooms: 2
Bedroom3
Level: Main
Bedroom2
Level: Main
Bathroom
Level: Main
PrimaryBathroom
Level: Main
PrimaryBedroom
Level: Main
BreakfastRoomNook
Level: Main
Kitchen
Level: Main
DiningRoom
Level: Main
LivingRoom
Level: Main
Interior
Cooling
One Unit
Appliances
Dishwasher, Electric Range
Interior Features
All Bedrooms Down, Ceiling Fans, Cathedral Ceilings, Dining Area, Separate Formal Dining Room, Pull Down Attic Stairs, Walk In Closets, Breakfast Area
Flooring
Laminate
Exterior Features
Porch
Sewer
Public Sewer
Construction
Year Built
Year Built: 1977
Home type
Single Family Residence
Property Condition
Resale
Foundation Details
Slab
Construction Materials
Masonry
Roof
Composition, Shingle
Architectural Style
Ranch
Utilities & Energy
Laundry Features
In Garage
Utilities
Natural Gas Available, Phone Available, Trash Collection Public
Pool Features
None
Fireplace Features
Living Room
Water Source
Public
Other Features
Disclosures
Homestead Exemption, Senior Tax Exemption
Patio And Porch Features
Covered, Porch
Community Features
None
Subdivision Name
A0300 Lewis, W.w.
Price History
| Date | Event | Price |
|---|---|---|
07/22/2026 Source: | Pending | $235,000 $154/sqft |
03/14/2026 Source: | Price Decreased | $235,000 -9.62% $154/sqft |
02/03/2026 Source: | Price Increased | $260,000 +10.64% $170/sqft |
11/24/2025 Source: | Listed for Sale | $235,000 -12.96% $154/sqft |
11/24/2025 Source: | Price Increased | $270,000 +21.73% $176/sqft |

Show more
Nearby Homes


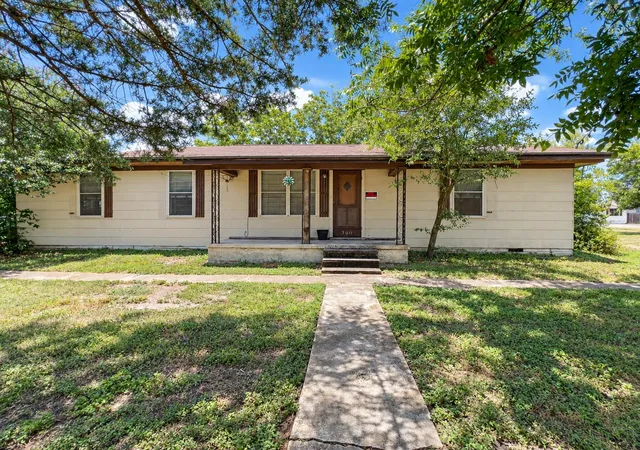

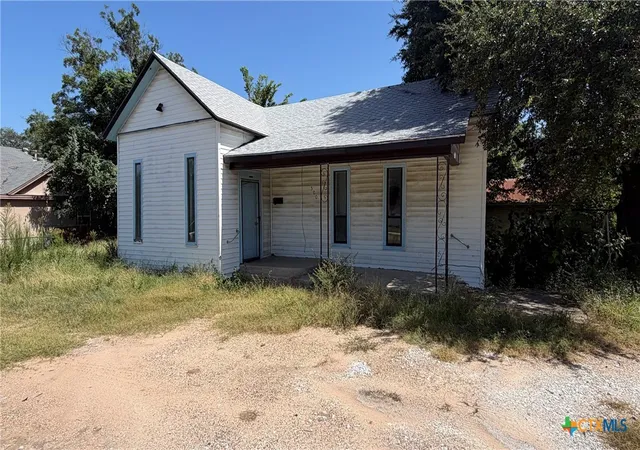
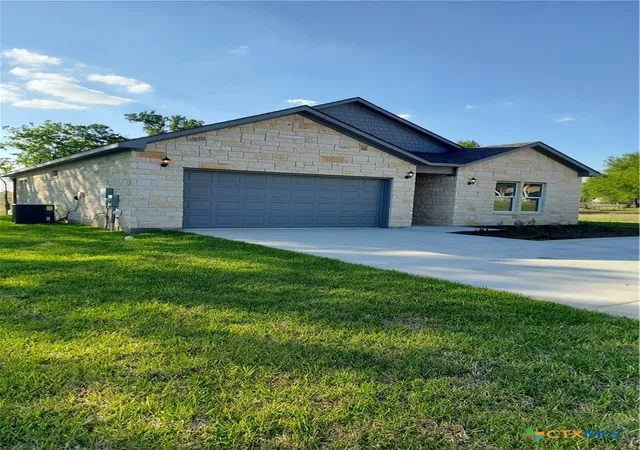
Find Homes by Property Features in Cameron, TX

Based on information from the association of REALTORS® (alternatively, from the Central Texas MLS) through Oct 09, 2026, 02:30PM. IDX information is provided exclusively for personal, non-commercial use, and may not be used for any purpose other than to identify prospective properties consumers may be interested in purchasing. Information is deemed reliable but not guaranteed. © 2026 Central Texas MLS, All Rights Reserved.
 Advertising Broker: Michelle Brecker | Pathway To Home Realty