- Overview
- Description
- Property Details
- Location
- Facts & Features
- Getting Around
- Nearby Homes



$1,790,000
Monthly Est:$8,909
 4 Beds
 3 Baths
3 full baths
 3,429sqft
2605 59th Street S, Gulfport, FL 33707
$1,790,000
$8,909/moEst:
Get Pre-Approved
Single Family Residence
Built in 2007
$-- HOA
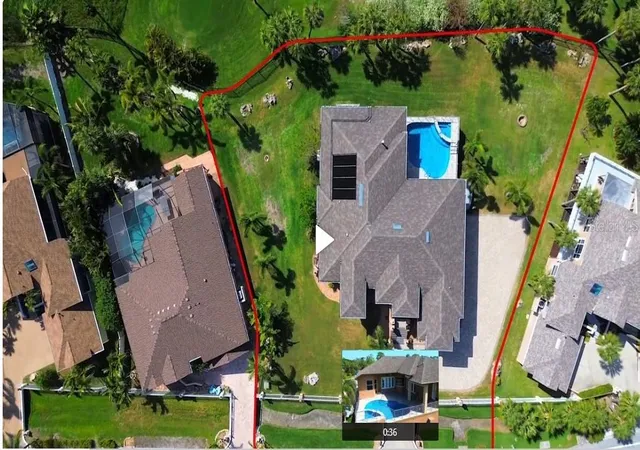
25,687 sqft lot
$522/sq.ft
Description
Magnificent Estate with Pool - 4 Bedrooms | 3 Baths | 3,429 Sq Ft | Oversized 3-Car Garage + 2,300+ Sq Ft Bonus Space
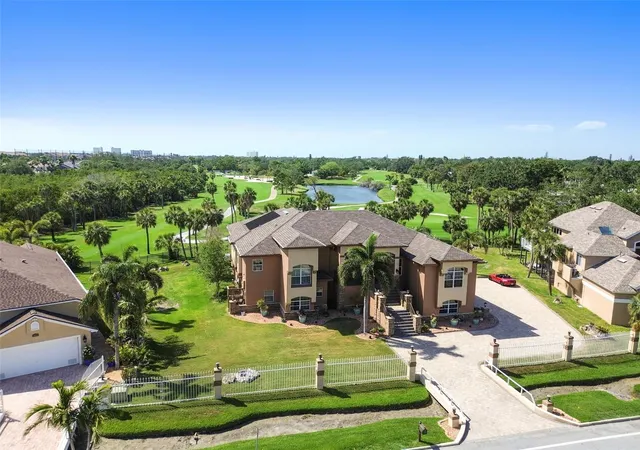
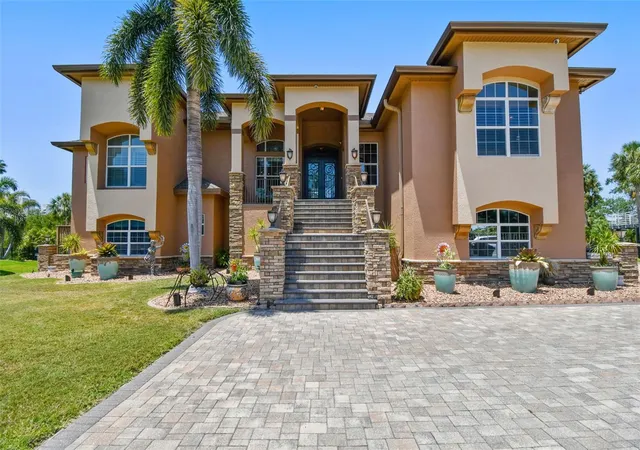
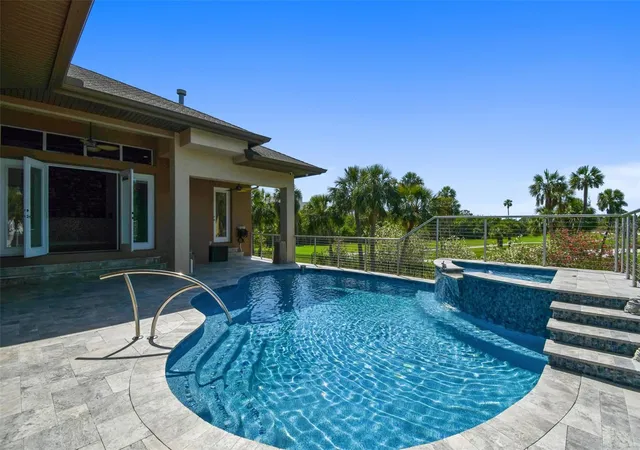
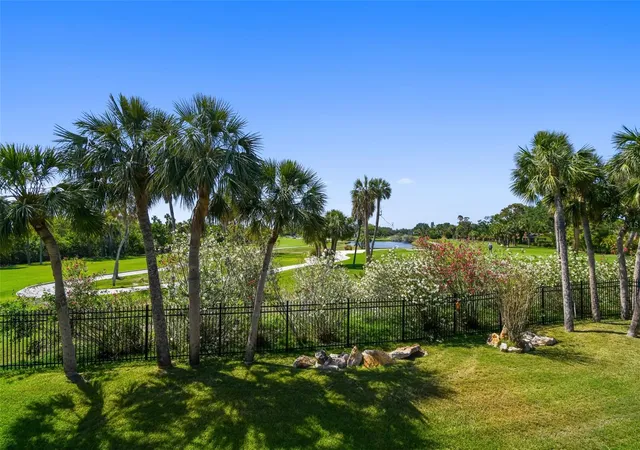
Welcome to an exceptional estate with gorgeous sunsets and views of the Pasadena Golf & Country Club—where elegance, functionality, and the Florida lifestyle come together seamlessly. Elevated above the landscape, a grand staircase leads to a stately front entry. Inside, you’re immediately drawn to sweeping views of the pool and lush fairways beyond. The living and dining areas flow effortlessly, highlighted by a custom chandelier and French doors that open to an inviting poolside retreat—perfect for indoor-outdoor living. The gourmet kitchen is thoughtfully designed for both everyday living and entertaining. It features a large center island, KitchenAid five-burner gas cooktop with pot filler, double ovens with integrated microwave, vented hood, wine cooler, and Wellborn wood cabinetry. Granite countertops, appliance garages, and a lighted art display add both beauty and function. A breakfast bar offers seating for four to five, while the adjacent breakfast nook enjoys peaceful views of the pool and golf course. At the heart of the home, the spacious family room offers a warm and inviting setting with a gas-burning fireplace and direct access to the outdoor living space. The primary suite is a true retreat, spanning over 650 square feet. This private sanctuary includes a sitting area overlooking the pool, direct patio access, and a luxurious en-suite bath with a custom walk-in closet, dual vanities, granite countertops, pendant lighting, Wellborn cabinetry, a soaking whirlpool tub, walk-in shower with bench, decorative niches, and a private water closet. Additional features include a dedicated office near the entry, three well-appointed guest bedrooms, and two additional bathrooms, including a convenient pool bath. On the lower level, over 2,300 square feet of air-conditioned space offers incredible flexibility—ideal for a home theater, game room, fitness area, or additional garage/storage space. Recently resurfaced flooring (2024) and a home theater system (2019) enhance the versatility. An electric vehicle charging station is also included. The pool and outdoor living area, located on the main level, were completely renovated in 2024 and designed for both relaxation and entertaining. Improvements include a redesigned deck, stainless steel railings, new pumps and heater, outdoor speakers, upgraded landscape lighting, and programmable holiday lighting.
Additional notable upgrades:
• Two tankless water heaters
• Generac whole-house generator
• Water softener system
• Six-zone irrigation system
• 50-year shingle roof
• Security camera system
• Front fence lighting (2021)
This is a rare opportunity to own a one-of-a-kind residence offering refined design, extensive upgrades, and breathtaking golf course view.
- Houzeo last checked: 6 minutes ago
- Listing updated: September 21, 2026 at 7:24 pm
- Listing Provided by: Bobbie Kaplan (727) 423-7377 , Glenn Stamm | SUN SAND & SEA HOMES REALTY (727) 391-9696
- Source: Stellar MLS-FL | MLS#: TB8379600

Property Details
Status
Pending
Type
Single Family Residence
No. of Stories
-
County
City
Neighborhood
--
Year Built
2007
HOA Fees
-
Finished Area
3,429 sqft
Lot Size
25,687 sqft lot
Basement Area
- sqft
MLS Name
Stellar MLS
MLS Number
TB8379600
MLS Status
Pending
Days on Market
527
Cumulative Days on Market
363

Continue Your Journey in App
Find your dream home, receive real-time updates, and many more!
Download App
Continue Your Journey in App
Find your dream home, receive real-time updates, and many more!
Location
Facts & Features
Rooms
Bedrooms & bathrooms
Bedrooms: 4
Bathrooms: 3
Living Room
Level: Second
Area: 196.00 Square Feet
Dimensions: 14x14
Dining Room
Level: Second
Area: 196.00 Square Feet
Dimensions: 14x14
Family Room
Level: Second
Area: 288.00 Square Feet
Dimensions: 16x18
Kitchen
Level: Second
Area: 207.00 Square Feet
Dimensions: 11.5x18
Dinette
Level: Second
Area: 71.25 Square Feet
Dimensions: 7.5x9.5
Office
Level: Second
Area: 120.00 Square Feet
Dimensions: 12x10
Primary Bedroom
Level: Second
Area: 345.00 Square Feet
Dimensions: 15x23
Primary Bathroom
Level: Second
Area: 270.00 Square Feet
Dimensions: 18x15
Bedroom 2
Level: Second
Area: 156.00 Square Feet
Dimensions: 13x12
Bedroom 3
Level: Second
Area: 144.00 Square Feet
Dimensions: 12x12
Bedroom 4
Level: Second
Area: 156.00 Square Feet
Dimensions: 13x12
Bathroom 2
Level: Second
Area: 50.00 Square Feet
Dimensions: 10x5
Bathroom 3
Level: Second
Area: 56.00 Square Feet
Dimensions: 7x8
Laundry
Level: Second
Area: 77.00 Square Feet
Dimensions: 11x7
Interior
Sewer
Public Sewer
Interior Features
Ceiling Fans(s), Eat In Kitchen, High Ceilings, Kitchen/family Room Combo, Living Room/dining Room Combo, Open Floorplan, Solid Wood Cabinets, Split Bedroom, Stone Counters, Walk In Closet(s), Window Treatments
Cooling
Central Air
Flooring
Ceramic Tile, Laminate, Wood
Heating
Electric
Exterior Features
Lighting
Appliances
Built In Oven, Cooktop, Dishwasher, Disposal, Dryer, Microwave, Range Hood, Refrigerator, Tankless Water Heater, Touchless Faucet, Washer, Wine Refrigerator
Construction
Year Built
Year Built: 2007
Home type
Single Family Residence
Roof
Shingle
Foundation Details
Slab
Construction Materials
Block, Stucco
Utilities & Energy
Laundry Features
Inside, Laundry Room
Water Source
Public
Utilities
Electricity Connected, Natural Gas Connected, Sewer Connected, Sprinkler Meter, Water Connected
Pool Features
Gunite, Heated, In Ground, Salt Water
Fireplace Features
Family Room, Gas
Parking Features
Electric Vehicle Charging Station(s), Garage Door Opener, Garage Faces Side, Ground Level, Guest
Other Features
Subdivision Name
Villa De Maria
Lot Features
City Limits, On Golf Course
Price History
| Date | Event | Price |
|---|---|---|
04/28/2026 Source: | Pending | $1,790,000 $522/sqft |
01/22/2026 Source: | Price Decreased | $1,790,000 -5.29% $522/sqft |
10/20/2025 Source: | Price Decreased | $1,890,000 -5.03% $551/sqft |
07/02/2025 Source: | Price Decreased | $1,990,000 -9.55% $580/sqft |
04/30/2025 Source: | Price Increased | $2,200,000 +10.55% $642/sqft |

Show more
Nearby Homes

Find Homes by Property Features in Gulfport, FL
Nearby New Homes For Sale

Based on information from Stellar MLS® through Oct 10, 2026, 09:15PM as submitted to and distributed by MLS GRID. All data is obtained from various sources and may not have been verified by the broker or MLS GRID. Supplied Open House Information is subject to change without notice. All information should be independently reviewed and verified for accuracy. Properties may or may not be listed by the office/agent presenting the information. IDX information is provided exclusively for consumers’ personal non-commercial use. It may not be used for any purpose other than to identify prospective properties consumers may be interested in purchasing. The data is deemed reliable but is not guaranteed by MLS GRID. The use of the MLS GRID Data may be subject to an end-user license agreement prescribed by the Member Participant’s applicable MLS, if any, and as amended from time to time. © 2026 Stellar MLS. All Rights Reserved.
 Advertising Broker: Fred McGill | Simple Showing, Inc