- Overview
- Description
- Property Details
- Location
- HOA Management
- Facts & Features
- Getting Around
- Nearby Homes
 New Construction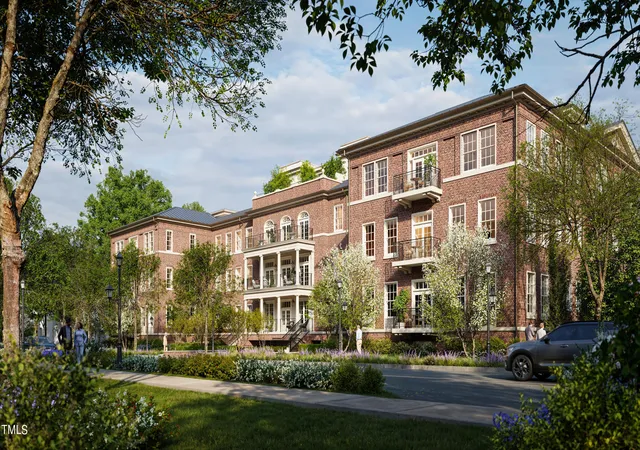
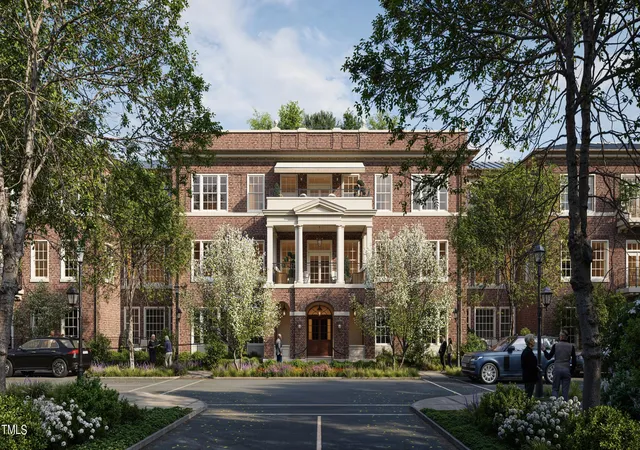

Street View
$2,295,000
Monthly Est:$11,423
 2 Beds
 3 Baths
2 full baths + 1 half bath
 1,702sqft
2606 Marchmont St #204, Raleigh, NC 27608
$2,295,000
$11,423/moEst:
Get Pre-Approved
Condominium
Built in 2026
$661/mo HOA
1.04 acres lot
$1,348/sq.ft
Description
ONLY FIVE RESIDENCES REMAIN IN THE BRIGHTBURY AT BIRNEY PARK.
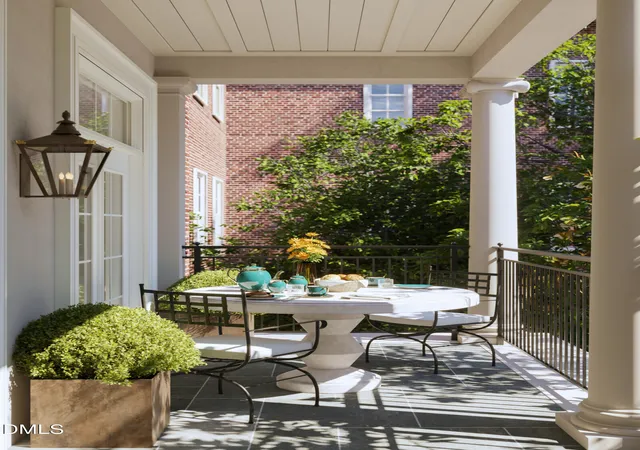
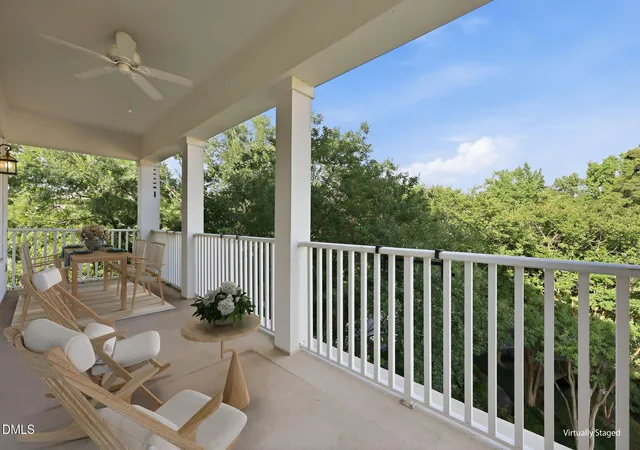
In Raleigh's Historic Hayes Barton neighborhood, Beacon Street proudly presents The Brightbury at Birney Park, a new boutique condominium residence under construction and delivering fall 2026. This listing highlights Residence 204, the smallest but perhaps the most charismatic home in the building, offering 1,702 square feet of indoor living space and over 200 square feet of private outdoor space on a generously sized covered porch. This residence includes two bedrooms, two bathrooms, and a powder room, all thoughtfully designed to maximize both style and functionality.
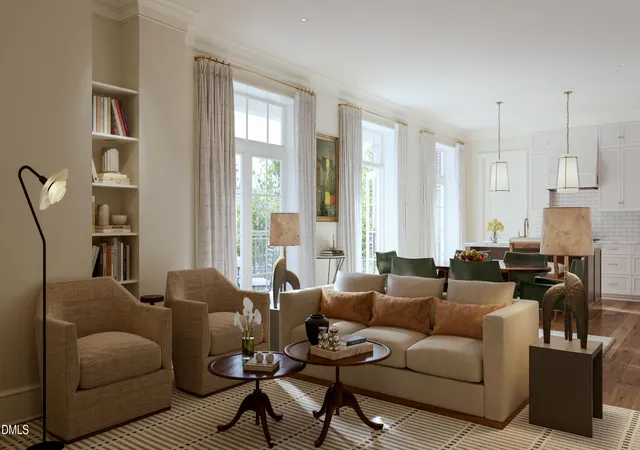
Residence 204's open floor plan takes full advantage of its configuration, placing nearly all its living spaces ''on the glass,'' ensuring an abundance of natural light and a seamless connection between indoors and outdoors. Facing the picturesque central park of this intimate neighborhood, the home captures the essence of modern luxury while maintaining a warm and spirited posture.
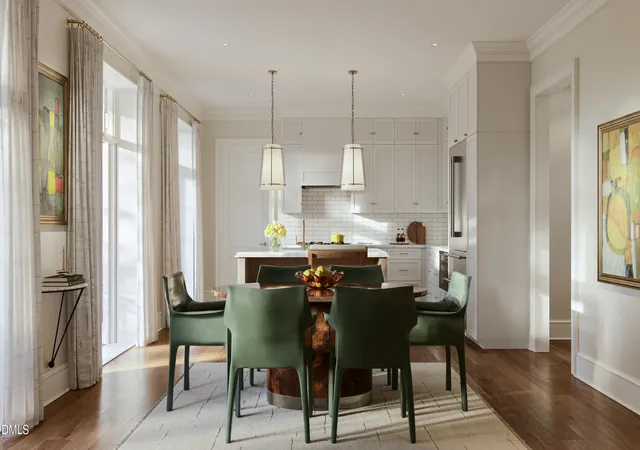
Inside, the gas fireplace with a traditional mantle and custom built-ins adds charm and sophistication to the main living space. The kitchen, designed for both everyday living and entertaining, features semi-custom cabinetry reaching the 10' ceilings, quartz countertops, Thermador appliances, and elegant pendant lighting from Visual Comfort. Both bedrooms offer en-suite bathrooms, with the primary bedroom enjoying additional privacy in its own wing, complete with a luxurious bath and bespoke finishes. The interiors of the residence have been meticulously curated by Kara Cox Interiors, blending classic design with modern sensibilities.
Birney Park's architectural charm, with its Georgian-inspired facade designed by Historical Concepts, is complemented by exceptional common area designs by Kristin Kong, including a Club Room, a private fitness studio, and a lush rooftop retreat. Additional conveniences include secure underground parking, with two dedicated spaces prewired for EV charging, and a contemporary climate control system complete with Nest thermostat. The building's acoustical engineering ensures peace and quiet, making this residence as serene as it is stylish.
- Houzeo last checked: 11 minutes ago
- Listing updated: July 18, 2026 at 2:21 am
- Listing Provided by: Scott Dixon (919) 785-1445 | Beacon Street Realty, LLC (919) 785-1445
- Source: Doorify MLS-NC | MLS#: 10155111

Part of

Property Details
Status
Active
Type
Condominium
No. of Stories
-
County
City
Neighborhood
--
Year Built
2026
HOA Fees
$661/mo
Finished Area
1,702 sqft
Lot Size
1.04 acres lot
Basement Area
- sqft
MLS Name
Doorify MLS
MLS Number
10155111
MLS Status
Active

Continue Your Journey in App
Find your dream home, receive real-time updates, and many more!
Download App
Continue Your Journey in App
Find your dream home, receive real-time updates, and many more!
Location
HOA Management
The Brightbury Condominiums at Birney Park HOA
HOA Fees
$661/ Monthly
Amenities
 Amenities and services may be covered by one or multiple associations and service providers.
 Maintenance
 Gym
Gym
 Insurance
 Pest Control
 Road Maintenance
 Lawn Care
 Security Guard
 Elevator
 Trash Pickup
 deck
deck
Management
Storm Water Maintenance
Disclaimer: Amenities are based on third-party information and may vary; buyers must independently verify all amenities, as information is deemed reliable but not guaranteed.
Facts & Features
Rooms
Bedrooms & bathrooms
Bedrooms: 2
Bathrooms: 3
Interior
Flooring
Carpet, Hardwood, Tile
Sewer
Public Sewer
Appliances
Built In Range, Dishwasher, Disposal, Freezer, Gas Water Heater, Microwave, Range Hood, Refrigerator, Tankless Water Heater, Washer/dryer
Heating
Fireplace(s), Heat Pump
Cooling
Heat Pump
Construction
Year Built
Year Built: 2026
Home type
Condominium
Architectural Style
Georgian
Property Condition
Under Construction
Foundation Details
Concrete, Concrete Perimeter
Roof
Mansard, Membrane
Construction Materials
Brick, Concrete
Utilities & Energy
Water Source
Public
Security Features
Fire Sprinkler System, Key Card Entry, Secured Garage/parking, Smoke Detector(s)
Parking Features
Assigned, Gated, Secured, Underground
Fireplace Features
Gas Log, Living Room
Association Amenities
Elevator(s), Fitness Center, Insurance, Landscaping, Maintenance Grounds, Maintenance Structure, Management, Roof Deck, Security, Trash
Other Features
Patio And Porch Features
Covered
Subdivision Name
Budleigh East
Price History
| Date | Event | Price |
|---|---|---|
03/25/2026 Source: | Listed for Sale | $2,295,000 +4.56% $1,348/sqft |
03/25/2026 Source: | Price Decreased | $2,195,000 -4.36% $1,290/sqft |
03/25/2026 Source: | Price Increased | $2,295,000 +22.40% $1,348/sqft |
10/03/2024 Source: | Off Market | $1,875,000 $1,102/sqft |

Nearby Homes



Find Homes by Property Features in Raleigh, NC
Nearby New Homes For Sale


Based on information from the Doorify MLS (Triangle MLS, Inc.) through Oct 09, 2026, 09:15AM. All information provided is deemed reliable but is not guaranteed and should be independently verified. Some IDX listings have been excluded from this IDX display. Brokers make an effort to deliver accurate information, but buyers should independently verify any information on which they will rely in a transaction. The listing broker shall not be responsible for any typographical errors, misinformation, or misprints, and they shall be held totally harmless from any damages arising from reliance upon this data. This data is provided exclusively for consumers’ personal, non-commercial use. Listings marked with an icon are provided courtesy of the Doorify MLS, Inc. of North Carolina, Internet Data Exchange Database. Closed (sold) listings may have been listed and/or sold by a real estate firm other than the firm(s) featured on this website. Closed data is not available until the sale of the property is recorded in the MLS. Home sale data is not an appraisal, CMA, competitive or comparative market analysis, or home valuation of any property. © 2026 Doorify MLS, Inc. of North Carolina. All rights reserved. Non-MLS properties are not included. Properties sold were listed/sold by various MLS participating offices. © 2026 Doorify MLS, Inc. of North Carolina. All Rights Reserved.
 Advertising Broker: Nicholas Huscroft | Chosen Realty