- Overview
- Description
- Property Details
- Location
- HOA Management
- Facts & Features
- Getting Around
- Nearby Homes
 New Construction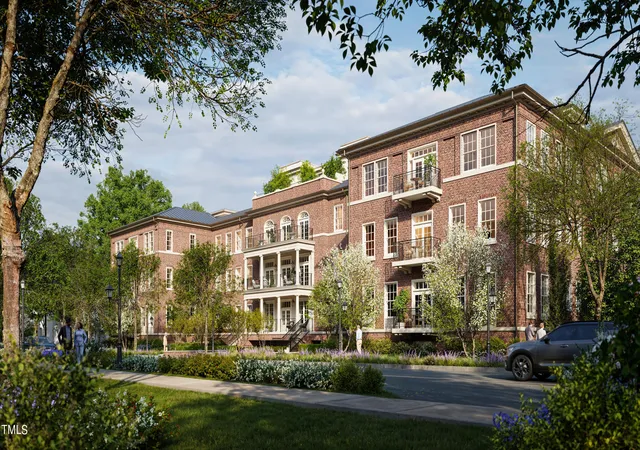

Street View
$3,395,000
Monthly Est:$16,898
 3 Beds
 4 Baths
3 full baths + 1 half bath
 2,602sqft
2606 Marchmont St #206, Raleigh, NC 27608
$3,395,000
$16,898/moEst:
Get Pre-Approved
Condominium
Built in 2026
$982/mo HOA
-- sqft lot
$1,305/sq.ft
Description
ONLY FIVE RESIDENCES REMAIN IN THE BRIGHTBURY AT BIRNEY PARK.
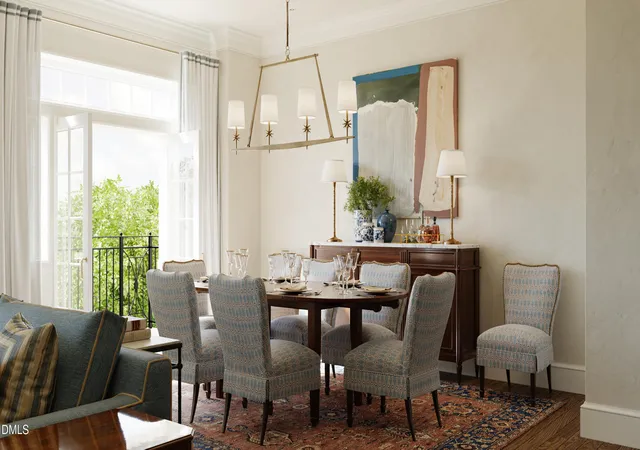
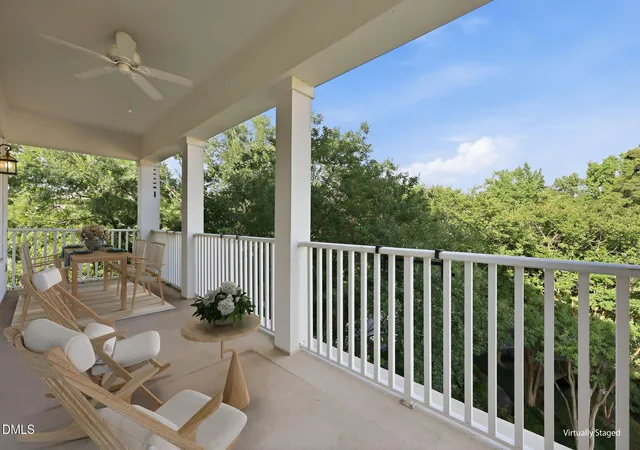
In Raleigh's historic Hayes Barton neighborhood, Beacon Street proudly presents The Brightbury at Birney Park--a new boutique condominium residence blending timeless design with modern luxury. Featured here is Residence 206, a beautifully designed three-bedroom, three-and-a-half-bath home with 2,602 square feet of interior living space, plus an additional private outdoor balcony.
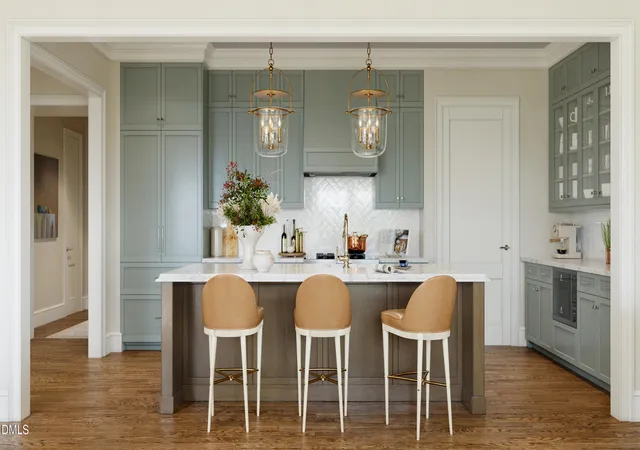
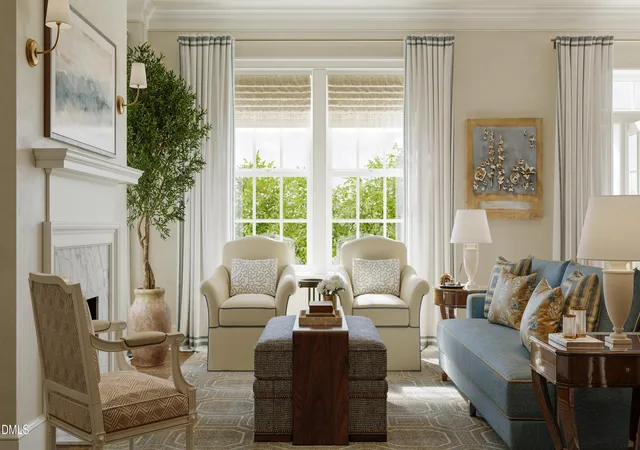
One of the standout features of this residence is the graciously sized kitchen, featuring a separate scullery that keeps prep and cleanup discreetly tucked away---perfect for effortless entertaining. The home's open floor layout offers seamless flow between the kitchen, dining, and living areas, creating an ideal environment for everyday living. The third bedroom has been designed as a formal den space that is perfect for a private library, music room, or home office.
The comfortable primary suite includes oversized windows and generous dual closets, and a spacious en-suite bath. The large laundry room and walk-in bedroom closets provide abundant storage throughout the home--combining high functionality with elevated design. Residence 206 delivers a rare blend of elegance and efficiency, offering flexibility for a wide range of lifestyles--all at exceptional value.
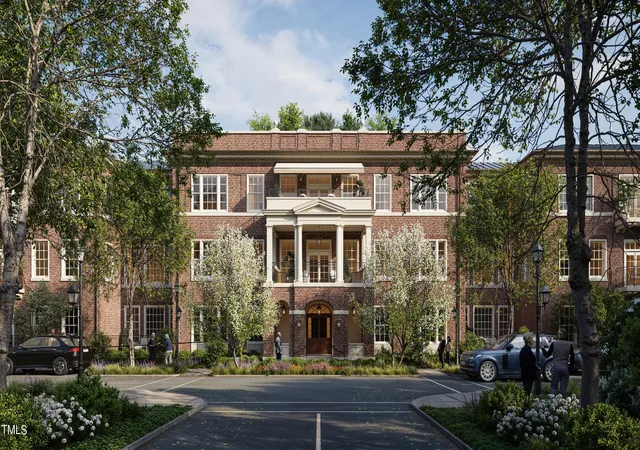
The Brightbury features a Georgian-inspired façade by renowned firm Historical Concepts and curated interiors by Kristin Kong. Amenities include a club room, private fitness studio, and two beautifully landscaped rooftop terraces. Additional highlights include two secure underground parking spaces (pre-staged for EV charging) and superior acoustical engineering for a peaceful living environment.
Inspired by Beacon Street's celebrated boutique developments Fairview Row and The Wade, construction of The Brightbury is under construction with delivery anticipated in September 2026.
- Houzeo last checked: 12 minutes ago
- Listing updated: July 18, 2026 at 2:13 am
- Listing Provided by: Scott Dixon (919) 785-1445 | Beacon Street Realty, LLC (919) 785-1445
- Source: Doorify MLS-NC | MLS#: 10128327

Part of

Property Details
Status
Active
Type
Condominium
No. of Stories
-
County
City
Neighborhood
--
Year Built
2026
HOA Fees
$982/mo
Finished Area
2,602 sqft
Lot Size
-- sqft lot
Basement Area
- sqft
MLS Name
Doorify MLS
MLS Number
10128327
MLS Status
Active

Continue Your Journey in App
Find your dream home, receive real-time updates, and many more!
Download App
Continue Your Journey in App
Find your dream home, receive real-time updates, and many more!
Location
HOA Management
The Brightbury Condominiums at Birney Park HOA
HOA Fees
$982/ Monthly
Amenities
 Amenities and services may be covered by one or multiple associations and service providers.
 Gym
Gym
 Pest Control
 Elevator
 Security Guard
 Road Maintenance
 Trash Pickup
 Lawn Care
 Insurance
 Maintenance
 deck
deck
Management
Storm Water Maintenance
Disclaimer: Amenities are based on third-party information and may vary; buyers must independently verify all amenities, as information is deemed reliable but not guaranteed.
Facts & Features
Rooms
Bedrooms & bathrooms
Bedrooms: 3
Bathrooms: 4
Interior
Sewer
Public Sewer
Flooring
Carpet, Hardwood, Tile
Cooling
Heat Pump
Heating
Fireplace(s), Heat Pump
Appliances
Built In Range, Dishwasher, Disposal, Freezer, Gas Water Heater, Microwave, Range Hood, Refrigerator, Tankless Water Heater, Washer/dryer
Construction
Year Built
Year Built: 2026
Home type
Condominium
Foundation Details
Concrete, Concrete Perimeter
Architectural Style
Georgian
Roof
Mansard, Membrane
Construction Materials
Brick, Concrete
Utilities & Energy
Security Features
Fire Sprinkler System, Key Card Entry, Secured Garage/parking, Smoke Detector(s)
Fireplace Features
Gas Log, Living Room
Parking Features
Assigned, Gated, Secured, Underground
Water Source
Public
Association Amenities
Elevator(s), Fitness Center, Insurance, Landscaping, Maintenance Grounds, Maintenance Structure, Management, Roof Deck, Security, Trash
Other Features
Subdivision Name
Budleigh East
Price History
| Date | Event | Price |
|---|---|---|
07/16/2026 Source: | Price Increased | $3,395,000 +3.03% $1,305/sqft |
10/17/2025 Source: | Price Decreased | $3,295,000 -2.95% $1,266/sqft |
10/17/2025 Source: | Listed for Sale | $3,395,000 $1,305/sqft |

Nearby Homes



Find Homes by Property Features in Raleigh, NC
Nearby New Homes For Sale


Based on information from the Doorify MLS (Triangle MLS, Inc.) through Oct 09, 2026, 07:00AM. All information provided is deemed reliable but is not guaranteed and should be independently verified. Some IDX listings have been excluded from this IDX display. Brokers make an effort to deliver accurate information, but buyers should independently verify any information on which they will rely in a transaction. The listing broker shall not be responsible for any typographical errors, misinformation, or misprints, and they shall be held totally harmless from any damages arising from reliance upon this data. This data is provided exclusively for consumers’ personal, non-commercial use. Listings marked with an icon are provided courtesy of the Doorify MLS, Inc. of North Carolina, Internet Data Exchange Database. Closed (sold) listings may have been listed and/or sold by a real estate firm other than the firm(s) featured on this website. Closed data is not available until the sale of the property is recorded in the MLS. Home sale data is not an appraisal, CMA, competitive or comparative market analysis, or home valuation of any property. © 2026 Doorify MLS, Inc. of North Carolina. All rights reserved. Non-MLS properties are not included. Properties sold were listed/sold by various MLS participating offices. © 2026 Doorify MLS, Inc. of North Carolina. All Rights Reserved.
 Advertising Broker: Nicholas Huscroft | Chosen Realty