- Overview
- Description
- Property Details
- Location
- Facts & Features
- Getting Around
- Nearby Homes



$395,000
Monthly Est:$1,966
 3 Beds
 2 Baths
2 full baths
 2,192sqft
2608 Casso Ct, The Villages, FL 32162
$395,000
$1,966/moEst:
Get Pre-Approved
Single Family Residence
Built in 2000
$-- HOA
6,944 sqft lot
$180/sq.ft
Description
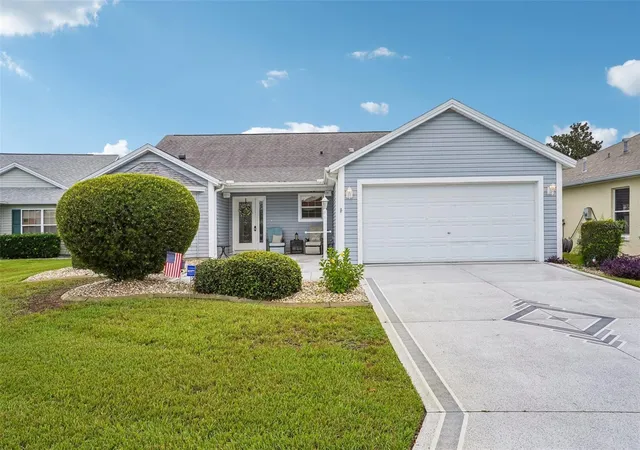
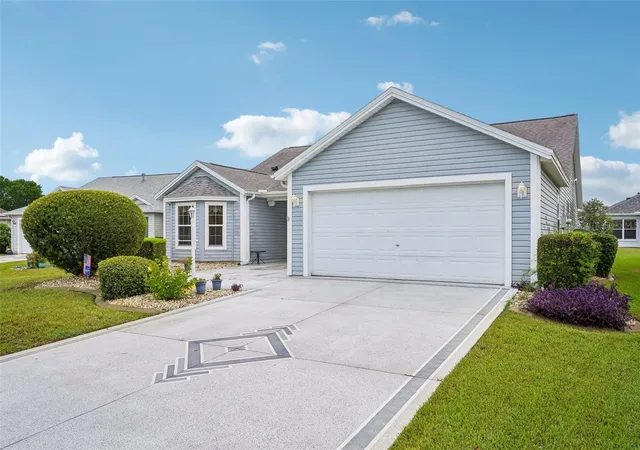
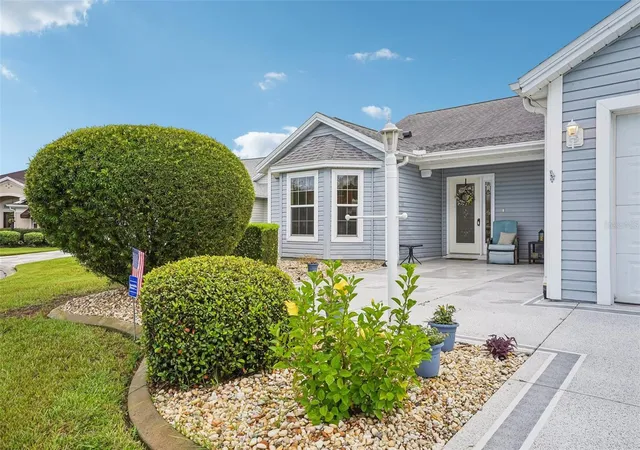
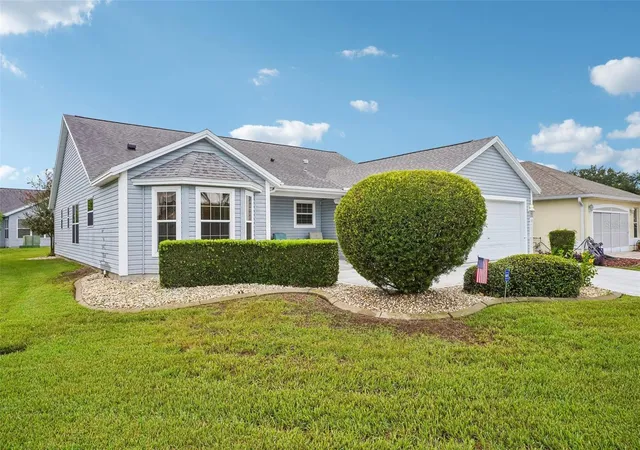
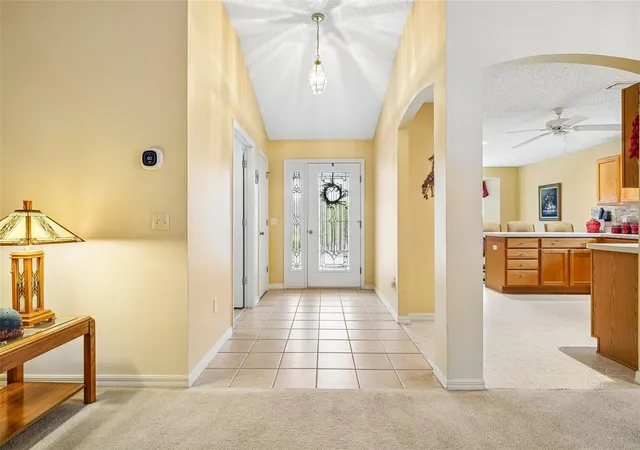
NO BOND and FURNISHED! This spacious Cypress model offers an impressive 2,192 square feet of living space with the flexibility and room you’ve been looking for, whether you’re searching for a full-time residence or the perfect seasonal retreat in The Villages. The thoughtfully designed floor plan features both a living room and family room, a true dining room, and a large eat-in kitchen with a spacious nook, bay windows, gas range, and stainless steel appliances. Solar tubes bring additional natural light into the home, creating a bright and welcoming atmosphere. Major updates include ROOF 2020, HVAC 2020, and WATER HEATER 2015, a newly installed Water Softener and Water Filtration System. The spacious primary bedroom features TWO SEPARATE WALK-IN CLOSETS, providing exceptional storage. The inside laundry room comes complete with a NEW WASHER AND DRYER, storage cabinets, and a convenient folding table. You’ll also appreciate the generously sized 2-car garage, measuring approximately 28.6’ x 19.1’, with an additional side-by-side refrigerator, workbench, counters with storage, and a power screen in addition to the garage door. The front porch even features a built-in outdoor speaker system, creating a great spot to sit back and enjoy the Florida lifestyle. ALL FURNITURE IS INCLUDED, making this home an especially convenient opportunity for buyers ready to start enjoying The Villages right away. You are 5+ minutes to everything and anything in the Town of Lady Lake. Really...everything. A short golf cart ride to Spanish Springs and not that much further to Sumter Landing. There is no HOA and there is a mandatory $204 a month amenity fee giving you access to all amenities including championship and executive golf courses, recreation centers, and the unmatched lifestyle that makes The Villages so sought after. Schedule your private showing today—or request a FaceTime tour if you’re not local—and experience firsthand everything this exceptional home has to provide.
- Houzeo last checked: 11 minutes ago
- Listing updated: October 7, 2026 at 4:05 pm
- Listing Provided by: Patrick Shores (352) 728-7425 | COLDWELL BANKER VANGUARD LIFESTYLE REALTY (352) 648-0096
- Source: Stellar MLS-FL | MLS#: G5116637

Property Details
Status
Active
Type
Single Family Residence
No. of Stories
-
County
City
Neighborhood
--
Year Built
2000
HOA Fees
-
Finished Area
2,192 sqft
Lot Size
6,944 sqft lot
Basement Area
- sqft
MLS Name
Stellar MLS
MLS Number
G5116637
MLS Status
Active
Days on Market
50
Cumulative Days on Market
47

Continue Your Journey in App
Find your dream home, receive real-time updates, and many more!
Download App
Continue Your Journey in App
Find your dream home, receive real-time updates, and many more!
Location
Facts & Features
Rooms
Bedrooms & bathrooms
Bedrooms: 3
Bathrooms: 2
Living Room
Level: First
Area: 328.52 Square Feet
Dimensions: 17.2x19.1
Dining Room
Level: First
Area: 207.58 Square Feet
Dimensions: 19.4x10.7
Kitchen
Level: First
Area: 163.59 Square Feet
Dimensions: 13.3x12.3
Primary Bedroom
Level: First
Area: 233.45 Square Feet
Dimensions: 16.1x14.5
Bedroom 2
Level: First
Area: 123.32 Square Feet
Dimensions: 11.11x11.1
Bedroom 3
Level: First
Area: 163.32 Square Feet
Dimensions: 11.11x14.7
Balcony/Porch/Lanai
Level: First
Area: 139.59 Square Feet
Dimensions: 14.1x9.9
Family Room
Level: First
Area: 137.28 Square Feet
Dimensions: 13.2x10.4
Interior
Cooling
Central Air
Sewer
Public Sewer
Flooring
Carpet, Vinyl
Interior Features
Ceiling Fans(s), Eat In Kitchen, Primary Bedroom Main Floor, Thermostat, Walk In Closet(s), Window Treatments
Heating
Central
Window Features
Blinds, Double Pane Windows
Appliances
Dishwasher, Disposal, Dryer, Electric Water Heater, Gas Water Heater, Microwave, Range, Refrigerator, Washer, Water Filtration System, Water Softener
Construction
Year Built
Year Built: 2000
Home type
Single Family Residence
Architectural Style
Contemporary
Foundation Details
Slab
Construction Materials
Vinyl Siding
Roof
Shingle
Utilities & Energy
Laundry Features
Laundry Room
Utilities
Cable Connected, Electricity Connected, Fiber Optics, Sewer Connected, Underground Utilities, Water Connected
Water Source
Public
Other Features
Community Features
Community Mailbox, Deed Restrictions, Dog Park, Fitness Center, Golf, Park, Playground, Pool, Restaurant, Street Lights
Patio And Porch Features
Front Porch, Rear Porch
Subdivision Name
Sumter Vlgs
Vegetation
Mature Landscaping
Price History
| Date | Event | Price |
|---|---|---|
08/21/2026 Source: | Listed for Sale | $395,000 +0.64% $180/sqft |
08/28/2025 Source: | Sold | $392,500 +0.64% $179/sqft |
08/12/2025 Source: | Pending | $390,000 -13.33% $178/sqft |
06/05/2025 Source: | Price Increased | $450,000 +15.38% $205/sqft |
06/05/2025 Source: | Listed for Sale | $390,000 $178/sqft |

Nearby Homes










Find Homes by Property Features in The Villages, FL

Based on information from Stellar MLS® through Oct 11, 2026, 05:45AM as submitted to and distributed by MLS GRID. All data is obtained from various sources and may not have been verified by the broker or MLS GRID. Supplied Open House Information is subject to change without notice. All information should be independently reviewed and verified for accuracy. Properties may or may not be listed by the office/agent presenting the information. IDX information is provided exclusively for consumers’ personal non-commercial use. It may not be used for any purpose other than to identify prospective properties consumers may be interested in purchasing. The data is deemed reliable but is not guaranteed by MLS GRID. The use of the MLS GRID Data may be subject to an end-user license agreement prescribed by the Member Participant’s applicable MLS, if any, and as amended from time to time. © 2026 Stellar MLS. All Rights Reserved.
 Advertising Broker: Fred McGill | Simple Showing, Inc