- Overview
- Description
- Property Details
- Location
- Facts & Features
- Getting Around
- Nearby Homes



$750,000
Monthly Est:$3,733
 3 Beds
 2 Baths
2 full baths
 1,812sqft
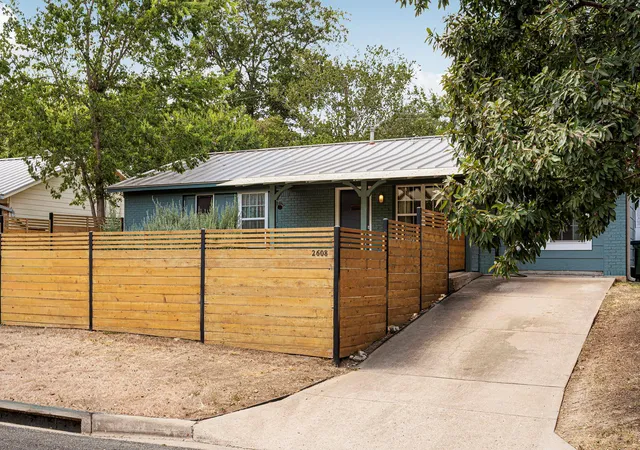
2608 Sherwood Ln, Austin, TX 78704
$750,000
$3,733/moEst:
Get Pre-Approved
Single Family Residence
Built in 1967
$-- HOA
7,444.4 sqft lot
$414/sq.ft
Description
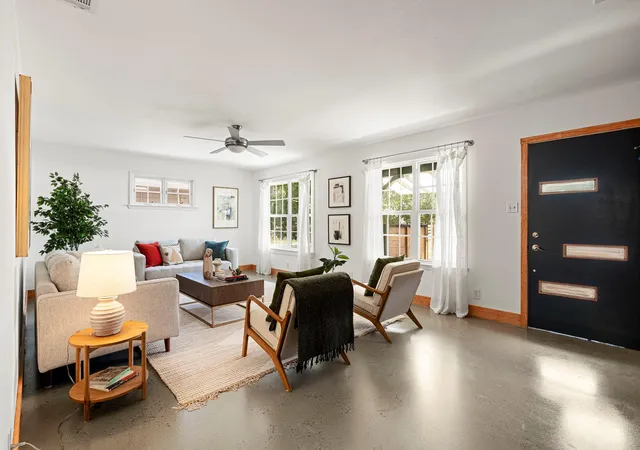
Soulful, character-rich, and full of craftsmanship, this 3/2 in coveted 78704 is unlike anything else on the market. Behind a sliding reclaimed shiplap barn door sits a hidden speakeasy with tin-style ceiling, teal-and-gold damask walls, a copper-topped bar, and open shelving. It's ideal for cocktails or quiet evenings.
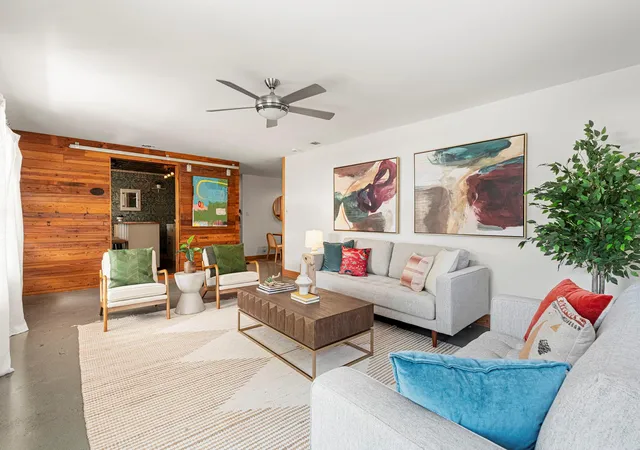
The main living room is large and bright, with windows on two walls and space for multiple seating areas. A cedar-lined sunroom features exposed beams, a wall of clerestory windows, a translucent roof that fills the room with soft natural light, and direct access to the backyard.
The kitchen pairs butcher-block counters with clean white cabinetry, subway tile, a gas range, and stainless appliances. Just beyond is a laundry room with an additional wall of cabinets, plus a dedicated cleaning supply closet.
The primary suite has a vaulted ceiling and floors made from a reclaimed basketball court, complete with original inlaid lines. The second bedroom features a built-in loft with a ladder and custom shelving. The third bedroom, painted a lively sage and lit by a crystal chandelier, works as a bedroom, office, or studio. Stained concrete floors run through the main living spaces, along with salvaged doors and one-of-a-kind details.
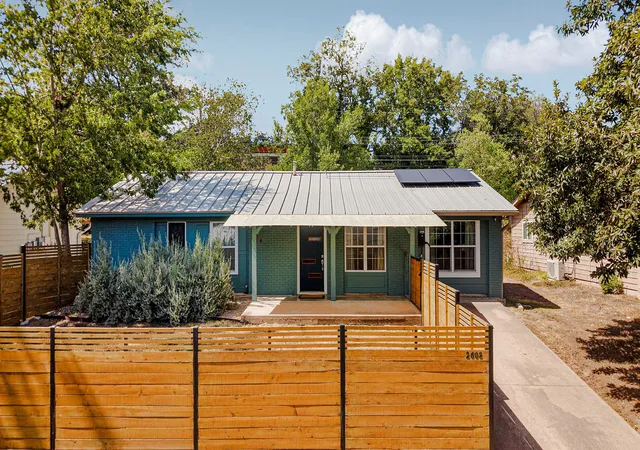
The character comes with peace of mind. The metal roof, AC, and tankless water heater were all replaced within the last few years, and the home has solar panels and an exterior EV plug.
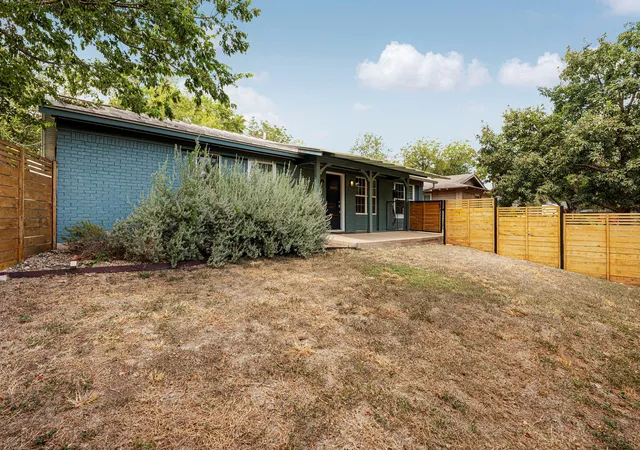
In back, a pergola strung with cafe lights sets the scene for Austin evenings. All of this sits in vibrant 78704, minutes from SoCo, Blunn Creek, Cosmic Coffee + Beer Garden, Curra's Grill, and one of the best H-E-Bs in town
- Houzeo last checked: 4 hours ago
- Listing updated: October 13, 2026 at 2:05 pm
- Listing Provided by: Lauren LeBlanc (512) 921-5678 | Compass RE Texas, LLC (512) 575-3644
- Source: Unlock MLS-TX | MLS#: 3049084

Property Details
Status
Active Under Contract
Type
Single Family Residence
No. of Stories
-
County
City
Neighborhood
Year Built
1967
HOA Fees
-
Finished Area
1,812 sqft
Lot Size
7,444.4 sqft lot
Basement Area
- sqft
MLS Name
Unlock MLS
MLS Number
3049084
MLS Status
Active Under Contract
Days on Market
35

Continue Your Journey in App
Find your dream home, receive real-time updates, and many more!
Continue Your Journey in App
Find your dream home, receive real-time updates, and many more!
Location
Facts & Features
Rooms
Bedrooms & bathrooms
Bedrooms: 3
Bathrooms: 2
Primary Bedroom
Level: Main
Kitchen
Level: Main
Interior
Window Features
None
Cooling
Central Air, Electric
Sewer
Public Sewer
Exterior Features
Rain Gutters
Appliances
Dishwasher, Exhaust Fan, Gas Range, Microwave, Free Standing Range, Electric Water Heater
Flooring
See Remarks, Concrete
Interior Features
Ceiling Fan(s), Chandelier, Primary Bedroom On Main, Recessed Lighting, Walk In Closet(s)
Heating
Central, Natural Gas
Construction
Year Built
Year Built: 1967
Home type
Single Family Residence
Property Condition
Resale
Construction Materials
Frame
Roof
Metal
Foundation Details
Slab
Utilities & Energy
Water Source
Public
Utilities
Electricity Available, Natural Gas Available
Pool Features
None
Fireplace Features
None
Parking Features
Outside
Other Features
Community Features
None
Lot Features
Level, Trees Large (over 40 Ft)
Patio And Porch Features
Covered, Patio
Subdivision Name
Sherwood Oaks Sec 6
Disclosures
Seller Disclosure
Price History
| Date | Event | Price |
|---|---|---|
10/13/2026 Source: | Contingent (Active Under Contract) | $750,000 +457.62% $414/sqft |
01/23/2021 Source: | Price Increased | $134,500 +11108.33% $74/sqft |
06/11/2003 Source: | Sold | $1,200 $1/sqft |

Nearby Homes
Find Homes by Property Features in Austin, TX
Nearby New Homes For Sale

Based on information submitted to the MLS GRID from Unlock MLS through Oct 29, 2026, 06:30AM. All information provided is deemed reliable but is not guaranteed and should be independently verified. Unlock MLS and its affiliates provide the MLS and all content therein “AS IS” and without any warranty, express or implied. All data is obtained from various sources and may not have been verified by broker or MLS GRID. Supplied Open House Information is subject to change without notice. All information should be independently reviewed and verified for accuracy. Properties may or may not be listed by the office/agent presenting the information. The information being provided is for consumers’ personal, non-commercial use. It may not be used for any purpose other than to identify prospective properties consumers may be interested in purchasing. © 2026 Unlock MLS. All Rights Reserved.
 Advertising Broker: Michelle Brecker | Pathway To Home Realty
