- Overview
- Description
- Property Details
- Location
- HOA Management
- Facts & Features
- Getting Around
- Nearby Homes

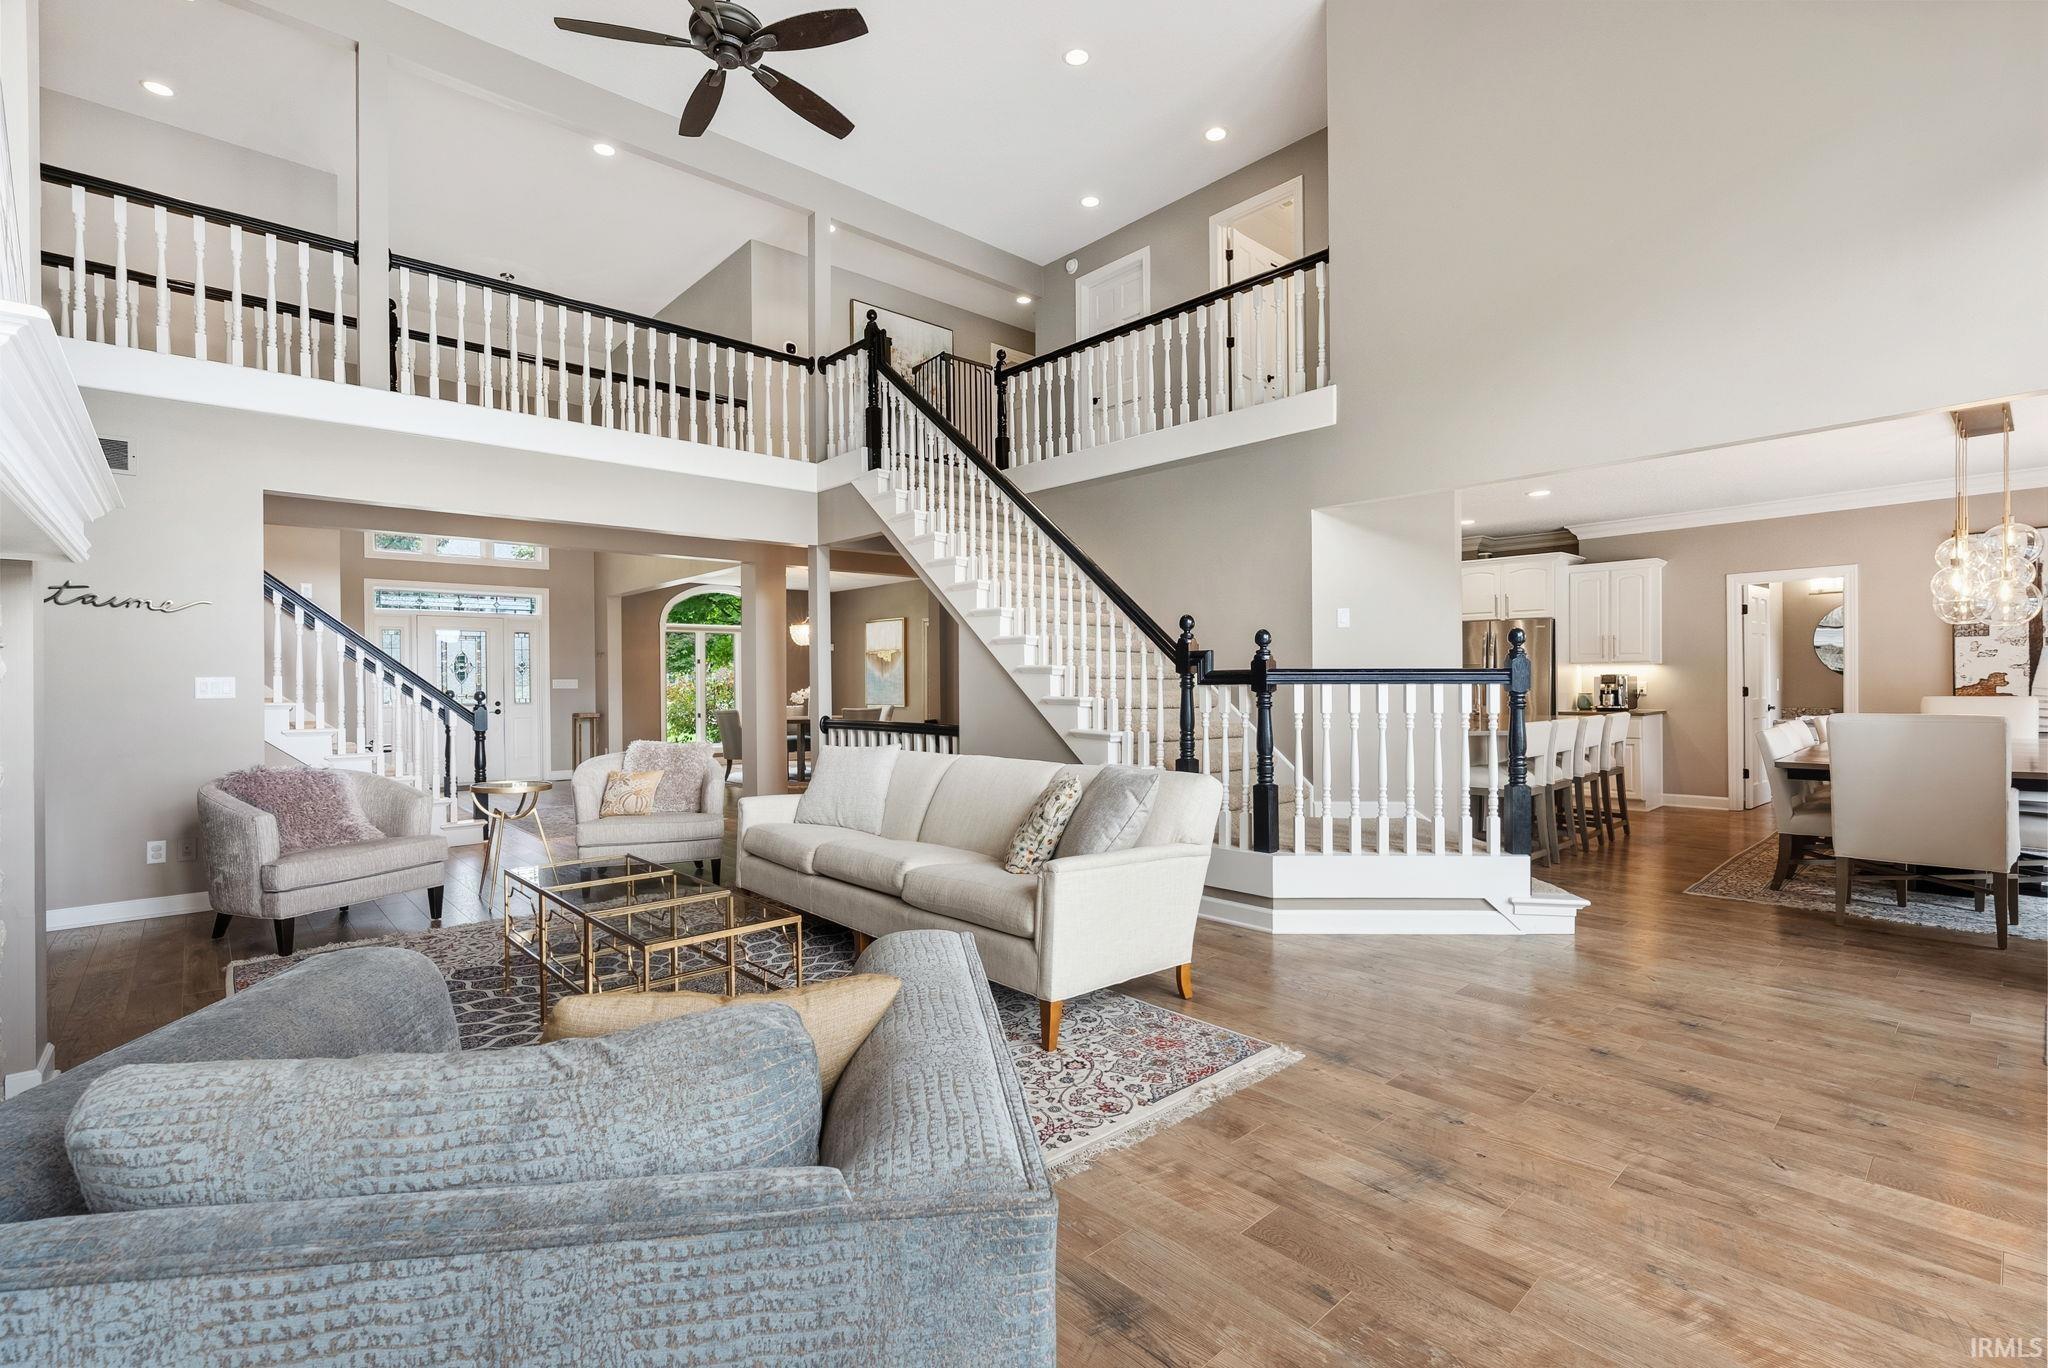


$925,000
Monthly Est:$4,604
 6 Beds
 6 Baths
5 full baths + 1 half bath
 7,014sqft
2609 Baywood Trl, Fort Wayne, IN 46845
$925,000
$4,604/moEst:
Get Pre-Approved
Manufactured On Land
Built in 1993
$-- HOA
23,970 sqft lot
$132/sq.ft
Description
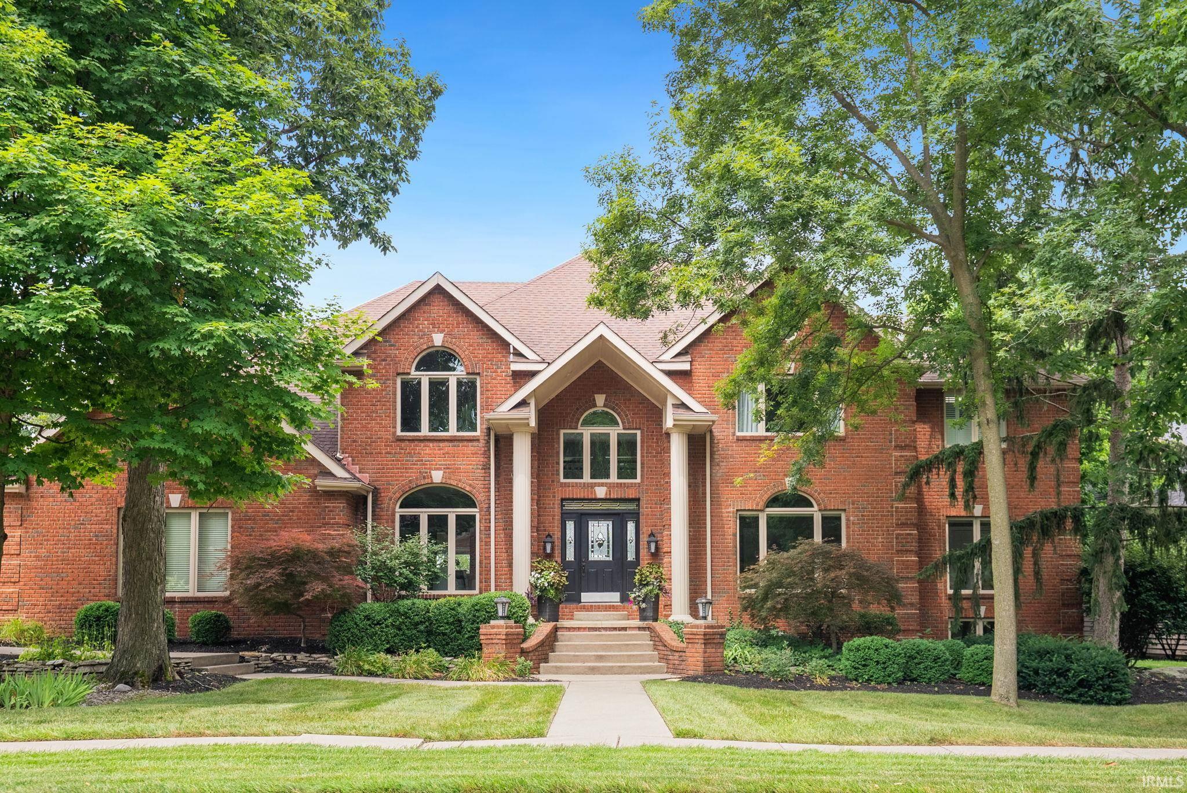
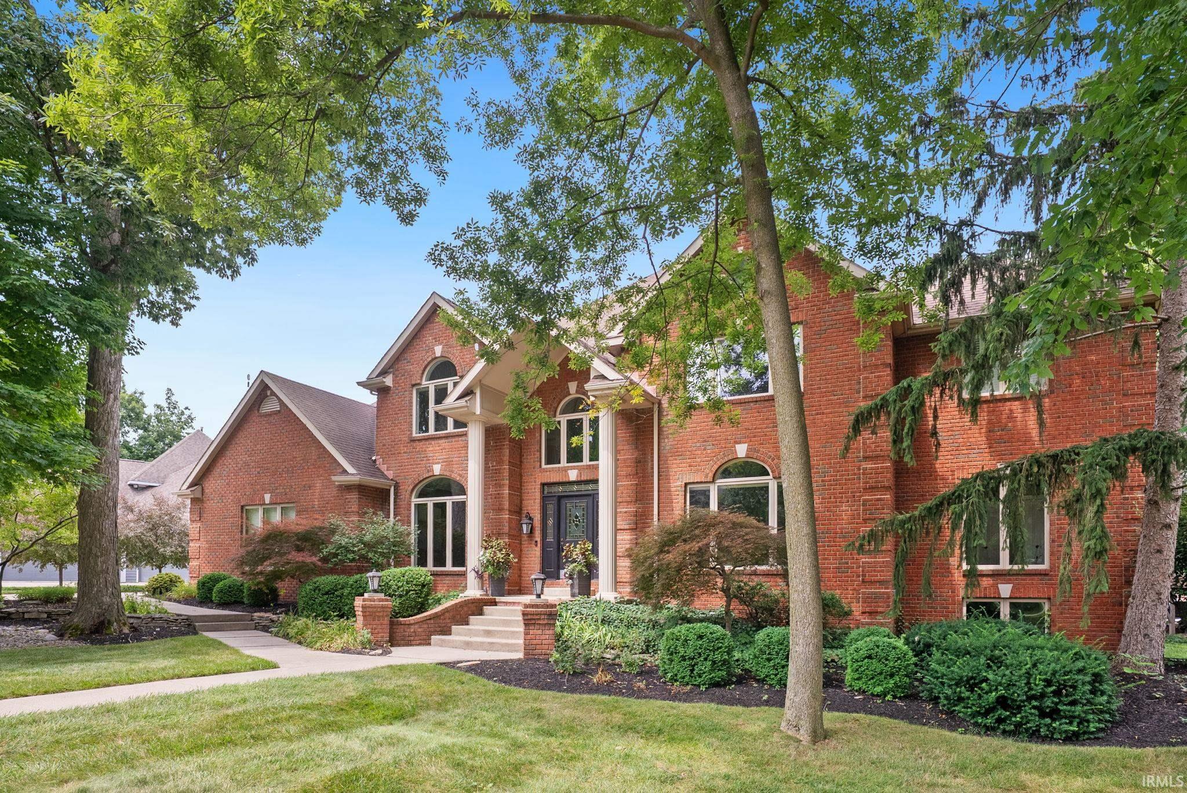
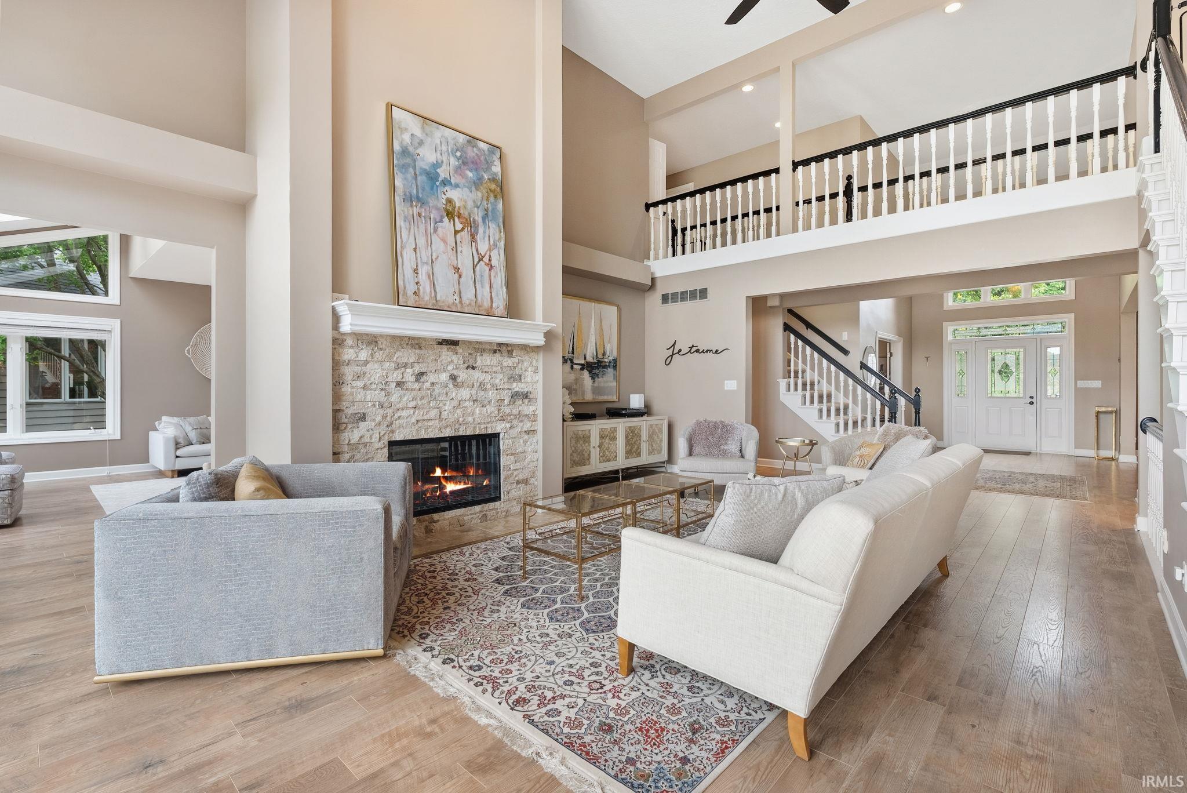
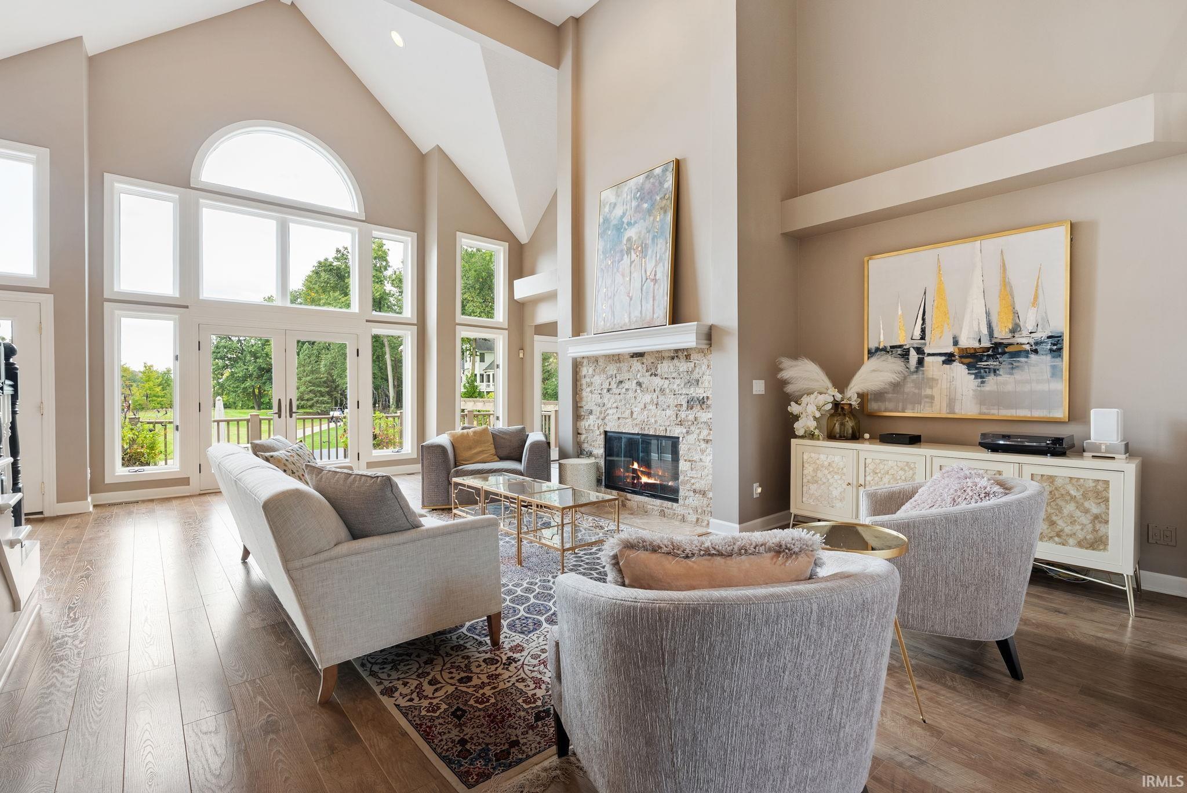
Experience luxury living in this exceptional all-brick Autumn Ridge home, situated on a half-acre pond lot overlooking the 16th hole of the golf course. Offering over 7,000 square feet, 6 bedrooms, 5.5 baths, and timeless architecture, this remarkable home blends elegant living with exceptional entertaining.A dramatic foyer opens to a stunning living room framed by a wall of windows showcasing pond and golf course views. The renovated gourmet kitchen features quartz countertops and built-in appliances. A private office with custom built-ins and a main-level guest suite with full bath offer added flexibility. The expansive primary suite features a fireplace, scenic views, and a beautifully renovated bath with a tiled walk-in shower, double vanity, and spacious walk-in closet.The finished lower level includes a bar, theater room, fireplace, additional bedroom and full bath, multipurpose space, and abundant storage. Outdoors, enjoy a private retreat with an in-ground pool, automatic cover, poolside seating, and mature landscaping overlooking the pond and golf course.Additional highlights include a four-car side-load garage with capacity for up to six vehicles, a rear garage door for backyard access for pool equipment, two HVAC systems, three fireplaces, oversized laundry room with walk-in attic access, irrigation, and invisible pet fencing. Updates include renovated kitchen and primary bath, new main-level flooring, paint and fixtures, a 2021 furnace, and a 2023 pool pump.Residents enjoy Autumn Ridge amenities including a community pool, clubhouse, restaurant, tennis and pickleball courts, and nearby trails. Ideally located just half a mile from Parkview Regional Medical Center, this exceptional property offers a rare combination of space, setting, and refined living that would be difficult to replicate at this price point.
- Houzeo last checked: 11 hours ago (October 5, 2026 at 3:02 pm)
- Listing updated: October 2, 2026 at 3:27 pm
- Listing Provided by: Charity Middleton (260) 348-6822 | Noll Team Real Estate
- Source: Indiana Regional MLS-IN | MLS#: 202640333

Property Details
Status
Active
Type
Manufactured Mobile Home
No. of Stories
-
County
--
City
Neighborhood
--
Year Built
1993
HOA Fees
-
Finished Area
7,014 sqft
Lot Size
23,970 sqft lot
Basement Area
- sqft
MLS Name
Indiana Regional MLS
MLS Number
202640333
MLS Status
Active
Days on Market
6

Continue Your Journey in App
Find your dream home, receive real-time updates, and many more!
Download App
Continue Your Journey in App
Find your dream home, receive real-time updates, and many more!
Location
HOA Management
N/A
HOA Fees
$950/
Amenities
 Amenities and services may be covered by one or multiple associations and service providers.
 Pool
Pool
 Golf
Golf
 Walk path
Disclaimer: Amenities are based on third-party information and may vary; buyers must independently verify all amenities, as information is deemed reliable but not guaranteed.
Facts & Features
Rooms
Bedrooms & bathrooms
Bedrooms: 6
Bathrooms: 6
Interior
Sewer
City
Heating
Natural Gas, Hot Water
Appliances
Dishwasher, Microwave, Refrigerator, Window Treatments, Air Purifier/air Filter, Gas Cooktop, Freezer, Humidifier, Exhaust Fan, Convection Oven, Double Oven, Gas Oven, Pool Equipment, Sump Pump, Sump Pump+battery Backup, Gas Water Heater, Water Softener Owned, Window Treatment Blinds, Window Treatment Shutters
Cooling
Central Air, Multi Units
Interior Features
1st Bdrm En Suite, Alarm System Security, Attic Pull Down Stairs, Storage, Bar, Breakfast Bar, Bookcases, Built In Home Theatre, Cable Available, High Ceilings, Cathedral Ceiling(s), Vaulted Ceiling(s), Closet(s) Walk In, Stone Counters, Crown Molding, Deck Open, Detector Carbon Monoxide, Detector Smoke, Disposal, Dryer Hook Up Gas, Eat In Kitchen, Entrance Foyer, Garage Door Opener, In Law Floorplan, Irrigation System, Kitchen Island, Landscaped, Multiple Phone Lines, Open Floorplan, Pantry Walk In, Patio Open, Skylight(s), Twin Sink Vanity, Utility Sink, Wet Bar, Wired For Data, Wiring Security System, Stand Up Shower, Tub/shower Combination, Formal Dining Room, Sump Pump, Washer Hook Up, Custom Cabinetry, Garage Utilities
Flooring
Carpet, Laminate, Tile, Other
Construction
Year Built
Year Built: 1993
Home type
Manufactured On Land
Roof
Asphalt
Foundation Details
Concrete Perimeter
Architectural Style
Traditional
Construction Materials
Brick, Wood Siding, Other
Utilities & Energy
Basement
Full
Parking Features
Concrete
Water Source
City
Fireplace Features
Great Room, 1st Bdrm, Gas Log, Basement, Three +, Gas Starter, Insert, Vented, Ventless
Pool Features
In Ground
Association Amenities
Golf Course, Pool, Sidewalks
Other Features
Lot Features
Golf Frontage, Water View
Subdivision Name
Autumn Ridge
Price History
| Date | Event | Price |
|---|---|---|
09/28/2026 Source: | Coming Soon | $925,000 $132/sqft |

Nearby Homes



Find Homes by Property Features in Fort Wayne, IN


IDX information is provided exclusively for consumer's personal, non-commercial use and may not be used for any purpose other than to identify prospective properties that consumers may be interested in purchasing. Data is deemed reliable but is not guaranteed accurate by the MLS.
 Advertising Broker: Jonah Hartsburg | Hoosier Hub Realty