
- Overview
- Description
- Property Details
- Location
- Facts & Features
- Getting Around
- Nearby Homes
 3D Tour

$274,900
Monthly Est:$1,368
 3 Beds

2 full baths + 1 half bath
 1,596sqft
2610 Malibu Dr, Evansville, IN 47725
$274,900
$1,368/moEst:
Manufactured On Land
Built in 1992
$-- HOA
12,632 sqft lot
$172/sq.ft
Description
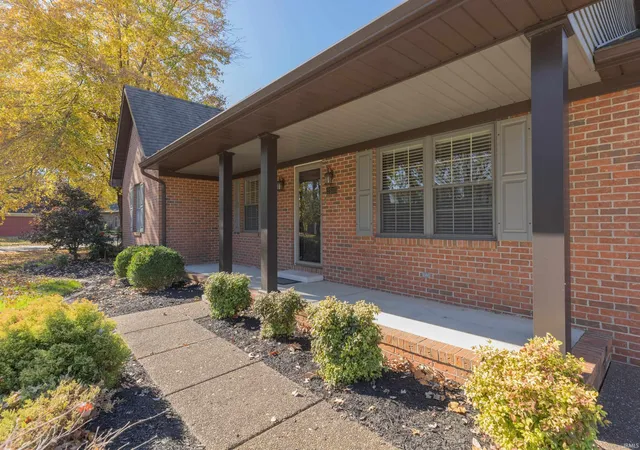
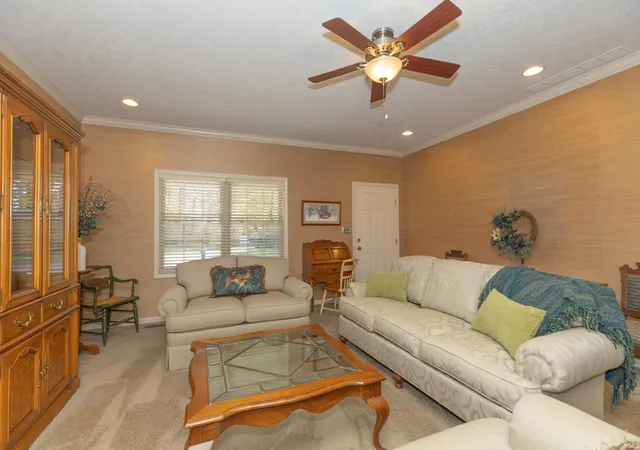
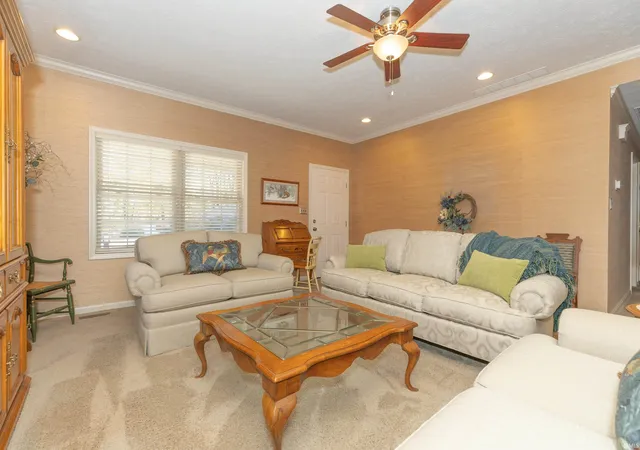
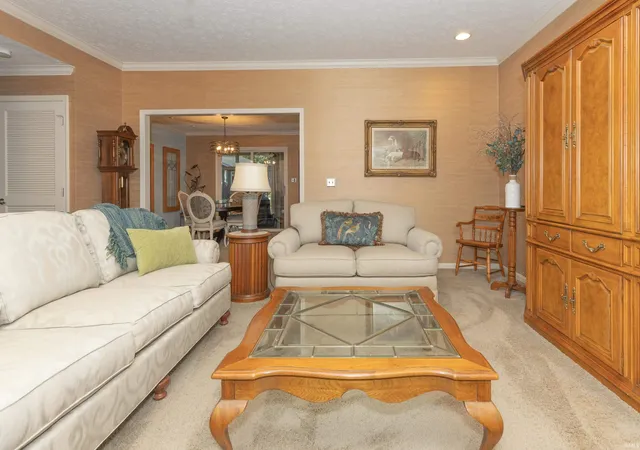
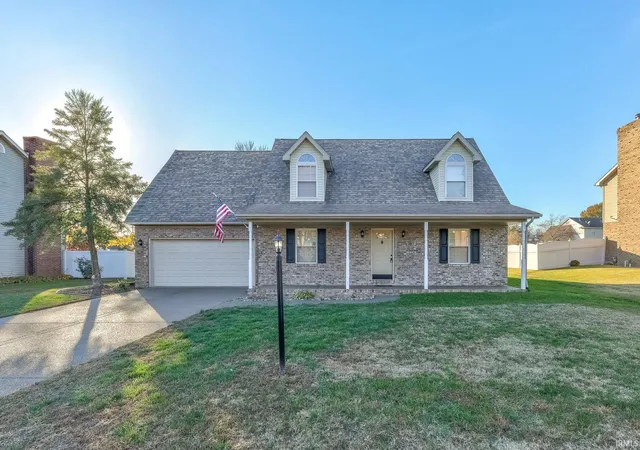
HURRY! This charmer is going to sell FAST! All brick ranch with 1600 square feet PLUS almost 200 square feet in an Awesome Sunroom (not heated). This home is meticulously maintained and is move in ready! 3 nice sized bedrooms with loads of closet space, 2 full and one half baths. Roomy laundry room with pantry closet off of the garage. The Chief's Kitchen is the heart of the home! Totally remodeled and updated. Loads of beautiful custom cabinets, quartz counter tops, stainless steel appliances and undercounter lighting! This opens to a dining area with doors to the inviting sunroom! The covered front porch across the front of the home opens to the over sized living room with classic 'grass cloth' wallpaper. This home features designer touches through out. There is an attached garage, fenced in back yard and shed. Irrigation system. One year home buyers warranty. Average CenterPoint is $180 per month. Don't let this one slip away!
- Houzeo last checked: 12 minutes ago (November 22, 2026 at 7:30 am)
- Listing updated: November 20, 2026 at 5:16 pm
- Listing Provided by: Deanne Naas (812) 459-6227 | F.C. TUCKER EMGE
- Source: Indiana Regional MLS-IN | MLS#:

Property Details
Status
Active
Type
Manufactured Mobile Home
No. of Stories
-
County
--
City
Neighborhood
--
Year Built
1992
HOA Fees
-
Finished Area
1,596 sqft
Lot Size
12,632 sqft lot
Basement Area
- sqft
MLS Name
Indiana Regional MLS
MLS Number
202646709
MLS Status
Active
Days on Market
8
Continue Your Journey in App
Find your dream home, receive real-time updates, and many more!
Location
Facts & Features
Rooms
Bedrooms & bathrooms
Bedrooms: 3
Bathrooms: 3
Interior
Appliances
Dishwasher, Microwave, Refrigerator, Washer, Window Treatments, Dryer Electric, Electric Oven, Electric Range, Electric Water Heater, Window Treatment Blinds
Cooling
Central Air
Flooring
Carpet, Ceramic Tile
Interior Features
1st Bdrm En Suite, Attic Pull Down Stairs, Cable Available, High Ceilings, Ceiling Fan(s), Closet(s) Walk In, Stone Counters, Crown Molding, Detector Smoke, Disposal, Dryer Hook Up Electric, Eat In Kitchen, Garage Door Opener, Home Warranty Included, Irrigation System, Landscaped, Open Floorplan, Porch Covered, Porch Florida, Six Panel Doors, Storm Doors, Twin Sink Vanity, Tub/shower Combination, Main Level Bedroom Suite, Main Floor Laundry, Sump Pump, Custom Cabinetry
Heating
Electric, Forced Air
Sewer
Public Sewer
Construction
Year Built
Year Built: 1992
Home type
Manufactured On Land
Roof
Shingle
Construction Materials
Brick
Architectural Style
Ranch, Traditional
Utilities & Energy
Water Source
Public
Basement
Crawl Space
Parking Features
Concrete
Other Features
Lot Features
Corner Lot, Irregular Lot, Level
Subdivision Name
Malibu Park
Price History
| Date | Event | Price |
|---|---|---|
04/22/2020 Source: | Sold | $183,500 $115/sqft |


Find Homes by Property Features in Evansville, IN


IDX information is provided exclusively for consumer's personal, non-commercial use and may not be used for any purpose other than to identify prospective properties that consumers may be interested in purchasing. Data is deemed reliable but is not guaranteed accurate by the MLS.
 Advertising Broker: Jonah Hartsburg | Hoosier Hub Realty