
- Overview
- Description
- Property Details
- Location
- Facts & Features
- Getting Around
- Nearby Homes

 3D Tour

$319,000
Monthly Est:$1,588
 3 Beds

2 full baths + 1 half bath
 2,216sqft
8506 Edinborough Rd, Evansville, IN 47725
$319,000
$1,588/moEst:
Manufactured On Land
Built in 1993
$-- HOA
12,600 sqft lot
$144/sq.ft
Description
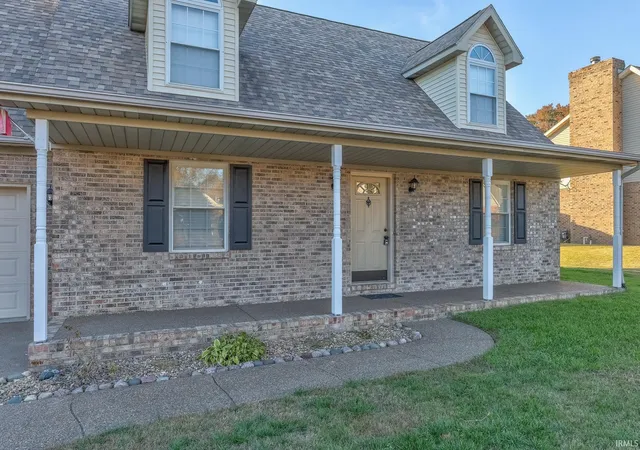
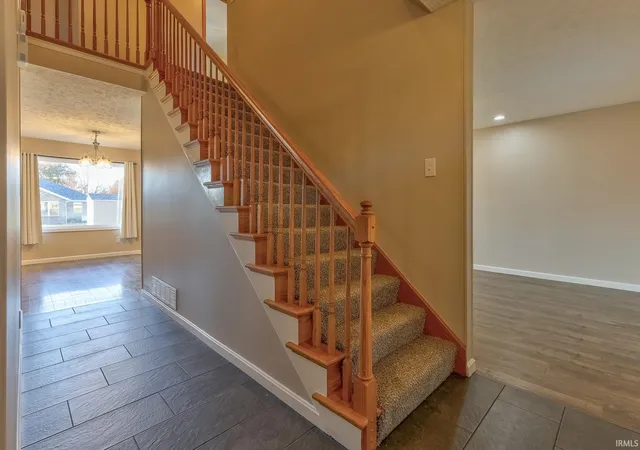
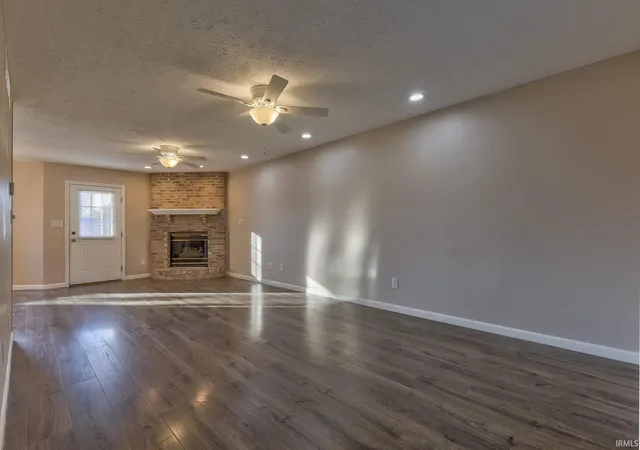
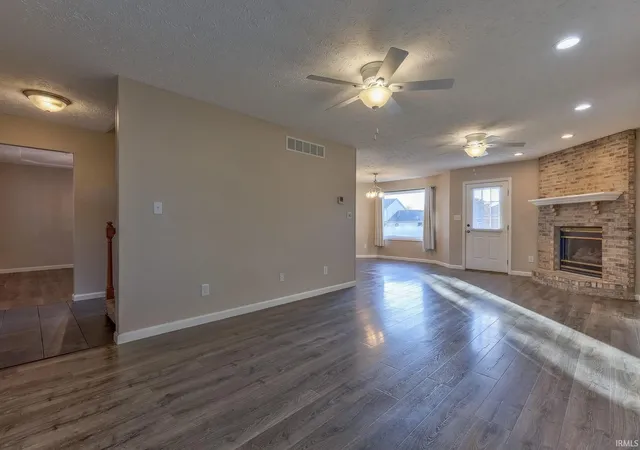
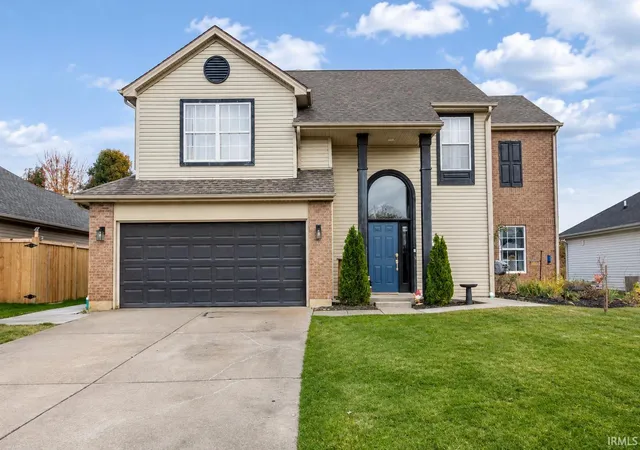
Move-in ready with large rooms and lots of natural light, this 3 bedroom, 2.5 bath two-story traditional home on Evansville’s North Side offers vaulted ceilings, a spacious primary retreat, and an attached 2 car garage. A covered front porch welcomes you into the foyer entry and the open-concept main level, where the living room is centered around a brick gas fireplace. The living room flows into the eat-in kitchen with breakfast nook, featuring abundant wood cabinetry, breakfast bar with seating, and stainless steel appliances. A formal dining room, half bath, and main floor laundry room complete the main level. Upstairs, the primary retreat offers a vaulted ceiling and a full bath with a jetted tub and new walk in shower. Two additional bedrooms, a second full bath, and a second living space provide plenty of room on the upper level, where vaulted ceilings with accent beams add architectural interest. LVP flooring runs throughout the main level, with carpet upstairs. Outside, enjoy the new aggregate patio and spacious backyard.
- Houzeo last checked: 12 minutes ago (November 22, 2026 at 7:30 am)
- Listing updated: November 21, 2026 at 12:17 am
- Listing Provided by: Trae Dauby (812) 777-4611 | Dauby Real Estate
- Source: Indiana Regional MLS-IN | MLS#:

Property Details
Status
Active
Type
Manufactured Mobile Home
No. of Stories
-
County
--
City
Neighborhood
--
Year Built
1993
HOA Fees
-
Finished Area
2,216 sqft
Lot Size
12,600 sqft lot
Basement Area
- sqft
MLS Name
Indiana Regional MLS
MLS Number
202647650
MLS Status
Active
Days on Market
1
Continue Your Journey in App
Find your dream home, receive real-time updates, and many more!
Location
Facts & Features
Rooms
Bedrooms & bathrooms
Bedrooms: 3
Bathrooms: 3
Interior
Cooling
Central Air
Sewer
Public Sewer
Heating
Forced Air
Flooring
Carpet, Tile, Vinyl
Interior Features
Ceiling Fan(s), Beamed Ceilings, Vaulted Ceiling(s), Closet(s) Walk In, Laminate Counters, Eat In Kitchen, Entrance Foyer, Jet Tub, Open Floorplan, Patio Open, Porch Covered, Split Br Floor Plan, Twin Sink Vanity, Tub And Separate Shower, Formal Dining Room, Main Floor Laundry
Construction
Year Built
Year Built: 1993
Home type
Manufactured On Land
Construction Materials
Brick
Architectural Style
Traditional
Utilities & Energy
Parking Features
Concrete
Water Source
Public
Fireplace Features
Great Room, Gas Starter
Basement
Crawl Space
Other Features
Subdivision Name
Edinborough
Lot Features
Level, 0 2.9999
Price History
| Date | Event | Price |
|---|---|---|
02/24/2026 Source: | Sold | $287,000 -1.00% $130/sqft |
02/02/2026 Source: | Pending | $289,900 $131/sqft |
01/07/2026 Source: | Listing Removed | $289,900 $131/sqft |
11/25/2025 Source: | Price Decreased | $289,900 -3.33% $131/sqft |
11/03/2025 Source: | Pending | $299,900 $135/sqft |

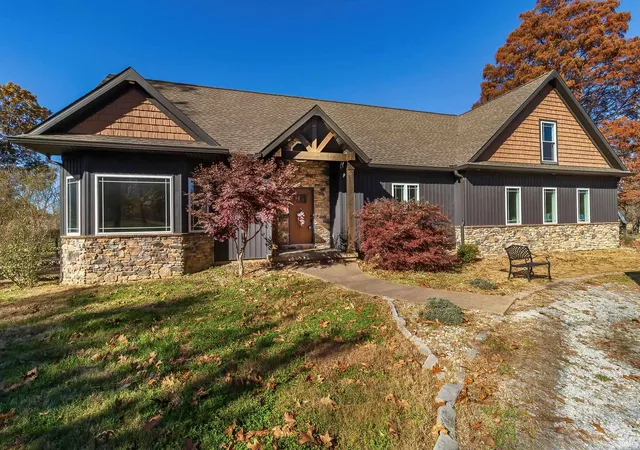
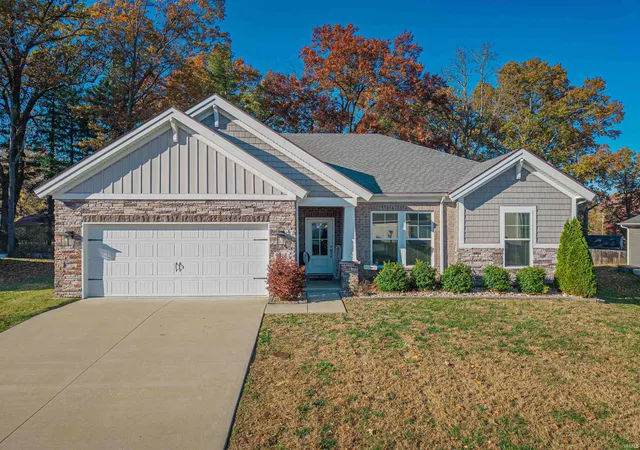
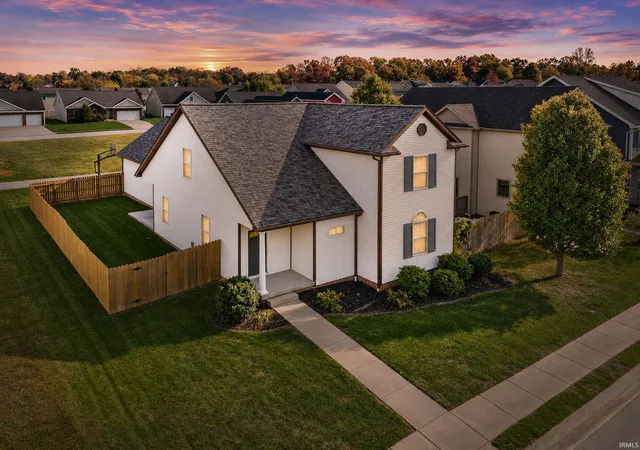
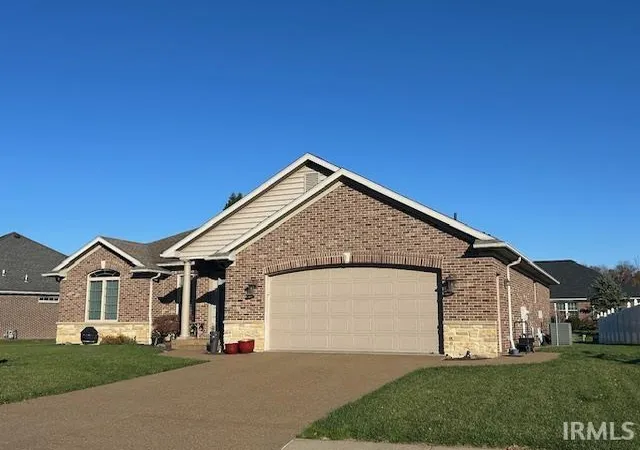
Find Homes by Property Features in Evansville, IN


IDX information is provided exclusively for consumer's personal, non-commercial use and may not be used for any purpose other than to identify prospective properties that consumers may be interested in purchasing. Data is deemed reliable but is not guaranteed accurate by the MLS.
 Advertising Broker: Jonah Hartsburg | Hoosier Hub Realty