
- Overview
- Description
- Property Details
- Location
- Facts & Features
- Getting Around
- Nearby Homes
 3D Tour

$538,500
Monthly Est:$2,680
 5 Beds

3 full baths
 2,744sqft
4449 Violet Dr, Evansville, IN 47725
$538,500
$2,680/moEst:
Manufactured On Land
Built in 2025
$-- HOA
14,375 sqft lot
$196/sq.ft
Description
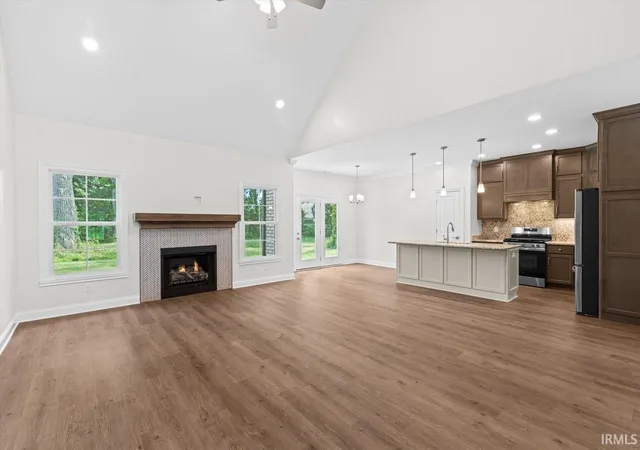
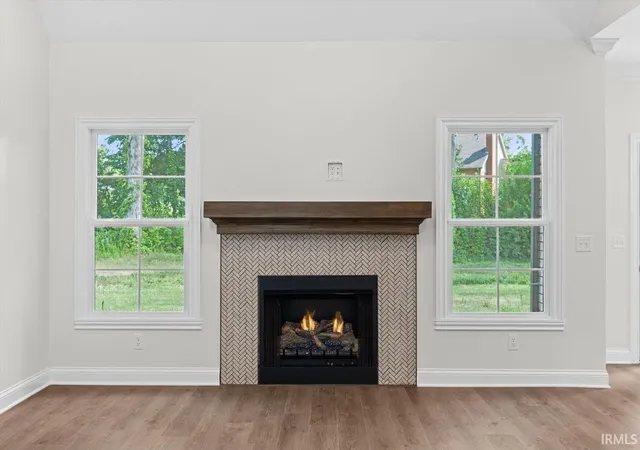
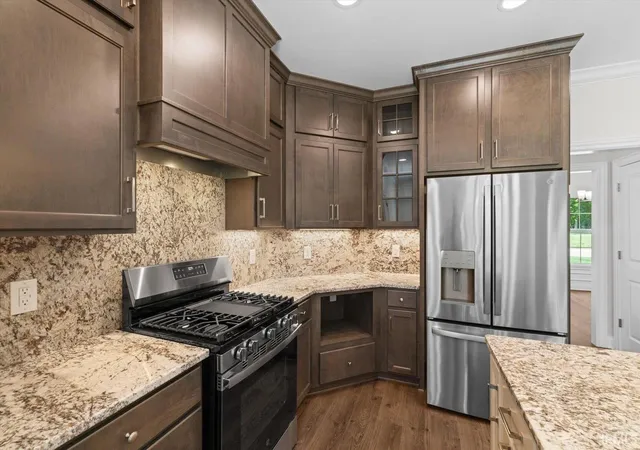
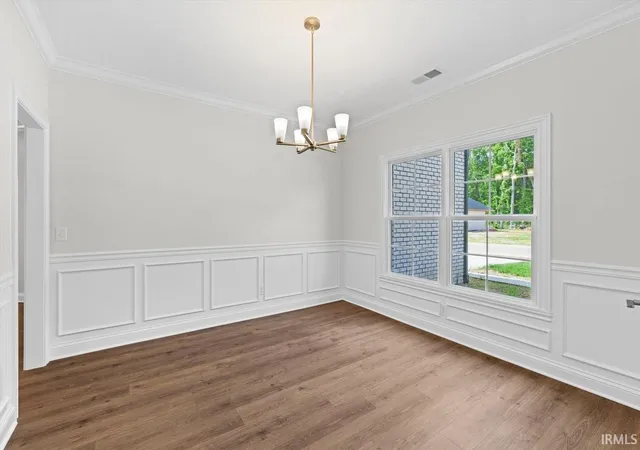
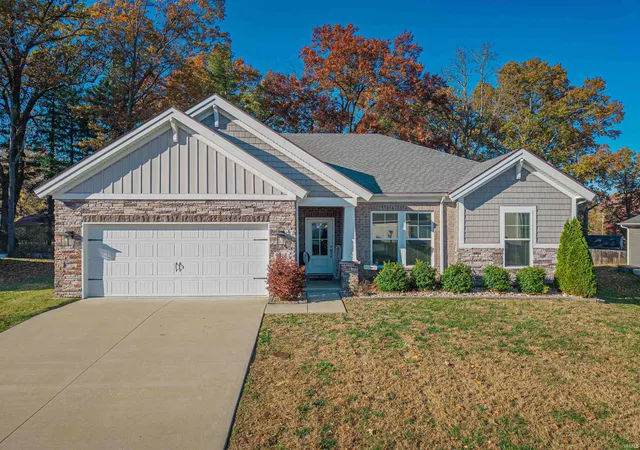
Welcome to The Kendrick, a stunning 2026 Parade Home by Thompson Homes. Nestled in the sought-after Green River Meadows community, this beautifully crafted home is a testament to the quality and craftsmanship Thompson Homes has delivered since 1948. Spanning 2,744sqft across 2 thoughtfully designed floors. With 5 bedrooms, 3 full baths, and a 2-car garage, this home is as functional as it is beautiful - designed for the way families truly live. Step inside and be welcomed by an open, light-filled main floor…The generous family room serves as the heart of the home, flowing seamlessly into the bright breakfast area and kitchen. A formal dining room with an optional study configuration adds flexibility, whether you need a dedicated workspace or an elegant space to host guests. The main-floor master suite offers a spacious walk-in closet and a private bath, plus a sitting area. The main floor also features a private bedroom or study with laundry room around the corner. Upstairs you’ll find 2 more spacious bedrooms, a bonus room/bedroom, and full bath. This quality-built home has it all, a must see!
- Houzeo last checked: 11 minutes ago (November 22, 2026 at 7:30 am)
- Listing updated: November 19, 2026 at 10:38 pm
- Listing Provided by: Donovan Wilkins (812) 430-4851 | RE/MAX REVOLUTION
- Source: Indiana Regional MLS-IN | MLS#:

Property Details
Status
Active
Type
Manufactured Mobile Home
No. of Stories
-
County
--
City
Neighborhood
--
Year Built
2025
HOA Fees
-
Finished Area
2,744 sqft
Lot Size
14,375 sqft lot
Basement Area
- sqft
MLS Name
Indiana Regional MLS
MLS Number
202646768
MLS Status
Active
Days on Market
8
Continue Your Journey in App
Find your dream home, receive real-time updates, and many more!
Location
Facts & Features
Rooms
Bedrooms & bathrooms
Bedrooms: 5
Bathrooms: 3
Interior
Cooling
Central Air
Sewer
Public Sewer
Heating
Natural Gas, Forced Air
Interior Features
1st Bdrm En Suite, High Ceilings, Closet(s) Walk In, Stone Counters, Detector Smoke, Disposal, Eat In Kitchen, Entrance Foyer, Kitchen Island, Open Floorplan, Porch Covered, Range/oven Hook Up Gas, Formal Dining Room, Main Floor Laundry
Appliances
Dishwasher, Refrigerator, Gas Oven
Construction
Year Built
Year Built: 2025
Home type
Manufactured On Land
Construction Materials
Brick, Stone
Utilities & Energy
Parking Features
Concrete
Water Source
Public
Fireplace Features
Great Room
Basement
Slab
Other Features
Subdivision Name
Green River Meadows
Lot Features
Cul De Sac, Level

Find Homes by Property Features in Evansville, IN


IDX information is provided exclusively for consumer's personal, non-commercial use and may not be used for any purpose other than to identify prospective properties that consumers may be interested in purchasing. Data is deemed reliable but is not guaranteed accurate by the MLS.
 Advertising Broker: Jonah Hartsburg | Hoosier Hub Realty