
- Overview
- Description
- Property Details
- Location
- Facts & Features
- Getting Around
- Nearby Homes
 3D Tour

$348,800
Monthly Est:$1,736
 3 Beds

2 full baths + 1 half bath
 1,530sqft
2826 Donna Dee Dr, Evansville, IN 47725
$348,800
$1,736/moEst:
Manufactured On Land
Built in 2026
$-- HOA
7,405 sqft lot
$228/sq.ft
Description
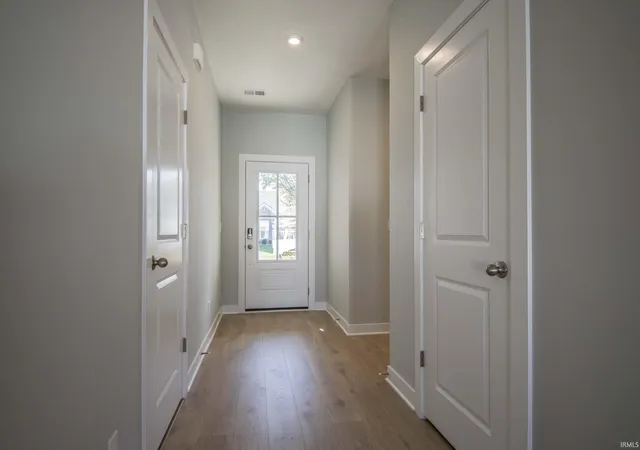
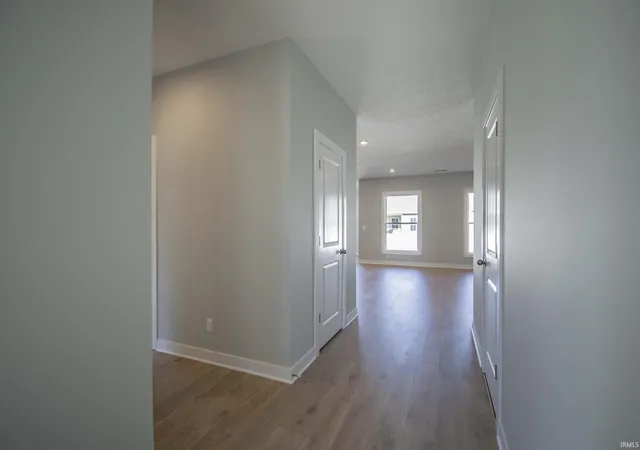
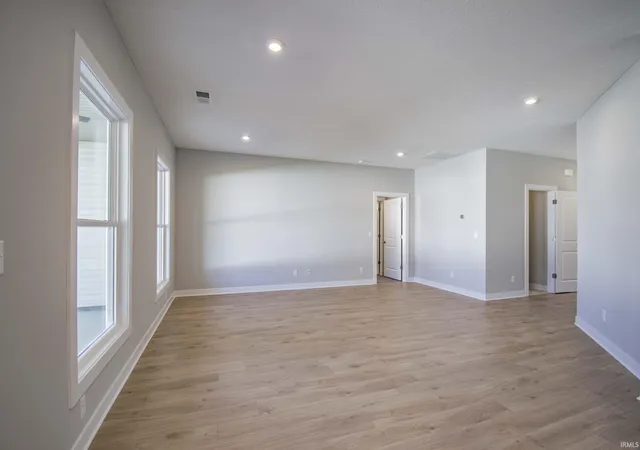
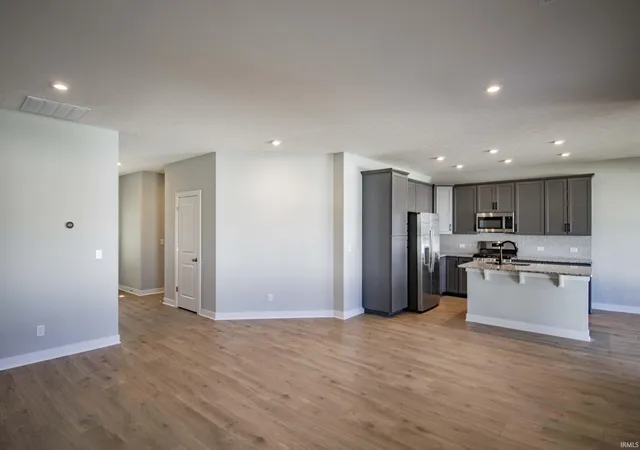
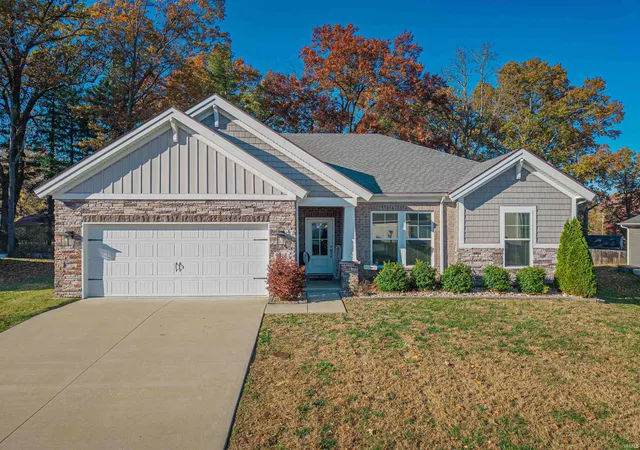
Beautiful new construction offering 3 bedrooms, 2 full baths, and a thoughtfully designed split-bedroom floor plan with stylish, modern finishes throughout! The inviting foyer leads into a spacious family room that flows seamlessly into the kitchen and dining area, creating an open and comfortable space for everyday living and entertaining. The kitchen features attractive gray cabinetry, granite countertops, stainless steel appliances, a tile backsplash, and a large island with breakfast bar seating. Luxury vinyl plank flooring extends throughout the main living areas, adding warmth and style. Privately situated at the rear of the home, the owner's suite features an adjoining full bath and walk-in closet. Two additional bedrooms and a second full bath are located toward the front of the home. A separate laundry room provides added convenience. Outside, enjoy the covered back patio overlooking the backyard, offering a great space for relaxing or entertaining. An attached two-car garage and attractive exterior with stone accents complete this wonderful home!
- Houzeo last checked: 3 minutes ago (November 22, 2026 at 7:30 am)
- Listing updated: November 13, 2026 at 8:52 pm
- Listing Provided by: Christie Martin (812) 858-2400 | ERA FIRST ADVANTAGE REALTY, INC
- Source: Indiana Regional MLS-IN | MLS#:

Property Details
Status
Active
Type
Manufactured Mobile Home
No. of Stories
-
County
--
City
Neighborhood
--
Year Built
2026
HOA Fees
-
Finished Area
1,530 sqft
Lot Size
7,405 sqft lot
Basement Area
- sqft
MLS Name
Indiana Regional MLS
MLS Number
202646723
MLS Status
Active
Days on Market
8
Continue Your Journey in App
Find your dream home, receive real-time updates, and many more!
Location
Facts & Features
Rooms
Bedrooms & bathrooms
Bedrooms: 3
Bathrooms: 3
Interior
Cooling
Central Air
Sewer
Public Sewer
Heating
Natural Gas, Forced Air
Flooring
Carpet, Vinyl
Interior Features
1st Bdrm En Suite, High Ceilings, Closet(s) Walk In, Countertops Solid Surf, Detector Carbon Monoxide, Detector Smoke, Disposal, Eat In Kitchen, Entrance Foyer, Garage Door Opener, Kitchen Island, Open Floorplan, Patio Covered, Twin Sink Vanity, Stand Up Shower, Tub/shower Combination, Main Floor Laundry
Appliances
Dishwasher, Microwave, Refrigerator, Electric Range, Tankless Water Heater
Construction
Year Built
Year Built: 2026
Home type
Manufactured On Land
Construction Materials
Stone, Vinyl Siding
Roof
Shingle
Architectural Style
Ranch
Utilities & Energy
Parking Features
Concrete
Water Source
Public
Basement
Slab
Other Features
Subdivision Name
Mc Cutchan Trace
Lot Features
Level

Find Homes by Property Features in Evansville, IN


IDX information is provided exclusively for consumer's personal, non-commercial use and may not be used for any purpose other than to identify prospective properties that consumers may be interested in purchasing. Data is deemed reliable but is not guaranteed accurate by the MLS.
 Advertising Broker: Jonah Hartsburg | Hoosier Hub Realty