- Overview
- Description
- Property Details
- Location
- Facts & Features
- Getting Around
- Nearby Homes




$499,000
Monthly Est:$2,484
 5 Beds
 3 Baths
3 full baths
 3,116sqft
2611 SE 27th Street, Ocala, FL 34471
$499,000
$2,484/moEst:
Get Pre-Approved
Single Family Residence
Built in 1990
$-- HOA
17,424 sqft lot
$160/sq.ft
Description
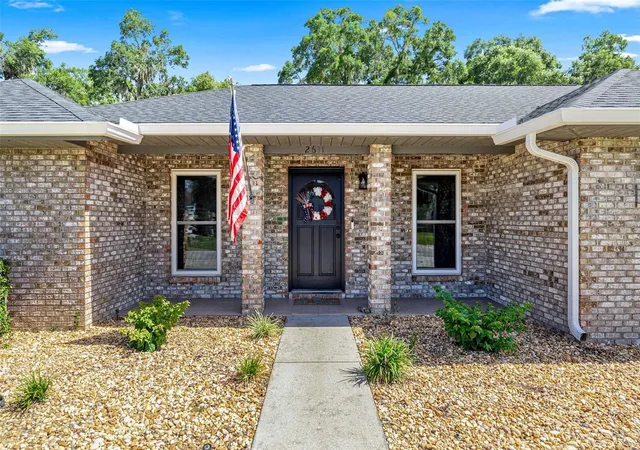
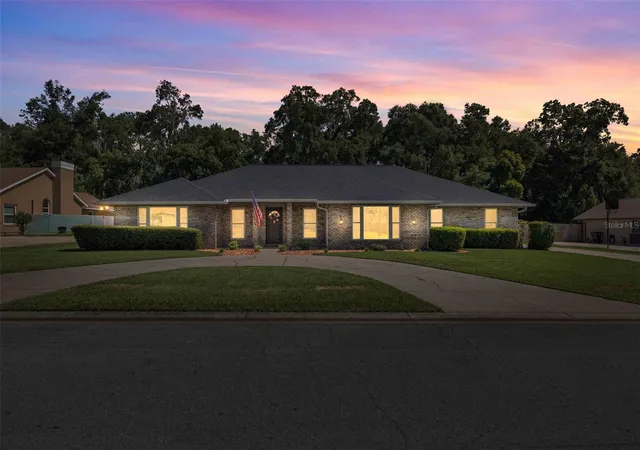
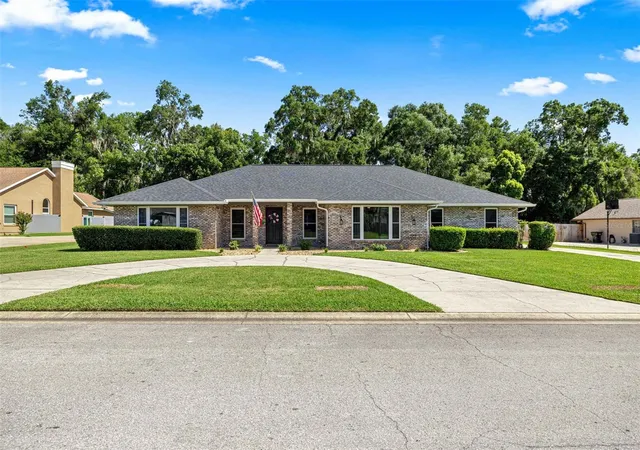
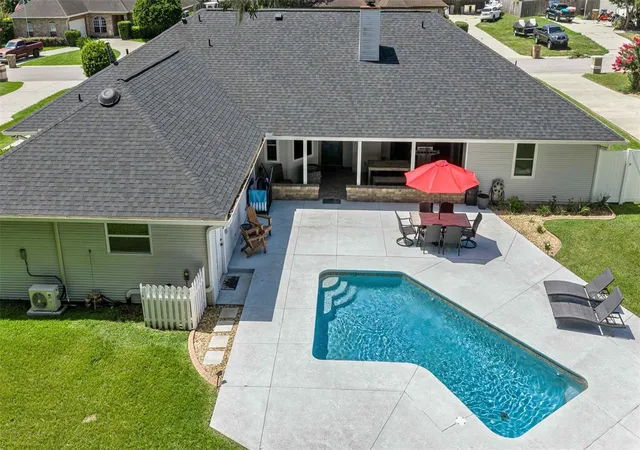
Under contract-accepting backup offers. Virtually Staged. SPACE, LOCATION AND A PRIVATE POOL for this spacious 5-bedroom, 3-bath home. Your dream home just became more attainable! Buyers choice for either concessions toward closing costs or a 2/1 interest rate buy down for 2 years to make this beautiful home yours. This home is in the heart of desirable SE Ocala with NO HOA set on .40 acre beneath mature oaks, this single-story home offers a flexible split-bedroom floor plan with five true bedrooms and plenty of room for family, guests, a home office or additional flex space. The light-filled great room features soaring vaulted ceilings and a dramatic floor-to-ceiling brick wood-burning fireplace, creating an inviting centerpiece for everyday living and entertaining.
The expansive kitchen and generous gathering spaces make this a home designed to be enjoyed, while recent improvements add significant value, including a new roof and HVAC in 2023, new windows in 2022 and a new water heater in 2026.
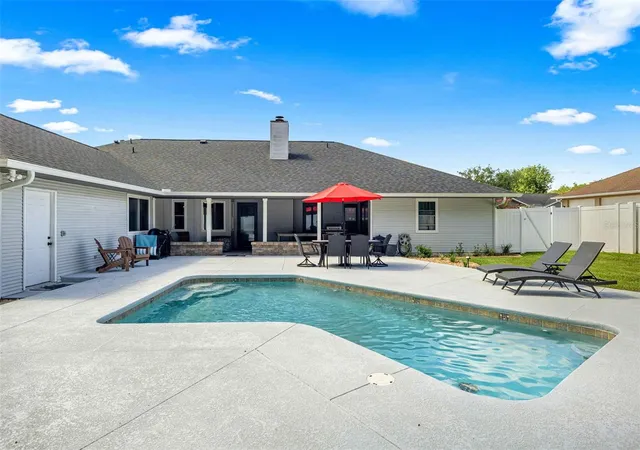
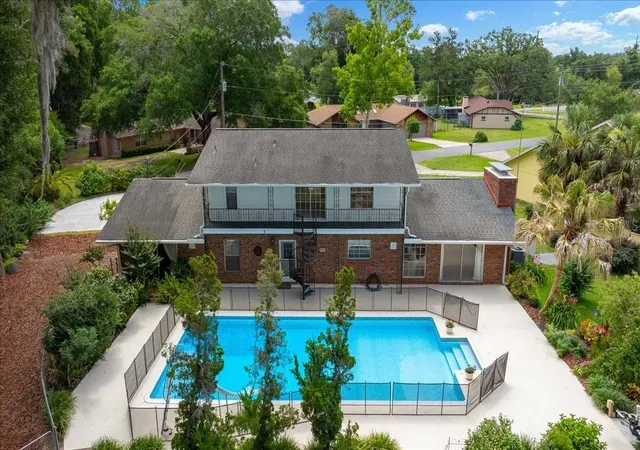
Outside, enjoy your own private Florida retreat with an in-ground pool, covered outdoor living area, expansive patio and a large fully fenced backyard. A small workshop in the garage provides additional space for hobbies, storage or projects.
Conveniently located near shopping, dining, medical facilities, golf and downtown Ocala, this property combines the space of a much larger home with the convenience of an established SE Ocala neighborhood.
With 5 bedrooms, 3 full baths, 3,116 square feet, a private pool, fenced .40-acre lot, workshop, major recent updates and NO HOA, this home delivers exceptional space and versatility this home represents one of the best values in SE Ocala.
- Houzeo last checked: 2 minutes ago
- Listing updated: November 6, 2026 at 7:23 pm
- Listing Provided by: TaMara York (352) 804-1216 | ENGEL & VOLKERS OCALA (352) 820-4770
- Source: Stellar MLS-FL as distributed by MLS GRID | MLS#: OM728454

Property Details
Status
Active Under Contract
Type
Single Family Residence
No. of Stories
1
County
City
Neighborhood
--
Year Built
1990
HOA Fees
-
Finished Area
3,116 sqft
Lot Size
17,424 sqft lot
Basement Area
- sqft
MLS Name
Stellar MLS
MLS Number
OM728454
MLS Status
Pending
Days on Market
112
Cumulative Days on Market
104

Continue Your Journey in App
Find your dream home, receive real-time updates, and many more!
Continue Your Journey in App
Find your dream home, receive real-time updates, and many more!
Location
Facts & Features
Rooms
Bedrooms & bathrooms
Bedrooms: 5
Bathrooms: 3
Primary Bedroom
Level: First
Area: 192.00 Square Feet
Dimensions: 12x16
Bedroom 2
Level: First
Area: 192.00 Square Feet
Dimensions: 12x16
Living Room
Level: First
Area: 420.00 Square Feet
Dimensions: 21x20
Kitchen
Level: First
Area: 120.00 Square Feet
Dimensions: 10x12
Primary Bathroom
Level: First
Area: 180.00 Square Feet
Dimensions: 10x18
Interior
Interior Features
Cathedral Ceiling(s), Central Vaccum, Split Bedroom, Walk In Closet(s), Wet Bar, Window Treatments
Sewer
Public Sewer
Cooling
Central Air
Appliances
Dishwasher, Disposal, Dryer, Microwave, Range, Refrigerator, Washer
Exterior Features
Dog Run, Private Entrance, Private Mailbox, Private Yard, Rain Gutters
Heating
Electric
Flooring
Carpet, Tile
Construction
Year Built
Year Built: 1990
Home type
Single Family Residence
Roof
Shingle
Foundation Details
Slab
Construction Materials
Brick
Utilities & Energy
Fireplace Features
Wood Burning
Security Features
Smoke Detector(s)
Laundry Features
Inside, Other
Utilities
Cable Available, Electricity Connected
Pool Features
Gunite, In Ground
Parking Features
Garage Door Opener
Water Source
Public
Other Features
Patio And Porch Features
Screened
Lot Features
Cleared, Paved
Community Features
Street Lights
Vegetation
Trees/landscaped
Subdivision Name
Quail Hollow
Price History
| Date | Event | Price |
|---|---|---|
11/06/2026 Source: | Contingent (Active Under Contract) | $499,000 $160/sqft |
10/12/2026 Source: | Listed for Sale | $499,000 -2.16% $160/sqft |
09/11/2026 Source: #MFROM728454 | Price Decreased | $510,000 -1.73% $164/sqft |
07/25/2026 Source: | Listed for Sale | $519,000 $167/sqft |
07/17/2026 Source: | Coming Soon | $519,000 $167/sqft |

Nearby Homes
Find Homes by Property Features in Ocala, FL
Nearby New Homes For Sale
Nearby Pre-Owned Homes For Sale

Based on information from Stellar MLS® through Nov 07, 2026, 02:45AM as submitted to and distributed by MLS GRID. All data is obtained from various sources and may not have been verified by the broker or MLS GRID. Supplied Open House Information is subject to change without notice. All information should be independently reviewed and verified for accuracy. Properties may or may not be listed by the office/agent presenting the information. IDX information is provided exclusively for consumers’ personal non-commercial use. It may not be used for any purpose other than to identify prospective properties consumers may be interested in purchasing. The data is deemed reliable but is not guaranteed by MLS GRID. The use of the MLS GRID Data may be subject to an end-user license agreement prescribed by the Member Participant’s applicable MLS, if any, and as amended from time to time. © 2026 Stellar MLS. All Rights Reserved.
 Advertising Broker: Fred McGill | Simple Showing, Inc
