- Overview
- Description
- Property Details
- Location
- HOA Management
- Facts & Features
- Getting Around
- Nearby Homes

Street View
$749,900
Monthly Est:$3,733
 5 Beds
 2 Baths
2 full baths
 2,755sqft
2612 Lucca Pl, Lexington, KY 40509
$749,900
$3,733/moEst:
Get Pre-Approved
Single Family Residence
Built in 2018
$25/mo HOA
0.19 acre lot
$272/sq.ft
Description
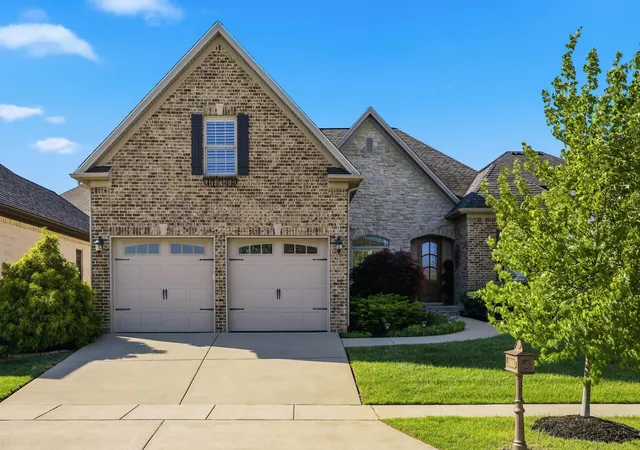
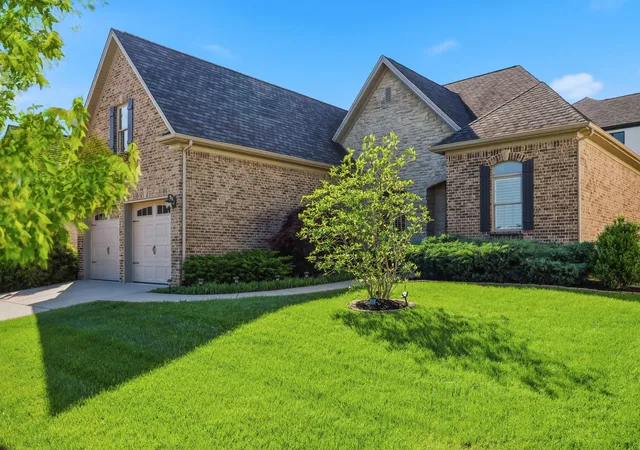
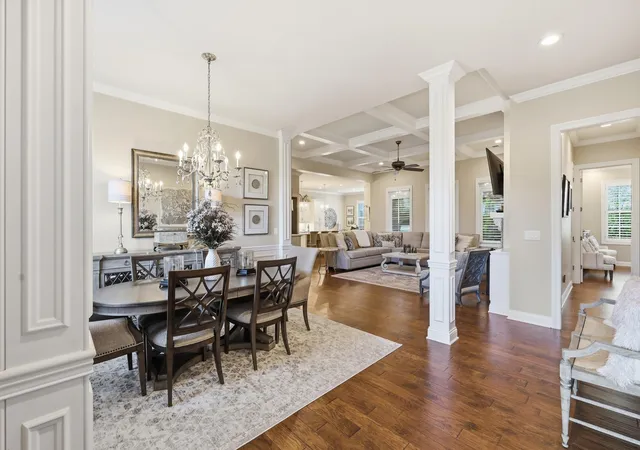
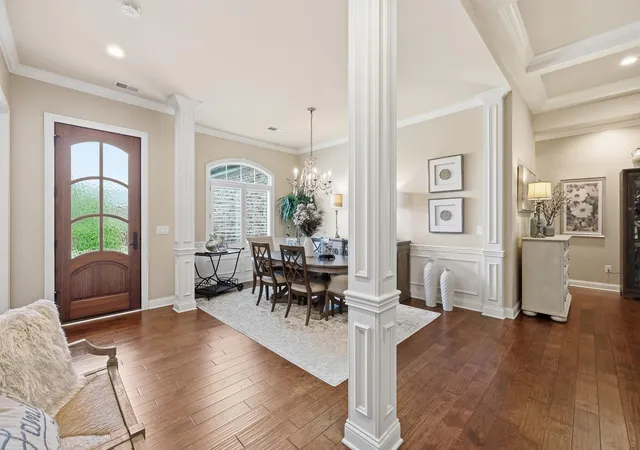
This residence is undeniably breathtaking, radiating luxury at every corner. Each aspect of this exquisite home is embellished with top-tier finishes. The primary living spaces feature hardwood flooring, boast 10-foot ceilings, and are accentuated by a coffered ceiling in the great room. A gas log fireplace is enhanced by custom shelves that include glass shelving. The chef's kitchen is equipped with numerous upgrades within the cabinetry and the large island topped with granite and enhanced lighting. Extensive trim work, custom shutters, and a wealth of natural light contribute to its sophistication; solid 8-foot wood interior doors further elevate its charm. The careful attention to detail is apparent throughout the home. The primary suite is remarkably impressive, featuring beautiful wood shutters, and the primary bath offers a striking Wow factor, including a stunning custom-built master closet. There are three additional bedrooms on the first level, providing ample space and new carpeting, along with a luxurious open formal dining area that is sure to impress all your guests. On the upper level, the adaptable bonus room can function as a playroom, recreational space, or a fifth bedroom, conveniently located next to the attic storage area, which offers ample shelving, and it is worth noting that there is even a rough-in for an additional full bathroom. The outdoor sanctuary features a comfortable living area equipped with retractable remote-operated screens, a spacious paver patio ideal for any outdoor entertainment, and a 6-foot privacy fence. This family home awaits your visit, as it must be seen to fully appreciate the luxurious finishes.
- Houzeo last checked: 9 hours ago
- Listing updated: June 10, 2026 at 1:09 pm
- Listing Provided by: Cindy K Taylor (859) 227-3849 , Harold D Taylor | Rector Hayden Realtors (859) 276-4811
- Source: Lexington Bluegrass AOR (Imagine) MLS-KY | MLS#: 26008588

Property Details
Status
Active
Type
Single Family Residence
No. of Stories
-
County
City
Neighborhood
--
Year Built
2018
HOA Fees
$25/mo
Finished Area
2,755 sqft
Lot Size
0.19 acre lot
Basement Area
- sqft
MLS Name
Lexington Bluegrass AOR (Imagine) MLS
MLS Number
26008588
MLS Status
Active
Days on Market
181
Cumulative Days on Market
47

Continue Your Journey in App
Find your dream home, receive real-time updates, and many more!
Download App
Continue Your Journey in App
Find your dream home, receive real-time updates, and many more!
Location
HOA Management
N/A
HOA Fees
$300/ Annually
Disclaimer: Amenities are based on third-party information and may vary; buyers must independently verify all amenities, as information is deemed reliable but not guaranteed.
Facts & Features
Rooms
Bedrooms & bathrooms
Bedrooms: 5
Bathrooms: 2
Interior
Exterior Features
Other
Sewer
Public Sewer
Flooring
Carpet, Hardwood, Tile
Heating
Heat Pump
Interior Features
Breakfast Bar, Ceiling Fan(s), Entrance Foyer, Primary Downstairs, Walk In Closet(s)
Appliances
Dishwasher, Disposal, Gas Range, Microwave, Range, Refrigerator
Cooling
Ceiling Fan(s), Electric
Window Features
Blinds, Screens
Construction
Year Built
Year Built: 2018
Home type
Single Family Residence
Roof
Dimensional Style
Architectural Style
Ranch
Construction Materials
Stone, Brick Veneer
Foundation Details
Slab
Utilities & Energy
Fireplace Features
Gas Log, Great Room
Laundry Features
Electric Dryer Hookup, Main Level, Washer Hookup
Utilities
Cable Available, Electricity Available, Sewer Connected, Water Available, Underground Utilities
Parking Features
Attached Garage, Driveway, Garage Door Opener, Garage Faces Front
Water Source
Public
Other Features
Patio And Porch Features
Patio
Subdivision Name
Tuscany
Lot Features
Landscaped
Price History
| Date | Event | Price |
|---|---|---|
04/24/2026 Source: | Listed for Sale | $760,000 +1.35% $276/sqft |
04/24/2026 Source: | Price Decreased | $749,900 -1.33% $273/sqft |
04/24/2026 Source: | Price Increased | $760,000 +38.21% $276/sqft |
06/15/2021 Source: | Price Increased | $549,900 +6.78% $200/sqft |
04/14/2020 Source: | Sold | $515,000 $187/sqft |

Getting Around 2612 Lucca Pl
Walk Score®

Car-Dependent
38/100
Transit Score®

Minimal Transit
24/100
Data provided by Redfin
Nearby Homes



Find Homes by Property Features in Lexington, KY
Nearby New Homes For Sale


Based on information from the IMAGINE MLS® through Oct 22, 2026, 03:47PM. Copyrighted by the Imagine MLS®. IDX information is provided exclusively for consumers' personal, non-commercial use. It may not be used for any purpose other than to identify prospective properties consumers may be interested in purchasing. Data on this website is deemed reliable but is not guaranteed accurate by the MLS. © 2026 IMAGINE MLS®. All Rights Reserved.
 Advertising Broker: Donna Mink | Mink Realty
