- Overview
- Description
- Property Details
- Location
- Facts & Features
- Getting Around
- Nearby Homes




$399,000
Monthly Est:$1,986
 3 Beds
 2 Baths
2 full baths
 1,922sqft
2612 Morven Park Way, The Villages, FL 32162
$399,000
$1,986/moEst:
Get Pre-Approved
Single Family Residence
Built in 2004
$-- HOA
8,632 sqft lot
$208/sq.ft
Description
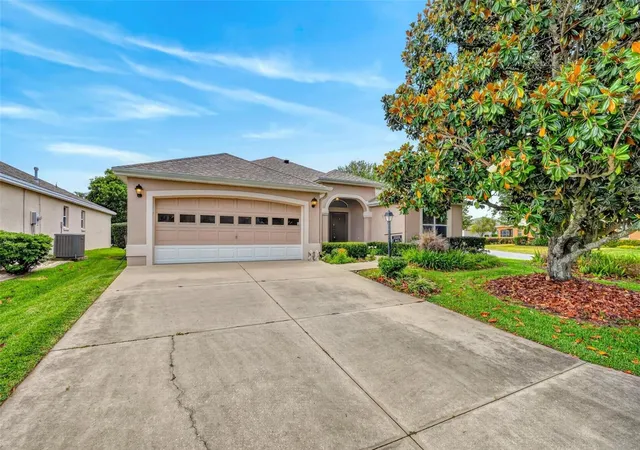
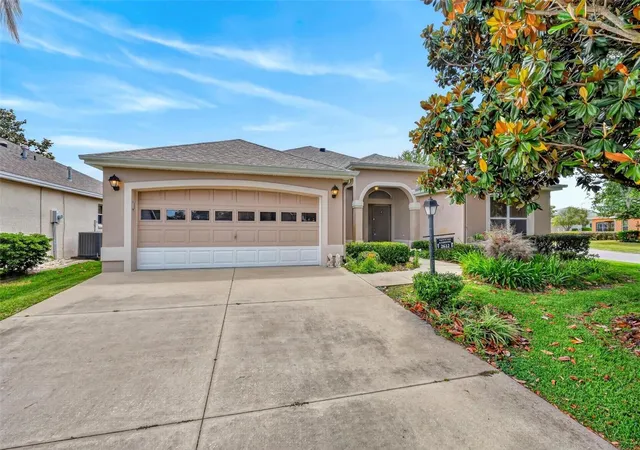
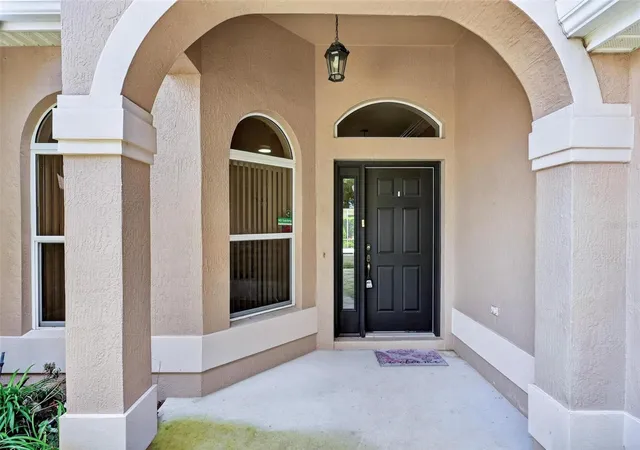
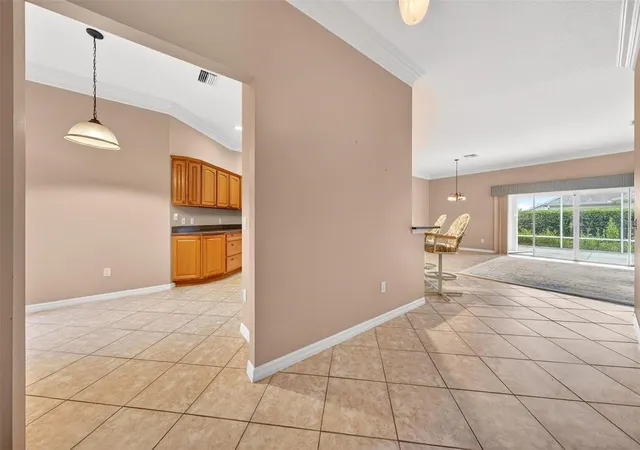
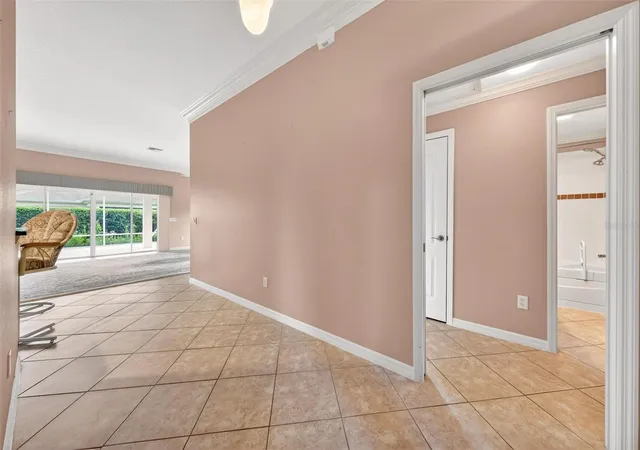
Under contract-accepting backup offers. Welcome to 2612 Morven Park Way, where comfort, convenience, and the unmatched lifestyle of The Villages come together beautifully. Perfectly situated on a desirable corner lot in the sought-after Village of Belvedere with NO BOND, this spacious 3-bedroom, 2-bath home offers everything you’ve been looking for. Step inside to soaring 10-foot ceilings, elegant crown molding, and an inviting open-concept living and dining area designed for both relaxing and entertaining. The oversized eat-in kitchen provides abundant space for gathering with family and friends, while the generously sized primary suite offers a true retreat with dual closets and a glass walk-in shower. Practical features include indoor laundry, gas furnace, gas water heater, gas stove, and gas dryer for added efficiency. This home also features an impressive Puronics whole-home water treatment and softening system, along with an advanced under-sink filtration system with dedicated dispenser, offering enhanced water quality throughout the home. Major updates provide peace of mind with a new roof in 2025 and HVAC approximately 8 years old. Outdoor living shines with an expansive covered lanai plus an additional screened birdcage—perfect for enjoying your morning coffee, evening cocktails, or Florida’s year-round sunshine. Living in The Villages means embracing a vibrant, active lifestyle where every day feels like a getaway. Hop in your golf cart and within minutes enjoy championship golf, recreation centers, pickleball, pools, softball, live nightly entertainment at Lake Sumter Landing and Spanish Springs, endless social clubs, dancing, dining, shopping, and some of Central Florida’s most welcoming neighbors. Whether you’re looking for relaxation, recreation, or connection, this home places you at the center of it all with convenient access to Publix, Walmart, Fresh Market, Costco, Starbucks, ALDI, popular restaurants, banking, and shopping. Schedule your private showing today—or request a FaceTime tour if you're out of the area—and discover why life at 2612 Morven Park Way is more than just owning a home... it’s stepping into the lifestyle you’ve earned.
- Houzeo last checked: 5 minutes ago
- Listing updated: September 25, 2026 at 11:48 am
- Listing Provided by: Tom Langmann (321) 229-2041 | RE/MAX 200 REALTY (407) 629-6330
- Source: Stellar MLS-FL | MLS#: O6403402

Property Details
Status
Active Under Contract
Type
Single Family Residence
No. of Stories
-
County
City
Neighborhood
--
Year Built
2004
HOA Fees
-
Finished Area
1,922 sqft
Lot Size
8,632 sqft lot
Basement Area
- sqft
MLS Name
Stellar MLS
MLS Number
O6403402
MLS Status
Pending
Days on Market
164
Cumulative Days on Market
149

Continue Your Journey in App
Find your dream home, receive real-time updates, and many more!
Download App
Continue Your Journey in App
Find your dream home, receive real-time updates, and many more!
Location
Facts & Features
Rooms
Bedrooms & bathrooms
Bedrooms: 3
Bathrooms: 2
Primary Bedroom
Level: First
Area: 252.00 Square Feet
Dimensions: 18x14
Bedroom 2
Level: First
Area: 154.00 Square Feet
Dimensions: 14x11
Bedroom 3
Level: First
Area: 132.00 Square Feet
Dimensions: 12x11
Kitchen
Level: First
Area: 169.00 Square Feet
Dimensions: 13x13
Living Room
Level: First
Area: 320.00 Square Feet
Dimensions: 20x16
Dining Room
Level: First
Area: 150.00 Square Feet
Dimensions: 15x10
Dinette
Level: First
Area: 81.00 Square Feet
Dimensions: 9x9
Balcony/Porch/Lanai
Level: First
Area: 660.00 Square Feet
Dimensions: 30x22
Interior
Sewer
Public Sewer
Interior Features
Ceiling Fans(s), Crown Molding, Eat In Kitchen, High Ceilings, Living Room/dining Room Combo, Open Floorplan, Solid Surface Counters, Solid Wood Cabinets, Split Bedroom, Walk In Closet(s), Window Treatments
Window Features
Double Pane Windows
Cooling
Central Air
Flooring
Ceramic Tile, Luxury Vinyl
Heating
Central, Natural Gas
Exterior Features
Rain Gutters, Sidewalk
Appliances
Dishwasher, Disposal, Dryer, Gas Water Heater, Microwave, Range, Refrigerator, Washer, Water Filtration System, Water Purifier, Water Softener
Construction
Year Built
Year Built: 2004
Home type
Single Family Residence
Roof
Shingle
Foundation Details
Slab
Construction Materials
Block, Stucco
Utilities & Energy
Laundry Features
Gas Dryer Hookup, Inside
Water Source
Public
Utilities
Bb/hs Internet Available, Cable Available, Electricity Connected, Phone Available, Sewer Connected, Underground Utilities, Water Connected
Other Features
Subdivision Name
Villages Of Sumter
Vegetation
Mature Landscaping, Trees/landscaped
Lot Features
Corner Lot
Patio And Porch Features
Rear Porch, Screened
Community Features
Community Mailbox, Deed Restrictions, Dog Park, Fitness Center, Golf Carts Ok, Golf, Irrigation Reclaimed Water, Park, Playground, Pool, Sidewalks, Tennis Court(s)
Price History
| Date | Event | Price |
|---|---|---|
09/25/2026 Source: | Contingent (Active Under Contract) | $399,000 $208/sqft |
09/22/2026 Source: | Price Decreased | $399,000 -6.99% $208/sqft |
06/08/2026 Source: | Price Decreased | $429,000 -4.67% $223/sqft |
04/29/2026 Source: | Price Increased | $450,000 +4.90% $234/sqft |
04/29/2026 Source: | Listed for Sale | $429,000 $223/sqft |

Nearby Homes










Find Homes by Property Features in The Villages, FL

Based on information from Stellar MLS® through Oct 11, 2026, 06:30AM as submitted to and distributed by MLS GRID. All data is obtained from various sources and may not have been verified by the broker or MLS GRID. Supplied Open House Information is subject to change without notice. All information should be independently reviewed and verified for accuracy. Properties may or may not be listed by the office/agent presenting the information. IDX information is provided exclusively for consumers’ personal non-commercial use. It may not be used for any purpose other than to identify prospective properties consumers may be interested in purchasing. The data is deemed reliable but is not guaranteed by MLS GRID. The use of the MLS GRID Data may be subject to an end-user license agreement prescribed by the Member Participant’s applicable MLS, if any, and as amended from time to time. © 2026 Stellar MLS. All Rights Reserved.
 Advertising Broker: Fred McGill | Simple Showing, Inc