- Overview
- Description
- Property Details
- Location
- HOA Management
- Facts & Features
- Getting Around
- Nearby Homes



$655,000
Monthly Est:$3,260
 4 Beds
 3 Baths
3 full baths
 3,297sqft
2615 Lakemoor Dr, Orlando, FL 32828
$655,000
$3,260/moEst:
Get Pre-Approved
Single Family Residence
Built in 2004
$238.67/mo HOA
6,304 sqft lot
$199/sq.ft
Description
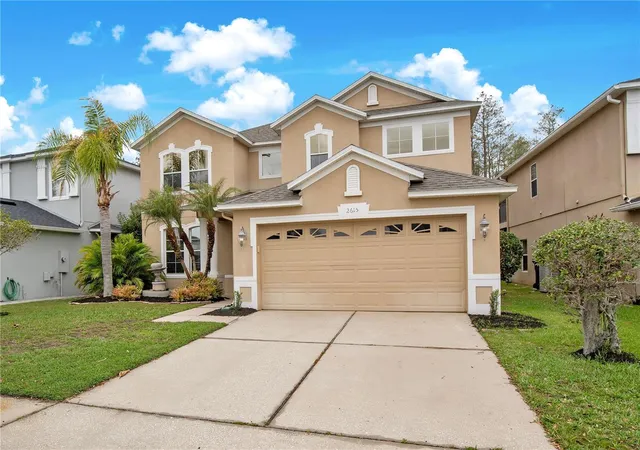
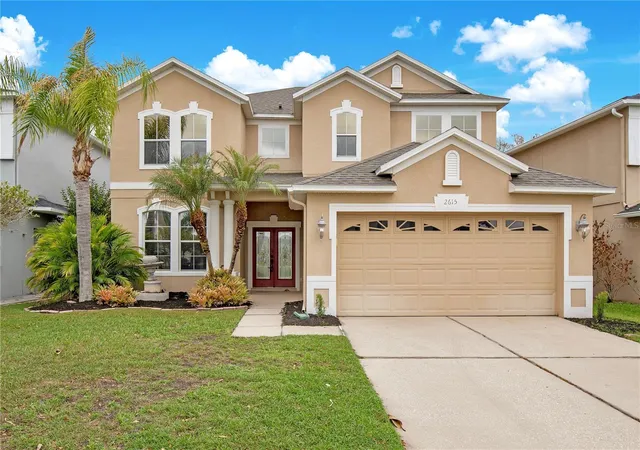
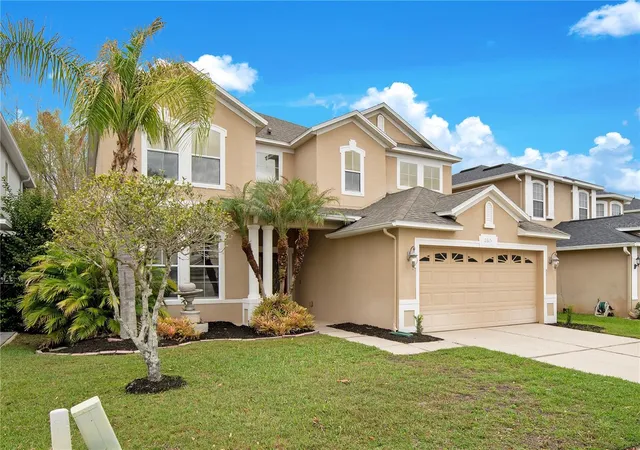
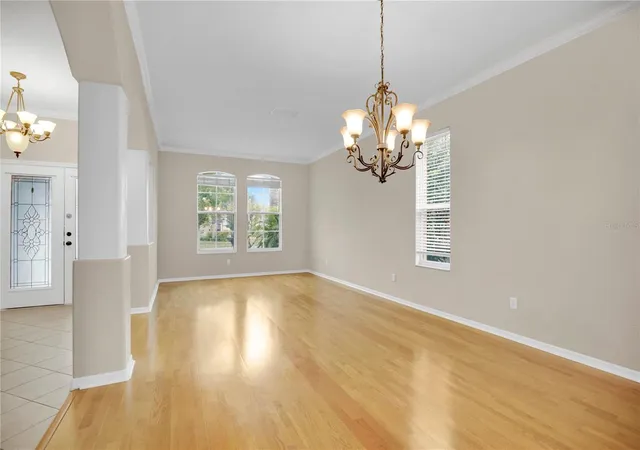
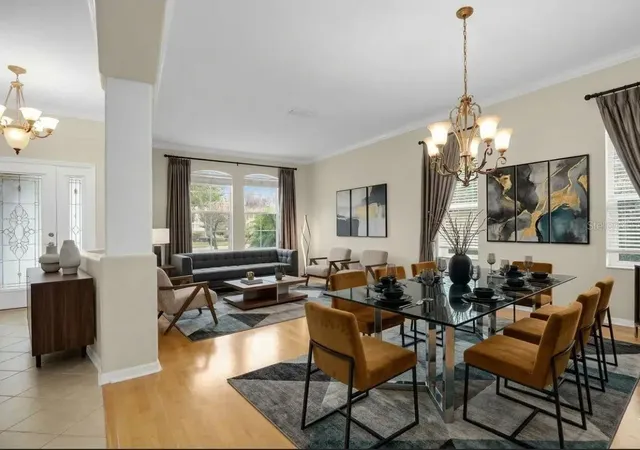
One or more photo(s) has been virtually staged. Welcome home to this stunning 4-bedroom, 3-bath residence perfectly situated on a serene conservation lot. Thoughtfully designed and beautifully upgraded, the home features elegant crown molding and warm, designer-inspired tones that create a welcoming and modern atmosphere throughout. The spacious layout also includes a dedicated home office and a versatile loft, offering the perfect spaces for work, relaxation, or entertainment.
As you enter, you are welcomed by a formal living and dining room combination, perfect for entertaining or hosting family gatherings and holidays. The spacious living area flows seamlessly into the upgraded kitchen, featuring granite countertops, a center island, breakfast nook, and breakfast bar, all overlooking the large family room. French doors lead to your private and tropical screened pool and lush landscaping makes this the perfect Florida retreat.
The second-floor split floor plan highlights a private owner’s retreat with serene pool views and an oversized extended closet. The spa-inspired owner’s bathroom features a garden tub, dual vanities, and a separate walk-in shower. Just across from the owner’s retreat is a spacious loft or game room, perfect for entertainment or relaxation. Two additional bedrooms are also located on this level, providing a comfortable and well-designed layout.
Located in the Stoneybrook East golf community, this 24-hour man-gated neighborhood offers countless amenities including a fitness center with classes and events, a park with a jogging trail, playground, tennis courts, basketball courts, a junior Olympic-size swimming pool, sauna, and sports fields.
Top-rated schools include Stone Lakes Elementary, Avalon Middle, and Timber Creek High. The home is conveniently located less than five minutes from the shopping, dining, and events in downtown Avalon Park, and only fifteen minutes from the extensive shopping and dining options at Waterford Lakes Town Center.
This well-cared-for, spacious home is in great condition. Upgrades include solid surface counters, crown molding, warm colors, an awesome bonus room, and a tropical pool on a private conservation lot. Pride of ownership shines throughout, and the home offers plenty of privacy.
Put this home on your list of must-see properties—call today!
- Houzeo last checked: 10 minutes ago
- Listing updated: October 2, 2026 at 5:51 pm
- Listing Provided by: Rick Brown (407) 393-5901 | KELLER WILLIAMS ADVANTAGE 2 REALTY (407) 393-5901
- Source: Stellar MLS-FL | MLS#: O6388942

Property Details
Status
Active
Type
Single Family Residence
No. of Stories
2
County
City
Neighborhood
--
Year Built
2004
HOA Fees
$238.67/mo
Finished Area
3,297 sqft
Lot Size
6,304 sqft lot
Basement Area
- sqft
MLS Name
Stellar MLS
MLS Number
O6388942
MLS Status
Active
Days on Market
205
Cumulative Days on Market
197

Continue Your Journey in App
Find your dream home, receive real-time updates, and many more!
Download App
Continue Your Journey in App
Find your dream home, receive real-time updates, and many more!
Location
HOA Management
Stoneybrook Management
HOA Fees
$716/ Quarterly
Amenities
 Amenities and services may be covered by one or multiple associations and service providers.
 Golf
Golf
 Tennis
 Gym
Gym
 Cable TV
 Maintenance
 Security Gate
 Pool
Pool
 Park Playground
 Security Guard
 Internet
 Recreational Facilities
Private Road
Management
Disclaimer: Amenities are based on third-party information and may vary; buyers must independently verify all amenities, as information is deemed reliable but not guaranteed.
Facts & Features
Rooms
Bedrooms & bathrooms
Bedrooms: 4
Bathrooms: 3
Primary Bedroom
Level: Second
Area: 379.84 Square Feet
Dimensions: 22.2x17.11
Bedroom 2
Level: Second
Area: 192.21 Square Feet
Dimensions: 12.9x14.9
Bedroom 3
Level: Second
Area: 137.64 Square Feet
Dimensions: 11.1x12.4
Loft
Level: Second
Area: 334.08 Square Feet
Dimensions: 19.2x17.4
Laundry
Level: Second
Area: 73.36 Square Feet
Dimensions: 8.5x8.63
Office
Level: First
Area: 176.38 Square Feet
Dimensions: 14.11x12.5
Dining Room
Level: First
Area: 138.88 Square Feet
Dimensions: 11.11x12.5
Living Room
Level: First
Area: 138.88 Square Feet
Dimensions: 11.11x12.5
Kitchen
Level: First
Area: 344.54 Square Feet
Dimensions: 16.1x21.4
Living Room
Level: First
Interior
Cooling
Central Air
Sewer
Public Sewer
Appliances
Dishwasher, Microwave, Range, Refrigerator
Flooring
Ceramic Tile, Hardwood
Heating
Central
Window Features
Blinds
Interior Features
Ceiling Fans(s), Crown Molding, Eat In Kitchen, High Ceilings, Kitchen/family Room Combo, Living Room/dining Room Combo, Primary Bedroom Upstairs, Solid Surface Counters, Solid Wood Cabinets, Stone Counters, Walk In Closet(s)
Construction
Year Built
Year Built: 2004
Home type
Single Family Residence
Foundation Details
Slab
Roof
Shingle
Construction Materials
Block, Stucco
Architectural Style
Florida
Utilities & Energy
Association Amenities
Fitness Center, Gated, Golf Course, Park, Playground, Pool, Security, Tennis Court(s)
Water Source
Public
Pool Features
In Ground, Screen Enclosure
Utilities
Cable Available, Electricity Available, Water Available
Laundry Features
Inside, Laundry Room, Upper Level
Other Features
Community Features
Association Recreation Owned, Deed Restrictions, Fitness Center, Gated Community Guard, Golf Carts Ok, Golf, Park, Playground, Pool, Sidewalks, Tennis Court(s)
Patio And Porch Features
Covered, Enclosed
Subdivision Name
Stoneybrook Un X1
Vegetation
Trees/landscaped
Price History
| Date | Event | Price |
|---|---|---|
09/25/2026 Source: | Price Decreased | $655,000 -0.74% $199/sqft |
08/14/2026 Source: | Price Decreased | $659,900 -1.51% $200/sqft |
06/23/2026 Source: | Price Decreased | $670,000 -2.19% $203/sqft |
05/22/2026 Source: | Price Decreased | $685,000 -0.85% $208/sqft |
04/17/2026 Source: | Price Increased | $690,900 +5.48% $210/sqft |

Show more
Nearby Homes
Find Homes by Property Features in Orlando, FL
Nearby New Homes For Sale

Based on information from Stellar MLS® through Oct 11, 2026, 04:15AM as submitted to and distributed by MLS GRID. All data is obtained from various sources and may not have been verified by the broker or MLS GRID. Supplied Open House Information is subject to change without notice. All information should be independently reviewed and verified for accuracy. Properties may or may not be listed by the office/agent presenting the information. IDX information is provided exclusively for consumers’ personal non-commercial use. It may not be used for any purpose other than to identify prospective properties consumers may be interested in purchasing. The data is deemed reliable but is not guaranteed by MLS GRID. The use of the MLS GRID Data may be subject to an end-user license agreement prescribed by the Member Participant’s applicable MLS, if any, and as amended from time to time. © 2026 Stellar MLS. All Rights Reserved.
 Advertising Broker: Fred McGill | Simple Showing, Inc