- Overview
- Description
- Property Details
- Location
- Facts & Features
- Getting Around
- Nearby Homes



$800,000
Monthly Est:$3,982
 4 Beds
 2 Baths
2 full baths
 2,017sqft
2616 S Toronto Ave, Tampa, FL 33629
$800,000
$3,982/moEst:
Get Pre-Approved
Single Family Residence
Built in 1961
$-- HOA
8,700 sqft lot
$397/sq.ft
Description
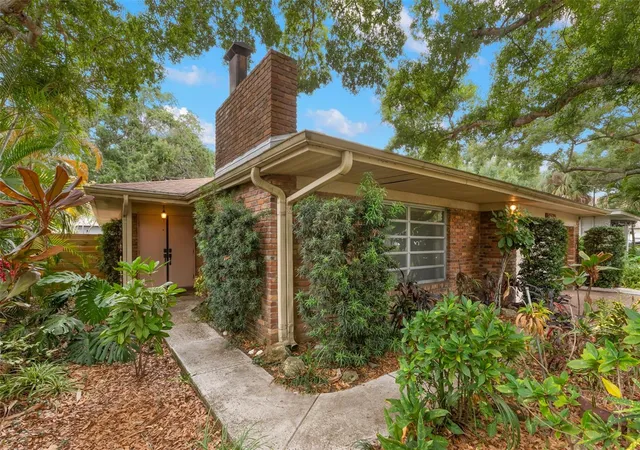
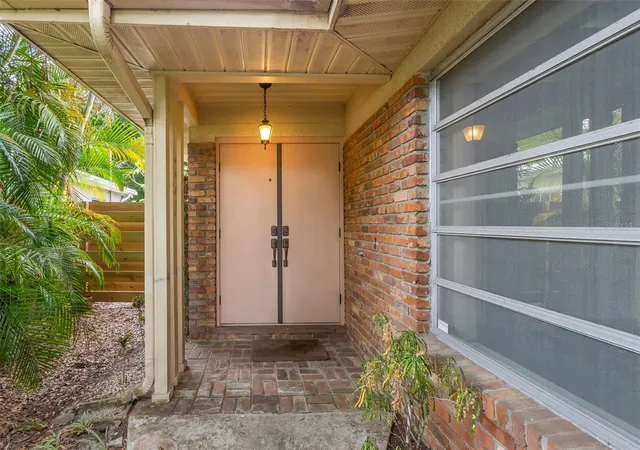
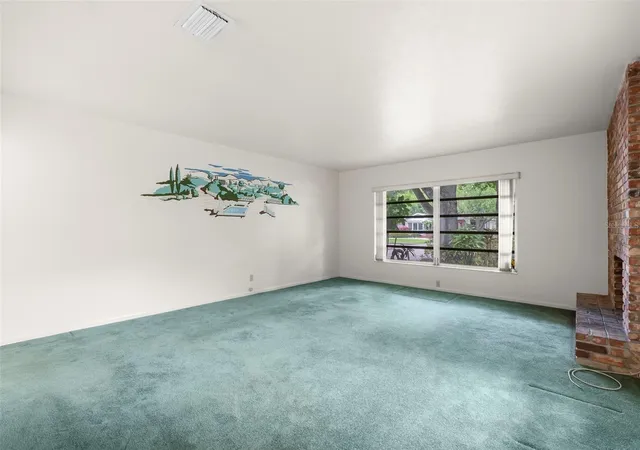
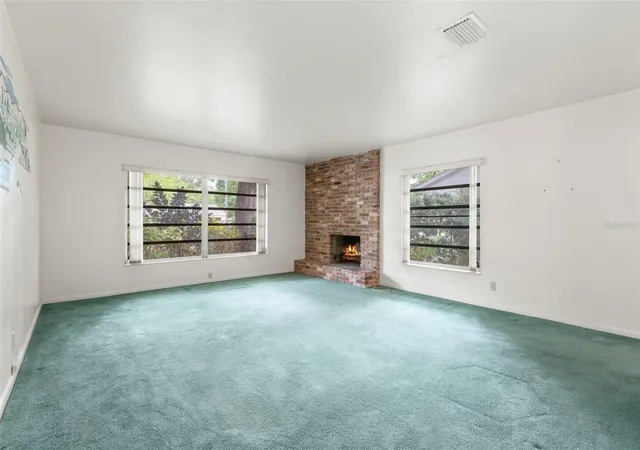
A RARE OPPORTUNITY IN COVETED SUNSET PARK, ZONED FOR MABRY ELEMENTARY, COLEMAN MIDDLE & PLANT HIGH SCHOOL. Ideally positioned in one of South Tampa’s most sought-after neighborhoods, this distinctive 4-bedroom, 2-bath residence offers the perfect blend of location, character, and livability. Set within the highly desirable 33629 community, the home is surrounded by established neighborhoods and enjoys exceptional proximity to premier shopping, fine dining, recreation, and Tampa’s most celebrated destinations. From the moment you arrive, a charming brick-paved driveway sets the tone for this inviting residence. Inside, the living room offers plush carpeting, a cozy wood-burning fireplace, and a striking Italian mural that adds warmth and personality. The 11' x 13' dining room features staggered tile flooring and flows naturally into a bright 16' x 12' Florida room, where a generous wall of sliders brings in abundant natural light and creates an effortless connection to the outdoors. The kitchen features wood cabinetry and durable Corian countertops, while the bedrooms showcase classic terrazzo flooring—an enduring detail that reflects the character of the home. The spacious primary suite offers the added convenience of direct access to the laundry and utility areas. Step outside to discover a generous backyard with plenty of room to relax, entertain, garden, or create your own private outdoor retreat. A storage shed provides additional utility, while a mature, fruit-bearing mango tree adds a quintessential Florida touch. Notable updates include a 2021 roof, 2020 A/C, and 2024 40-gallon water heater. The home has never flooded. Beyond the property itself, the location is the true luxury. Enjoy easy access to South Tampa’s acclaimed dining, boutique shopping, parks, waterfront destinations, Downtown Tampa, and Tampa International Airport. For those seeking an established neighborhood, desirable schools, and an exceptional South Tampa lifestyle, 2616 S Toronto Ave offers an opportunity that is increasingly difficult to find.
- Houzeo last checked: 6 minutes ago
- Listing updated: November 3, 2026 at 5:23 pm
- Listing Provided by: Christie Reed (813) 997-3832 | SMITH & ASSOCIATES REAL ESTATE (813) 839-3800
- Source: Stellar MLS-FL as distributed by MLS GRID | MLS#: TB8508095

Property Details
Status
Active
Type
Single Family Residence
No. of Stories
-
County
City
Neighborhood
Year Built
1961
HOA Fees
-
Finished Area
2,017 sqft
Lot Size
8,700 sqft lot
Basement Area
- sqft
MLS Name
Stellar MLS
MLS Number
TB8508095
MLS Status
Active
Days on Market
173
Cumulative Days on Market
173

Continue Your Journey in App
Find your dream home, receive real-time updates, and many more!
Continue Your Journey in App
Find your dream home, receive real-time updates, and many more!
Location
Facts & Features
Rooms
Bedrooms & bathrooms
Bedrooms: 4
Bathrooms: 2
Bedroom 2
Level: First
Area: 120.00 Square Feet
Dimensions: 12x10
Bedroom 3
Level: First
Area: 120.00 Square Feet
Dimensions: 12x10
Bedroom 4
Level: First
Area: 120.00 Square Feet
Dimensions: 12x10
Primary Bedroom
Level: First
Area: 165.00 Square Feet
Dimensions: 15x11
Living Room
Level: First
Area: 304.00 Square Feet
Dimensions: 19x16
Dining Room
Level: First
Area: 143.00 Square Feet
Dimensions: 11x13
Kitchen
Level: First
Area: 160.00 Square Feet
Dimensions: 16x10
Florida Room
Level: First
Area: 192.00 Square Feet
Dimensions: 16x12
Interior
Appliances
Dishwasher, Disposal, Dryer, Range, Refrigerator, Washer
Heating
Central
Exterior Features
Sidewalk, Rain Gutters
Cooling
Central Air, Attic Fan
Interior Features
Primary Bedroom Main Floor, Window Treatments
Window Features
Blinds, Shades
Flooring
Carpet, Terrazzo, Tile
Sewer
Public Sewer
Construction
Year Built
Year Built: 1961
Home type
Single Family Residence
Construction Materials
Block, Brick
Architectural Style
Ranch
Roof
Shingle
Foundation Details
Slab
Utilities & Energy
Parking Features
Driveway, Garage Door Opener
Utilities
Cable Available, Electricity Connected, Water Connected
Fireplace Features
Living Room, Wood Burning
Water Source
Public
Laundry Features
Inside, Laundry Room
Other Features
Subdivision Name
Sunset Park
Lot Features
City Limits, Paved
Patio And Porch Features
Front Porch
Price History
| Date | Event | Price |
|---|---|---|
09/14/2026 Source: | Price Decreased | $888,000 -4.00% $440/sqft |
07/09/2026 Source: | Price Decreased | $925,000 -5.03% $459/sqft |
05/14/2026 Source: | Price Increased | $974,000 +21.75% $483/sqft |
05/14/2026 Source: | Listed for Sale | $800,000 $397/sqft |

Nearby Homes
Find Homes by Property Features in Tampa, FL
Nearby New Homes For Sale

Based on information from Stellar MLS® through Nov 04, 2026, 01:15AM as submitted to and distributed by MLS GRID. All data is obtained from various sources and may not have been verified by the broker or MLS GRID. Supplied Open House Information is subject to change without notice. All information should be independently reviewed and verified for accuracy. Properties may or may not be listed by the office/agent presenting the information. IDX information is provided exclusively for consumers’ personal non-commercial use. It may not be used for any purpose other than to identify prospective properties consumers may be interested in purchasing. The data is deemed reliable but is not guaranteed by MLS GRID. The use of the MLS GRID Data may be subject to an end-user license agreement prescribed by the Member Participant’s applicable MLS, if any, and as amended from time to time. © 2026 Stellar MLS. All Rights Reserved.
 Advertising Broker: Fred McGill | Simple Showing, Inc
