- Overview
- Description
- Property Details
- Location
- Facts & Features
- Getting Around
- Nearby Homes
 New Construction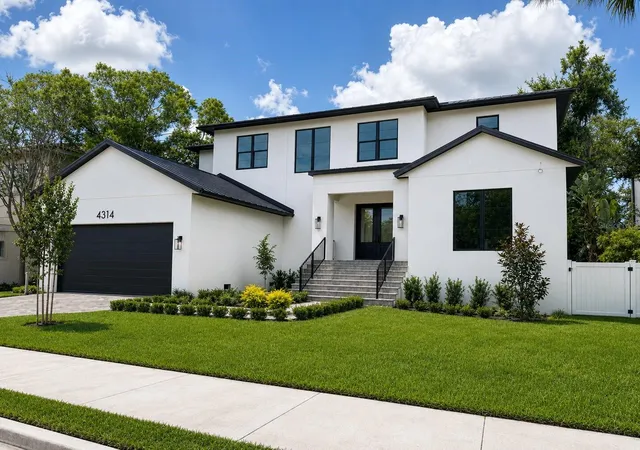

Street View
$2,024,625
Monthly Est:$10,077
 5 Beds
 6 Baths
5 full baths + 1 half bath
 4,406sqft
4314 W Vasconia St, Tampa, FL 33629
$2,024,625
$10,077/moEst:
Get Pre-Approved
Single Family Residence
Built in 2025
$-- HOA
9,300 sqft lot
$460/sq.ft
Description
Under contract-accepting backup offers. Perfectly blending timeless Spanish Contemporary architecture with modern luxury, this exceptional new construction residence in the heart of South Tampa is nearing completion and will be ready to move in soon! Offering more than 4,400 square feet of thoughtfully designed living space, the home features five bedrooms, five full bathrooms, one half bath, and an oversized tandem garage with room for a third vehicle.
Designed for both everyday comfort and elevated entertaining, the first floor showcases an open, airy layout centered around a grand welcoming foyer that includes a custom built-in bench with storage. A private office/study provides an ideal work-from-home retreat, while the versatile guest suite (with full bath that can function as a pool bath in the future) can easily function as an additional bedroom, media room, fitness space, lounge, or flex room tailored to your lifestyle. At the heart of the home, the expansive great room is highlighted by two arches that create a spectacular visual impression like nothing else, a dining area, and chef’s kitchen seamlessly connect to create an inviting atmosphere for hosting gatherings large or small. The designer kitchen is appointed with gourmet appliances, custom solid wood cabinetry, a walk-in pantry with custom cabinets, shelving and decorative tile backsplash, contemporary lighting, a decorative wood vent hood flanked by floating shelves, expansive island, and a spacious walk-in pantry with custom wood shelving, powder room. Just off the kitchen is the mudroom that offers ease of access to the garage and functions as a storage space for shoes, jackets, backpacks, sports equipment and the like. A perfect place to stage what everyone needs for the day.
Upstairs, the luxurious primary suite, which includes walnut cabinetry and tile walls in the primary bathroom is joined by three generously sized bedrooms…all bedrooms ensuite bathrooms, beautiful wood floors, and feature built-in custom closets and drawers. Rounding out the upstairs is a large laundry room and an additional loft/flex space with built-in desk ideal for a secondary office, playroom, study area, or quiet retreat.
Located within the highly sought-after Plant High School district, including Plant High School, Coleman Middle School, and Dale Mabry Elementary School, this prime South Tampa location offers exceptional convenience to Downtown Tampa, Bayshore Boulevard, Hyde Park, Tampa International Airport, premier dining, shopping, entertainment, sporting venues, and the bay bridges leading to the Gulf beaches.
- Houzeo last checked: 2 minutes ago
- Listing updated: August 30, 2026 at 4:53 pm
- Listing Provided by: Henderson Everett (813) 839-5000 | THE TONI EVERETT COMPANY (813) 839-5000
- Source: Stellar MLS-FL | MLS#: TB8514139

Property Details
Status
Active Under Contract
Type
Single Family Residence
No. of Stories
-
County
City
Neighborhood
Year Built
2025
HOA Fees
-
Finished Area
4,406 sqft
Lot Size
9,300 sqft lot
Basement Area
- sqft
MLS Name
Stellar MLS
MLS Number
TB8514139
MLS Status
Pending
Days on Market
129
Cumulative Days on Market
89

Continue Your Journey in App
Find your dream home, receive real-time updates, and many more!
Download App
Continue Your Journey in App
Find your dream home, receive real-time updates, and many more!
Location
Facts & Features
Rooms
Bedrooms & bathrooms
Bedrooms: 5
Bathrooms: 6
Den
Level: First
Area: 180.00 Square Feet
Dimensions: 12x15
Bedroom 5
Level: First
Area: 285.00 Square Feet
Dimensions: 15x19
Kitchen
Level: First
Area: 540.00 Square Feet
Dimensions: 18x30
Great Room
Level: First
Area: 486.00 Square Feet
Dimensions: 18x27
Primary Bedroom
Level: Second
Area: 288.00 Square Feet
Dimensions: 16x18
Laundry
Level: Second
Area: 88.00 Square Feet
Dimensions: 8x11
Bedroom 2
Level: Second
Area: 144.00 Square Feet
Dimensions: 12x12
Bedroom 3
Level: Second
Area: 156.00 Square Feet
Dimensions: 12x13
Bedroom 4
Level: Second
Area: 156.00 Square Feet
Dimensions: 12x13
Loft
Level: Second
Area: 165.00 Square Feet
Dimensions: 11x15
Interior
Exterior Features
Lighting, Rain Gutters, Sidewalk
Sewer
Public Sewer
Interior Features
Crown Molding, Eat In Kitchen, High Ceilings, Open Floorplan, Primary Bedroom Upstairs, Solid Wood Cabinets, Stone Counters, Thermostat, Walk In Closet(s)
Heating
Central, Heat Pump
Flooring
Tile, Wood
Appliances
Dishwasher, Disposal, Electric Water Heater, Microwave, Range, Range Hood, Refrigerator, Tankless Water Heater, Wine Refrigerator
Cooling
Central Air
Construction
Year Built
Year Built: 2025
Home type
Single Family Residence
Foundation Details
Slab, Stem Wall
Property Condition
Completed
Architectural Style
Contemporary
Roof
Shingle
Construction Materials
Block, Stucco
Utilities & Energy
Water Source
Public
Utilities
Cable Available, Electricity Connected, Natural Gas Available, Phone Available, Public, Sewer Connected, Sprinkler Meter, Water Connected
Laundry Features
Inside, Laundry Room, Upper Level
Parking Features
Driveway, Garage Door Opener, Guest, Off Street, Oversized, Tandem
Other Features
Lot Features
Flood Insurance Required, Flood Zone, City Limits, In County, Level, Sidewalk, Paved
Subdivision Name
Maryland Manor 2nd Unit
Vegetation
Mature Landscaping, Oak Trees, Trees/landscaped
Community Features
Street Lights
Patio And Porch Features
Covered, Front Porch, Patio
Price History
| Date | Event | Price |
|---|---|---|
08/30/2026 Source: | Contingent (Active Under Contract) | $2,024,625 $460/sqft |
07/21/2026 Source: | Price Decreased | $2,024,625 -3.59% $460/sqft |
06/01/2026 Source: | Listed for Sale | $2,099,927 $477/sqft |
06/01/2026 Source: | Price Increased | $2,099,927 +17.27% $477/sqft |
11/24/2025 Source: | Listing Removed | $1,790,625 $406/sqft |

Show more
Getting Around 4314 W Vasconia St
Bike Score®

Bikeable
55/100
Walk Score®

Very Walkable
72/100
Transit Score®

Some Transit
30/100
Data provided by Redfin
Nearby Homes








Find Homes by Property Features in Tampa, FL
Nearby New Homes For Sale

Based on information from Stellar MLS® through Oct 09, 2026, 12:00AM as submitted to and distributed by MLS GRID. All data is obtained from various sources and may not have been verified by the broker or MLS GRID. Supplied Open House Information is subject to change without notice. All information should be independently reviewed and verified for accuracy. Properties may or may not be listed by the office/agent presenting the information. IDX information is provided exclusively for consumers’ personal non-commercial use. It may not be used for any purpose other than to identify prospective properties consumers may be interested in purchasing. The data is deemed reliable but is not guaranteed by MLS GRID. The use of the MLS GRID Data may be subject to an end-user license agreement prescribed by the Member Participant’s applicable MLS, if any, and as amended from time to time. © 2026 Stellar MLS. All Rights Reserved.
 Advertising Broker: Fred McGill | Simple Showing, Inc