Realty Solution
Powered by 
- 19
- Overview
- Description
- Property Details
- Location
- HOA Management
- Facts & Features
- Getting Around
- Nearby Homes
 New Construction

Street View
Listed by: Farid Shahid (818) 961-6508 DRE #02025653, Walker Sotello DRE #02054410 | Eighty20 Group (805) 457-5781
$1,250,000
Monthly Est:$6,222
 3 Beds
 3 Baths
2 full baths + 1 half bath
 2,094sqft
263 Bridge St, San Luis Obispo, CA 93401
$1,250,000
$6,222/moEst:
Get Pre-Approved
Single Family Residence
Built in 2019
$270/mo HOA
5,343 sqft lot
$597/sq.ft
Description
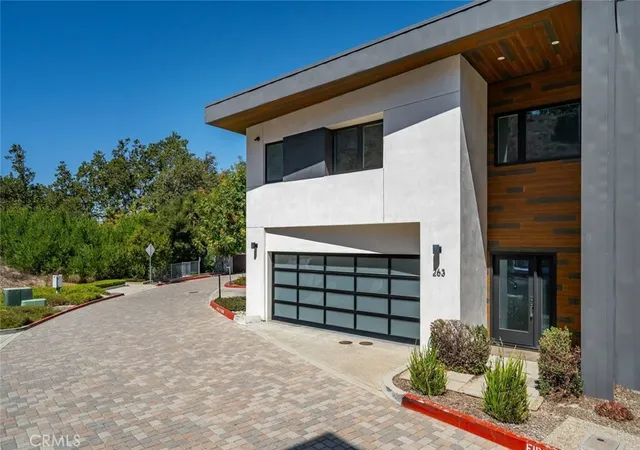
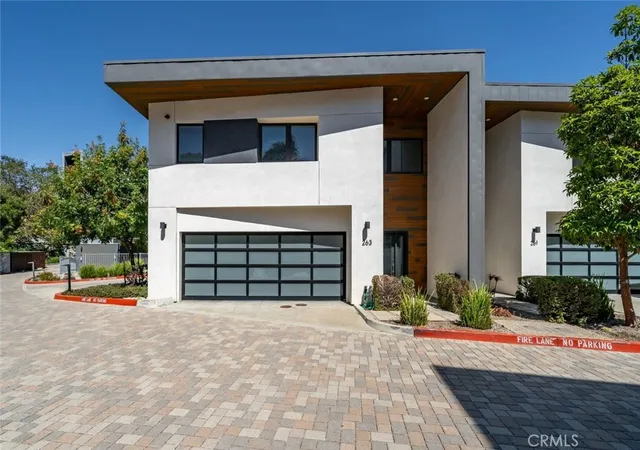
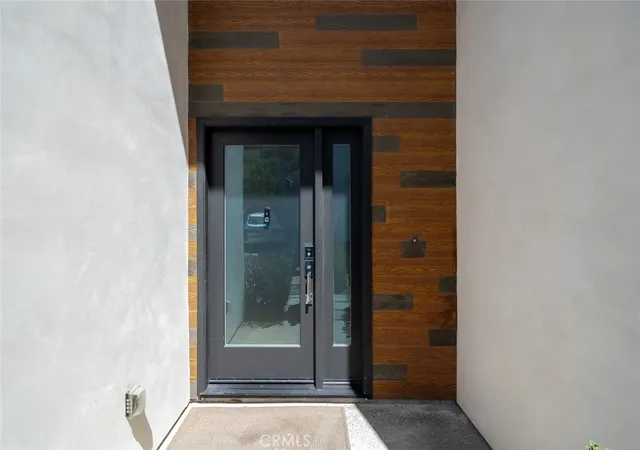
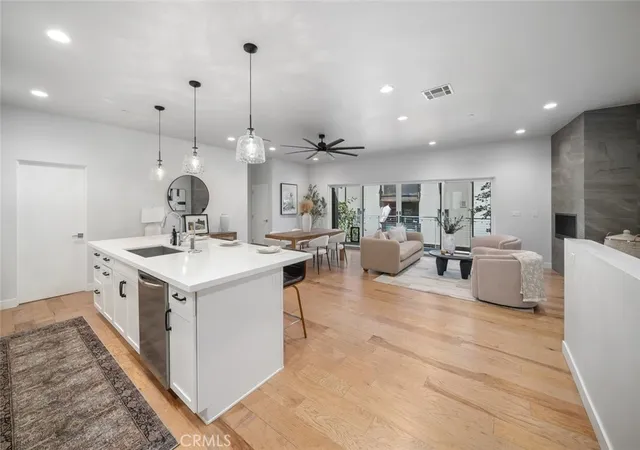
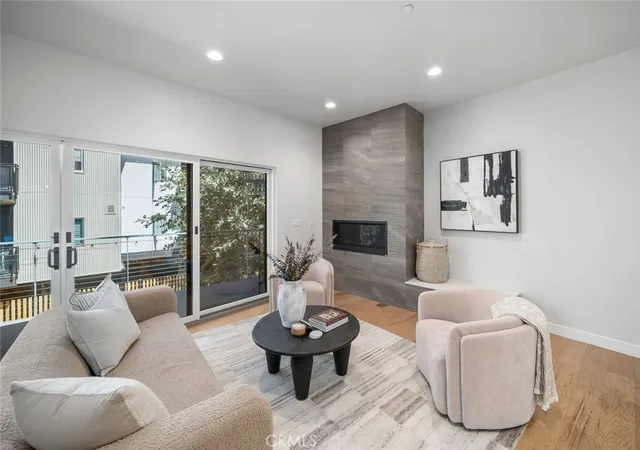
Welcome to The Residences at Terraza - A boutique collection of modern-luxury homes nestled at the base of the South Hills open space of San Luis Obispo - known for its views, privacy, and convenient access to town. 263 Bridge Street is a contemporary new construction home (built in 2019) with an expansive private rooftop deck. The home is one of the few corner lots with no neighbors to its left or directly in front of it - maximizing privacy. Located only minutes to Downtown SLO, the Terraza neighborhood caters to those seeking an urban lifestyle with the views of rural living. The home is expertly designed by acclaimed architect George Garcia of GA+D and custom built by luxury builder Tricamo Construction. This 2,094± Sq. Ft. home includes 3 bedrooms and 2.5 bathrooms plus a balcony, private rooftop deck, and an oversized garage with epoxy flooring. Premium amenities include: Contemporary architecture with smooth finish stucco all around, exterior wood cladding, metal exterior accents, open concept kitchen and living area with large island and pendant light fixtures, walk in butler’s pantry with countertops and power outlets, stainless steel gourmet appliances, oversized glass sliding door in living room with reflective exterior window tinting, floor to ceiling tiled gas fireplace, exterior storage closet, metal shade structure and planter boxes on rooftop terrace, metal spiral staircase to rooftop terrace, generously sized primary suite with bonus sitting area, dual vanities and oversized shower and walk in closet in primary bathroom, two large guest rooms each with their own private walk in closets, private indoor laundry area with built in shelving, complimentary fiber internet included within HOA, and more. This turn key residence is low maintenance and perfect for those seeking a convenient and modern home. Come experience contemporary living at Terraza and schedule a walk-through.
- Houzeo last checked: 14 minutes ago
- Listing updated: October 10, 2026 at 9:17 pm
- Source: California Regional MLS-CA | MLS#: SC26202270

Property Details
Status
Active
Type
Single Family Residence
No. of Stories
2
County
City
Neighborhood
--
Year Built
2019
HOA Fees
$270/mo
Finished Area
2,094 sqft
Lot Size
5,343 sqft lot
Basement Area
- sqft
MLS Name
California Regional MLS
MLS Number
SC26202270
MLS Status
Active
Days on Market
46
Cumulative Days on Market
25

Continue Your Journey in App
Find your dream home, receive real-time updates, and many more!
Continue Your Journey in App
Find your dream home, receive real-time updates, and many more!
Location
HOA Management
Terraza Residential Maintenance
HOA Fees
$270/ Monthly
Amenities
 Amenities and services may be covered by one or multiple associations and service providers.
 Management
Other
Disclaimer: Amenities are based on third-party information and may vary; buyers must independently verify all amenities, as information is deemed reliable but not guaranteed.
Facts & Features
Rooms
Bedrooms & bathrooms
Bedrooms: 3
Bathrooms: 3
Interior
Cooling
None
Sewer
Public Sewer
Interior Features
Primary Suite, Walk In Pantry, Walk In Closets
Construction
Year Built
Year Built: 2019
Home type
Single Family Residence
Property Condition
Updated Remodeled, Turnkey
Foundation Details
Slab
Utilities & Energy
Laundry Features
Inside
Association Amenities
Management, Other
Fireplace Features
Gas, Living Room
Water Source
Public
Pool Features
None
Other Features
Lot Features
Level
Subdivision Name
San Luis Obispo(380)
Community Features
Urban
Price History
| Date | Event | Price |
|---|---|---|
09/15/2026 Source: | Listed for Sale | $1,250,000 +47.06% $597/sqft |
08/20/2020 Source: | Sold | $850,000 $406/sqft |

Nearby Homes
Find Homes by Property Features in San Luis Obispo, CA
Nearby New Homes For Sale


Based on information from California Regional Multiple Listing Service, Inc. as of Nov 01, 2026, 04:15PM and /or other sources. All data, including all measurements and calculations of area, is obtained from various sources and has not been, and will not be, verified by broker or MLS. All information should be independently reviewed and verified for accuracy. Properties may or may not be listed by the office/agent presenting the information. Information being provided is for consumers’ personal, non-commercial use and may not be used for any purpose other than to identify prospective properties consumers may be interested in purchasing. This website may not include listings or property addresses of sellers who have directed their listing brokers to withhold their listing or their property address from display on the Internet. © 2026 California Regional Multiple Listing Service. All Rights Reserved.
 Advertising Broker: William Johnson DRE #01463271 | William Johnson Brokerage
