- Overview
- Description
- Property Details
- Location
- HOA Management
- Facts & Features
- Getting Around
- Nearby Homes

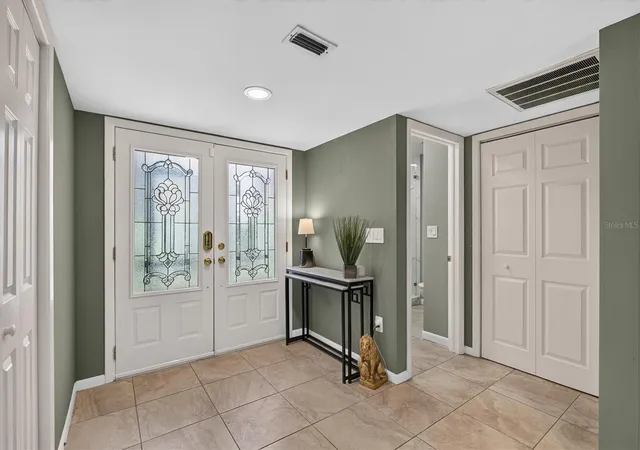


$624,400
Monthly Est:$3,108
 4 Beds
 3 Baths
3 full baths
 2,727sqft
2631 Royal Liverpool Dr, Tarpon Springs, FL 34688
$624,400
$3,108/moEst:
Get Pre-Approved
Villa
Built in 1987
$804/mo HOA
3,812 sqft lot
$229/sq.ft
Description
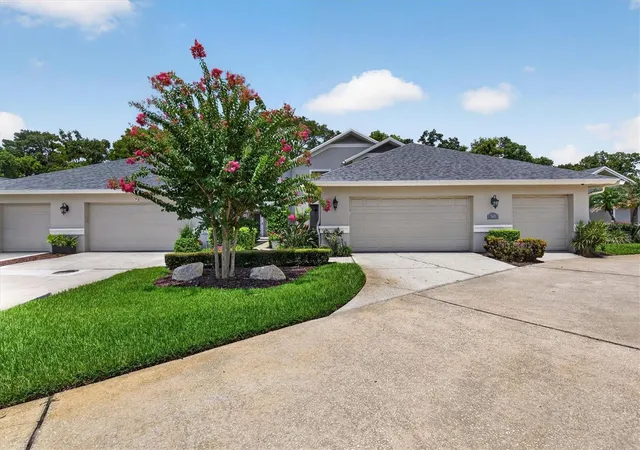
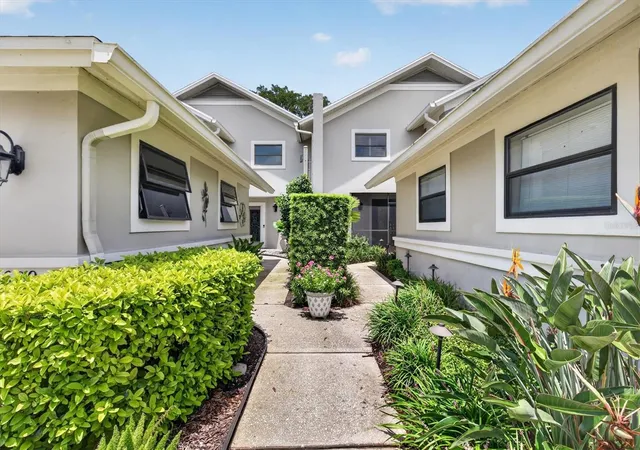
Discover this beautifully updated 4-bedroom, 3-bath villa offering 2,727 sq ft of light-filled living in the prestigious 24-hour guard-gated Cypress Run community of Tarpon Springs. This two-story villa features soaring ceilings, a remodeled kitchen with updated wood cabinetry and granite counters, fresh interior paint, and modern lighting throughout—including recessed lights, new fixtures in the kitchen and dining areas, and a new ceiling fan in the primary suite.
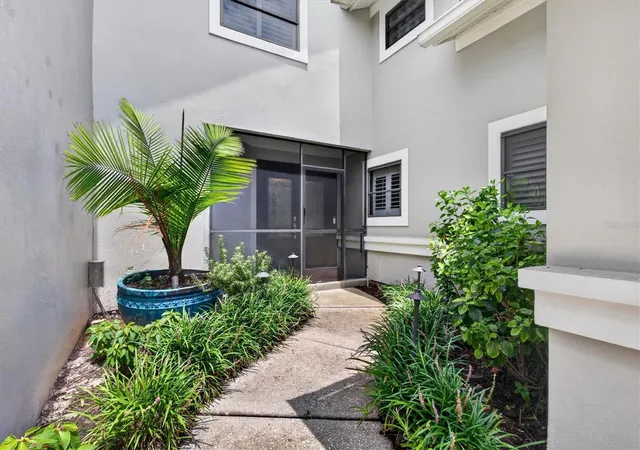
Enjoy flexible living with separate spaces perfect for families/entertaining, an inviting dining area, a first-floor full bath (converted for convenience), and exceptional storage including a rare full-length cedar-lined walk-in closet. The primary suite opens to a private balcony with panoramic views—ideal for morning coffee. Outside, relax in the screened-in BBQ area overlooking a private wooded setting of mature trees and tranquil conservation land, frequently visited by deer, baby bunnies, and other wildlife.
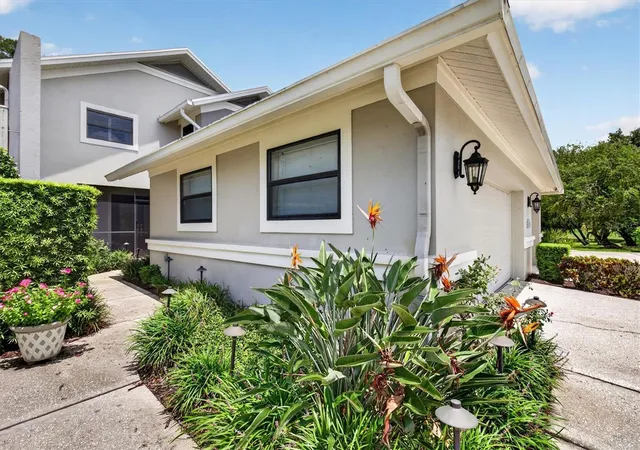
Major 2022 upgrades deliver peace of mind: new roof, over $13,000 air conditioning system, garage door opener (myQ), and water softener. Additional highlights include keyless digital entry, wired security system, new landscape lighting, and a newly enclosed climate-controlled third garage bay suitable for a Golf Cart with new electrical—perfect also as a gym, workshop, or extra storage.
HOA covers pool, grounds, trash/recycling, some exterior maintenance, security guard/gated, lush community landscaping and private roads.
Move-in ready with modern updates, abundant storage, and serene nature views in one of Tarpon Springs’ most desirable gated communities. Don’t miss this rare opportunity—schedule your private showing today!
- Houzeo last checked: 3 hours ago
- Listing updated: September 18, 2026 at 1:25 pm
- Listing Provided by: Bridget Breland (727) 421-0573 | COASTAL PROPERTIES GROUP INTERNATIONAL (727) 493-1555
- Source: Stellar MLS-FL | MLS#: TB8537759

Property Details
Status
Active
Type
Single Family Residence
No. of Stories
2
County
City
Neighborhood
--
Year Built
1987
HOA Fees
$804/mo
Finished Area
2,727 sqft
Lot Size
3,812 sqft lot
Basement Area
- sqft
MLS Name
Stellar MLS
MLS Number
TB8537759
MLS Status
Active
Days on Market
55
Cumulative Days on Market
69

Continue Your Journey in App
Find your dream home, receive real-time updates, and many more!
Download App
Continue Your Journey in App
Find your dream home, receive real-time updates, and many more!
Location
HOA Management
Innovative Mgmt-Terri Whetzel
HOA Fees
$554/ Monthly
Cypress Run Kim Pennington kpennington@greenacre.c
HOA Fees
$250/ Monthly
Amenities
 Amenities and services may be covered by one or multiple associations and service providers.
 Pool
Pool
 Security Gate
 Maintenance
 Trash Pickup
 Security Guard
 Escrow Reserves Fund
Management
Private Road
Disclaimer: Amenities are based on third-party information and may vary; buyers must independently verify all amenities, as information is deemed reliable but not guaranteed.
Facts & Features
Rooms
Bedrooms & bathrooms
Bedrooms: 4
Bathrooms: 3
Kitchen
Level: First
Area: 266.00 Square Feet
Dimensions: 14x19
Dining Room
Level: First
Area: 143.00 Square Feet
Dimensions: 13x11
Primary Bedroom
Level: Second
Area: 312.00 Square Feet
Dimensions: 13x24
Primary Bathroom
Level: Second
Area: 121.00 Square Feet
Dimensions: 11x11
Bedroom 2
Level: Second
Area: 168.00 Square Feet
Dimensions: 14x12
Bedroom 3
Level: Second
Area: 144.00 Square Feet
Dimensions: 12x12
Bedroom 4
Level: First
Area: 221.00 Square Feet
Dimensions: 13x17
Bathroom 2
Level: Second
Area: 192.00 Square Feet
Dimensions: 16x12
Living Room
Level: First
Area: 320.00 Square Feet
Dimensions: 16x20
Interior
Exterior Features
Private Entrance, Sidewalk
Appliances
Built In Oven, Cooktop, Dishwasher, Disposal, Dryer, Electric Water Heater, Microwave, Refrigerator, Washer, Water Softener
Heating
Central, Electric
Interior Features
Crown Molding, Primary Bedroom Upstairs, Solid Wood Cabinets, Stone Counters, Thermostat, Vaulted Ceiling(s), Walk In Closet(s)
Flooring
Hardwood, Tile
Sewer
Public Sewer
Cooling
Central Air
Construction
Year Built
Year Built: 1987
Home type
Villa
Construction Materials
Stucco, Frame
Property Condition
Completed
Foundation Details
Slab
Roof
Shingle
Utilities & Energy
Parking Features
Garage Door Opener, Golf Cart Garage, Oversized
Association Amenities
Fence Restrictions, Gated, Maintenance, Pool
Utilities
Bb/hs Internet Available, Cable Available, Cable Connected, Electricity Connected, Fiber Optics, Sewer Connected, Underground Utilities, Water Connected
Water Source
Public
Laundry Features
Inside, Laundry Room
Other Features
Subdivision Name
Villas At Cypress Run West
Patio And Porch Features
Covered, Enclosed, Patio, Screened
Community Features
Clubhouse, Gated Community Guard, Golf Carts Ok, Golf, Restaurant, Tennis Court(s)
Lot Features
Conservation Area, Cul De Sac, Landscaped, Near Golf Course, Sidewalk
Vegetation
Mature Landscaping, Trees/landscaped, Wooded
Price History
| Date | Event | Price |
|---|---|---|
08/27/2026 Source: #MFRTB8537759 | Price Decreased | $624,400 -2.35% $229/sqft |
08/13/2026 Source: | Listed for Sale | $639,400 $234/sqft |
08/13/2026 Source: | Price Decreased | $639,400 -1.63% $234/sqft |
07/29/2026 Source: | Listing Removed | $650,000 $238/sqft |
06/26/2026 Source: | Listed for Sale | $650,000 +13.04% $238/sqft |

Show more
Nearby Homes
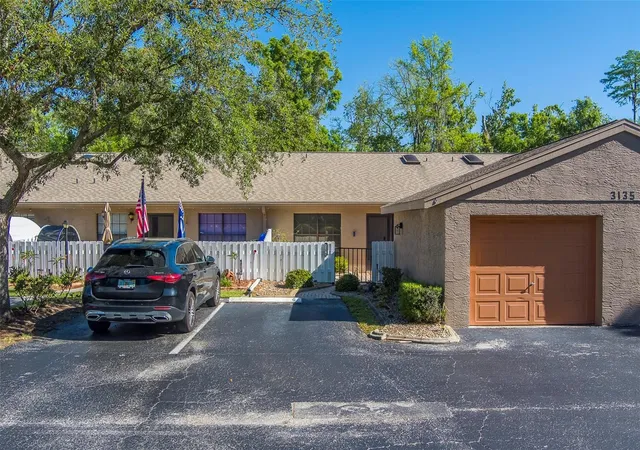
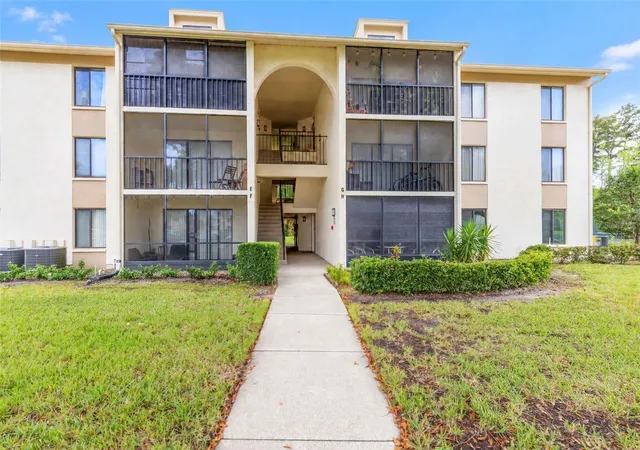
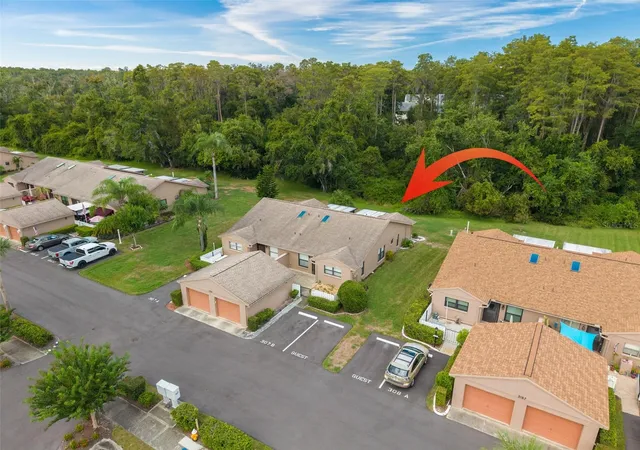
Find Homes by Property Features in Tarpon Springs, FL
Nearby New Homes For Sale

Based on information from Stellar MLS® through Oct 08, 2026, 11:00AM as submitted to and distributed by MLS GRID. All data is obtained from various sources and may not have been verified by the broker or MLS GRID. Supplied Open House Information is subject to change without notice. All information should be independently reviewed and verified for accuracy. Properties may or may not be listed by the office/agent presenting the information. IDX information is provided exclusively for consumers’ personal non-commercial use. It may not be used for any purpose other than to identify prospective properties consumers may be interested in purchasing. The data is deemed reliable but is not guaranteed by MLS GRID. The use of the MLS GRID Data may be subject to an end-user license agreement prescribed by the Member Participant’s applicable MLS, if any, and as amended from time to time. © 2026 Stellar MLS. All Rights Reserved.
 Advertising Broker: Fred McGill | Simple Showing, Inc