- Overview
- Description
- Property Details
- Location
- Facts & Features
- Getting Around
- Nearby Homes




$649,000
Monthly Est:$3,230
 5 Beds
 4 Baths
4 full baths
 3,247sqft
2631 SE 27th Street, Ocala, FL 34471
$649,000
$3,230/moEst:
Get Pre-Approved
Single Family Residence
Built in 1991
$-- HOA
17,424 sqft lot
$200/sq.ft
Description
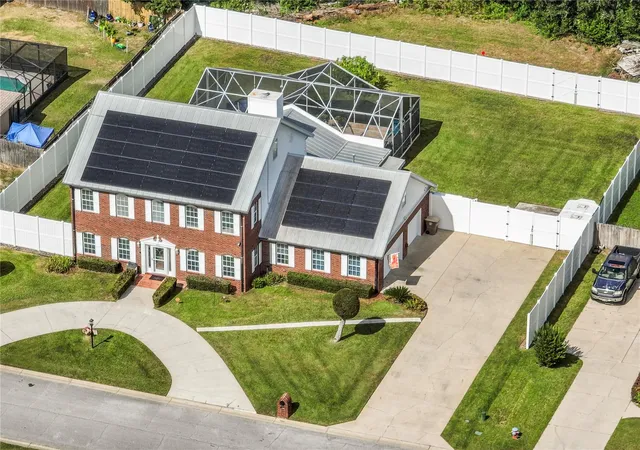
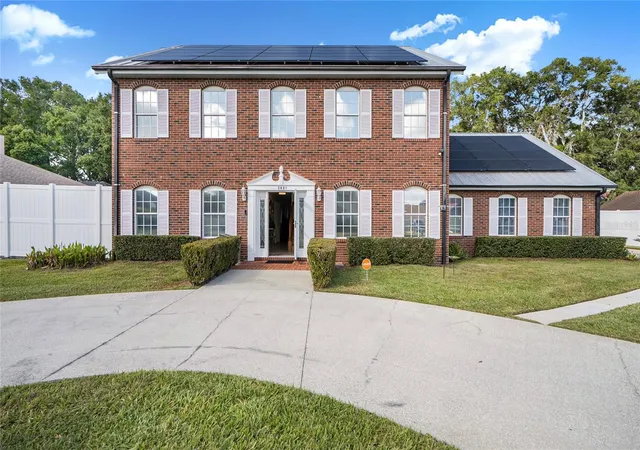
Welcome to 2631 SE 27th Street, a distinctive three-story, 5-bedroom, 4 bath pool home offering an exceptional combination of space, privacy and entertainment—all with NO HOA. Situated on approximately .40 acres, this one-of-a-kind property has been extensively upgraded and offers a versatile layout designed for both everyday living and entertaining, with the added convenience of natural gas.
The main level features a formal living room and separate dining room, spacious family room with fireplace, kitchen with pantry, and a first-floor bedroom and bathroom—ideal for guests, a home office or multigenerational living. The updated kitchen features granite countertops with coordinating backsplash, stainless steel appliances, and soft-close cabinetry and drawers.
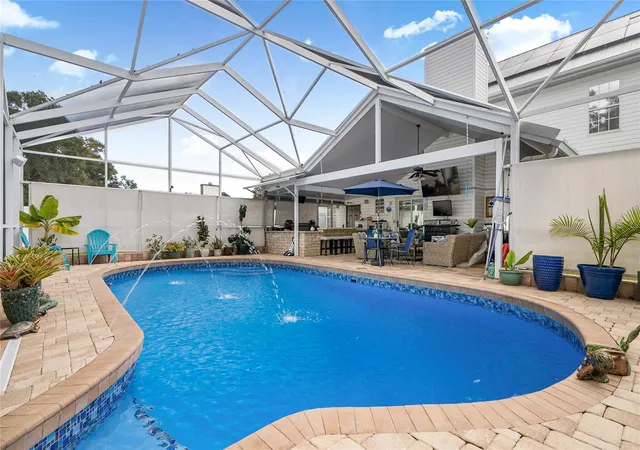
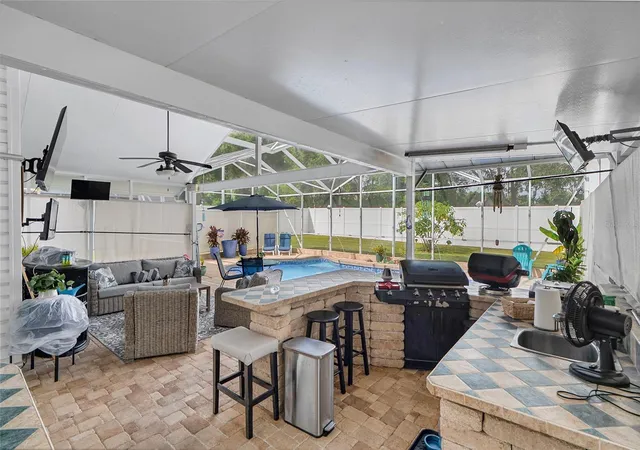
Step outside to your own private Florida retreat. The expansive covered patio and pavered pool area surround a resurfaced saltwater pool with decorative tile, while the natural-gas outdoor kitchen makes entertaining effortless. Three outdoor TVs and surround sound create the perfect setup for game days and gatherings, and the backyard is enclosed by an 8-foot white vinyl privacy fence.
The second floor features four additional bedrooms, including a spacious primary suite with a large walk-in closet and private bath, along with the home's additional bathrooms. For added convenience, the home also offers the flexibility for a second-floor laundry hookup, allowing laundry to be located on the same level as the majority of the bedrooms if desired.
Continue to the third floor to discover an incredible entertainment level featuring a dedicated movie theater with surround sound, wall sconces, stairway lighting and two levels of lighted reclining theater seating, plus additional flexible entertainment space and storage.
The extensive upgrades continue with a metal roof, solar energy system, natural-gas Generac generator, dual HVAC systems with UV lights, 2024 Hayward pool pump, privacy-tinted windows, comprehensive security system with nine cameras, updated flooring throughout much of the home, and an oversized two-car garage offering plenty of additional storage.
From movie nights upstairs to afternoons by the saltwater pool and evenings gathered around the outdoor kitchen, this home offers something at every level. Five bedrooms, three stories of versatile living space, natural gas, an incredible outdoor entertaining area, extensive upgrades, privacy and NO HOA make this a truly unique Ocala property.
- Houzeo last checked: 8 minutes ago
- Listing updated: October 28, 2026 at 10:29 pm
- Listing Provided by: Anna DiCrescenzo (386) 316-8824 | REALTY EXCHANGE, LLC (386) 446-0017
- Source: Stellar MLS-FL | MLS#: FC322400

Property Details
Status
Active
Type
Single Family Residence
No. of Stories
3
County
City
Neighborhood
--
Year Built
1991
HOA Fees
-
Finished Area
3,247 sqft
Lot Size
17,424 sqft lot
Basement Area
- sqft
MLS Name
Stellar MLS
MLS Number
FC322400
MLS Status
Active
Days on Market
2
Cumulative Days on Market
1

Continue Your Journey in App
Find your dream home, receive real-time updates, and many more!
Continue Your Journey in App
Find your dream home, receive real-time updates, and many more!
Location
Facts & Features
Rooms
Bedrooms & bathrooms
Bedrooms: 5
Bathrooms: 4
Interior
Interior Features
Ceiling Fans(s), Eat In Kitchen, High Ceilings, L Dining, Open Floorplan, Primary Bedroom Main Floor, Primary Bedroom Upstairs, Walk In Closet(s)
Cooling
Central Air, Mini Split Unit(s)
Appliances
Built In Oven, Dishwasher, Gas Cooktop, Microwave, Range, Refrigerator
Exterior Features
Outdoor Grill, Outdoor Kitchen, Private Mailbox, Private Yard, Rain Gutters, Sidewalk, Storage
Heating
Central, Heat Pump, Natural Gas
Sewer
Public Sewer
Flooring
Laminate, Tile, Wood
Construction
Year Built
Year Built: 1991
Home type
Single Family Residence
Foundation Details
Block
Roof
Metal
Construction Materials
Vinyl Siding
Utilities & Energy
Fireplace Features
Gas
Pool Features
In Ground, Salt Water, Screen Enclosure
Laundry Features
In Garage, Inside, Upper Level, Washer Hookup
Water Source
Public
Utilities
Cable Connected, Fiber Optics, Natural Gas Available, Phone Available, Sprinkler Meter, Sprinkler Well, Water Connected
Other Features
Subdivision Name
Quail Hollow
Price History
| Date | Event | Price |
|---|---|---|
10/27/2026 Source: | Listed for Sale | $649,000 $200/sqft |

Getting Around 2631 SE 27th Street
Bike Score®

Somewhat Bikeable
36/100
Walk Score®

Car-Dependent
3/100
Transit Score®

Minimal Transit
24/100
Data provided by Redfin
Nearby Homes
Find Homes by Property Features in Ocala, FL
Nearby New Homes For Sale
Nearby Pre-Owned Homes For Sale

Based on information from Stellar MLS® through Oct 30, 2026, 01:00AM as submitted to and distributed by MLS GRID. All data is obtained from various sources and may not have been verified by the broker or MLS GRID. Supplied Open House Information is subject to change without notice. All information should be independently reviewed and verified for accuracy. Properties may or may not be listed by the office/agent presenting the information. IDX information is provided exclusively for consumers’ personal non-commercial use. It may not be used for any purpose other than to identify prospective properties consumers may be interested in purchasing. The data is deemed reliable but is not guaranteed by MLS GRID. The use of the MLS GRID Data may be subject to an end-user license agreement prescribed by the Member Participant’s applicable MLS, if any, and as amended from time to time. © 2026 Stellar MLS. All Rights Reserved.
 Advertising Broker: Fred McGill | Simple Showing, Inc
