- Overview
- Description
- Property Details
- Location
- HOA Management
- Facts & Features
- Getting Around
- Nearby Homes

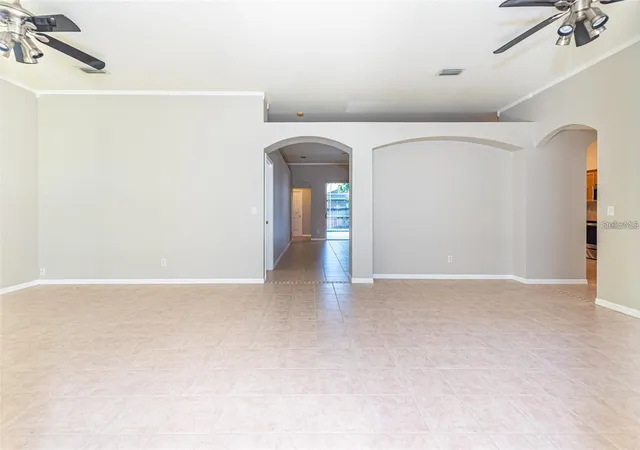


$515,000
Monthly Est:$2,563
 5 Beds
 3 Baths
3 full baths
 2,410sqft
2634 Brookville Dr, Valrico, FL 33596
$515,000
$2,563/moEst:
Get Pre-Approved
Single Family Residence
Built in 2002
$22.92/mo HOA
6,600 sqft lot
$214/sq.ft
Description
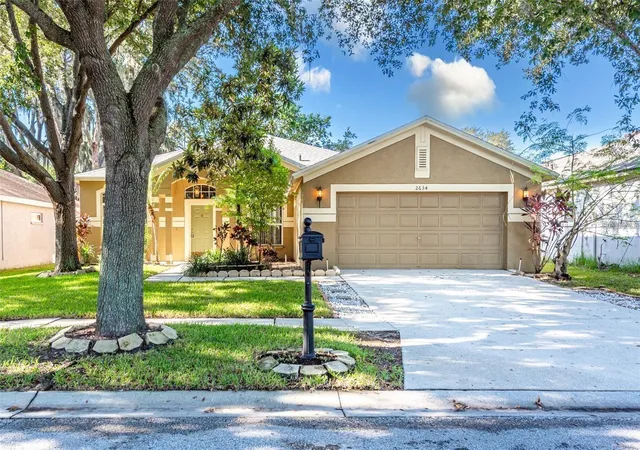
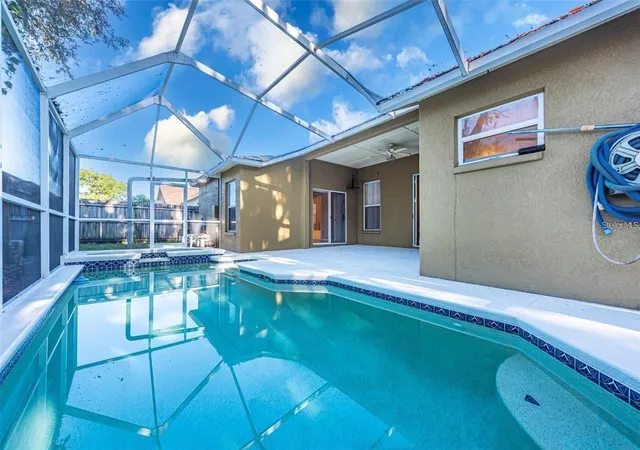
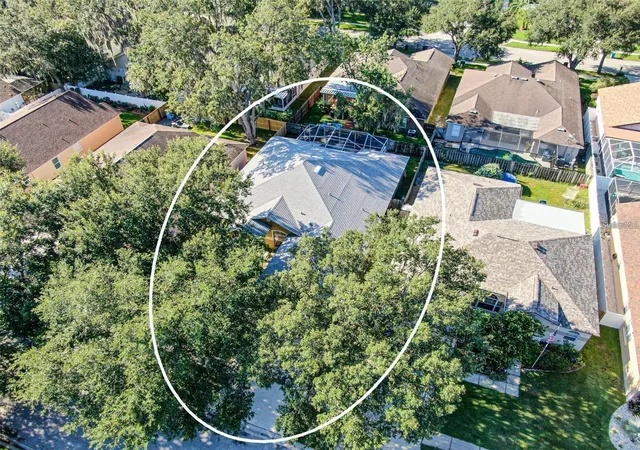
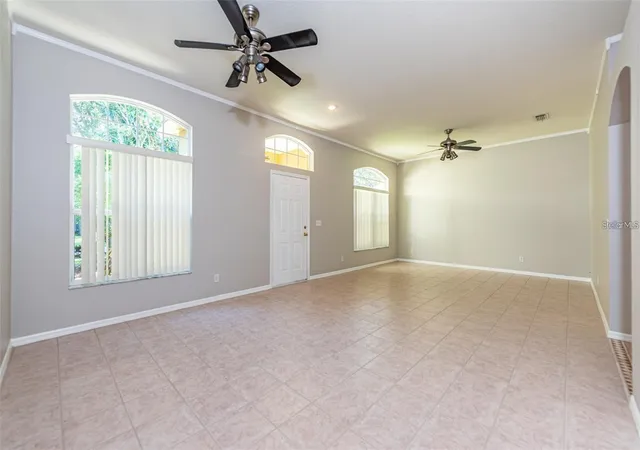
Stunning Pool home with over 2400 sq ft in Bloomingdale with newer roof.... No carpet in this winner (all wood and tile floors) and screenedenclosed pool home. Best value in Bloomingdale will be the next buyer's game in years to come! Home as a 4-way split bedroom plan, and" Arated school districts" ..........A shady canopy lets light filter through peacefully as you approach this stunning home in Bloomingdale Cove. Thehigh ceilings of the entry grandly invite you to step inside to witness the intricate crown molding those lines the walls of the formal living anddining spaces. An archway to the family room sits opposite the front door, and a short hall gives way to a private bedroom and a full hall bath.The laundry room has space to spare and grants access to the two-car garage, while a pass-through into the kitchen means easy access whenunloading groceries. The kitchen offers a closet pantry, plenty of cabinet space, expansive countertops, and a deep double basin sink. Thebreakfast bar provides additional seating just off the eat-in kitchenette. The family room offers extra space for entertaining guests and iscomplete with a decorative electric fireplace giving off a cozy vibe. The second bedroom is just off the family room, while the third and fourthbedrooms are located at the rear of the home and share a short hallway with the second full bathroom. An exterior door provides additionalaccess to the spacious covered patio, while the sliders in the family room grant a gorgeous view of the screened-in pool and spa. The owner’ssuite features room to spare and private access to the patio. The en-suite boasts a soaking tub and a tiled walk-in shower. The dual sink vanityand the linen closet opposite the private water closet provide plenty of storage. A separate door gives way to the massive walk-in closet.
- Houzeo last checked: 39 minutes ago
- Listing updated: August 11, 2026 at 2:21 pm
- Listing Provided by: Kristine Hunter, PA (813) 210-2101 , Lisa Marie Carroll PA | MIHARA & ASSOCIATES INC. (813) 960-2300
- Source: Stellar MLS-FL | MLS#: TB8505901

Property Details
Status
Active
Type
Single Family Residence
No. of Stories
1
County
City
Neighborhood
--
Year Built
2002
HOA Fees
$22.92/mo
Finished Area
2,410 sqft
Lot Size
6,600 sqft lot
Basement Area
- sqft
MLS Name
Stellar MLS
MLS Number
TB8505901
MLS Status
Active
Days on Market
154
Cumulative Days on Market
97

Continue Your Journey in App
Find your dream home, receive real-time updates, and many more!
Download App
Continue Your Journey in App
Find your dream home, receive real-time updates, and many more!
Location
HOA Management
Wise Property Management
HOA Fees
$275/ Annually
Amenities
 Amenities and services may be covered by one or multiple associations and service providers.
 Park Playground
Disclaimer: Amenities are based on third-party information and may vary; buyers must independently verify all amenities, as information is deemed reliable but not guaranteed.
Facts & Features
Rooms
Bedrooms & bathrooms
Bedrooms: 5
Bathrooms: 3
Living Room
Level: First
Kitchen
Level: First
Primary Bedroom
Level: First
Interior
Flooring
Tile, Wood
Heating
Electric
Appliances
Dishwasher, Disposal, Electric Water Heater, Microwave, Range, Refrigerator
Exterior Features
Sidewalk
Interior Features
Cathedral Ceiling(s), Ceiling Fans(s), Eat In Kitchen, Kitchen/family Room Combo, Split Bedroom, Walk In Closet(s), Window Treatments
Cooling
Central Air
Sewer
Public Sewer
Construction
Year Built
Year Built: 2002
Home type
Single Family Residence
Architectural Style
Contemporary
Foundation Details
Slab
Roof
Shingle
Construction Materials
Block
Utilities & Energy
Water Source
Public
Laundry Features
Inside
Utilities
Bb/hs Internet Available, Cable Available, Fiber Optics
Fireplace Features
Electric
Association Amenities
Park
Pool Features
Screen Enclosure
Other Features
Community Features
Park
Subdivision Name
Bloomingdale Sec Dd Ph 3 A
Price History
| Date | Event | Price |
|---|---|---|
05/06/2026 Source: | Listed for Sale | $515,000 $214/sqft |
01/26/2026 Source: | Listing Removed | $515,000 +16512.90% $214/sqft |
09/04/2025 Source: | Sold | $3,100 $1/sqft |
07/14/2025 Source: | Price Decreased | $3,100 -3.12% $1/sqft |
06/11/2025 Source: | Listed for Sale | $3,200 -99.38% $1/sqft |

Show more
Nearby Homes
Find Homes by Property Features in Valrico, FL
Nearby New Homes For Sale

Based on information from Stellar MLS® through Oct 08, 2026, 07:30AM as submitted to and distributed by MLS GRID. All data is obtained from various sources and may not have been verified by the broker or MLS GRID. Supplied Open House Information is subject to change without notice. All information should be independently reviewed and verified for accuracy. Properties may or may not be listed by the office/agent presenting the information. IDX information is provided exclusively for consumers’ personal non-commercial use. It may not be used for any purpose other than to identify prospective properties consumers may be interested in purchasing. The data is deemed reliable but is not guaranteed by MLS GRID. The use of the MLS GRID Data may be subject to an end-user license agreement prescribed by the Member Participant’s applicable MLS, if any, and as amended from time to time. © 2026 Stellar MLS. All Rights Reserved.
 Advertising Broker: Fred McGill | Simple Showing, Inc