- 0
- 1
- Overview
- Description
- Property Details
- Location
- HOA Management
- Facts & Features
- Getting Around
- Nearby Homes
 7 days ago

Street View
$679,000
Monthly Est:$3,380
 3 Beds
 3 Baths
3 full baths
 2,428sqft
2635 Myakka Marsh Ln, Port Charlotte, FL 33953
$679,000
$3,380/moEst:
Get Pre-Approved
Single Family Residence
Built in 2007
$415/mo HOA
33,066 sqft lot
$280/sq.ft
Description
Highly Motivated Seller - Bring all Offers - Price Aggressively Reduced! Experience Florida living in this highly sought-after Riverwood Estate home with resort-style amenities located on a secluded, oversized premium corner lot. This home is in a gated golf course community with a blend of coastal tranquility, perfect for an unmatched social and active lifestyle. Ideally situated between Sarasota and Fort Myers, this home is close to beaches, boating, dining, cultural venues, and premier shopping. NEWLY REFURBISHED POOL soon. The grand entry of this FRESHLY PAINTED home features coffered ceilings with crown molding leading into the great room, complimented by high end c...
Continue Reading- Houzeo last checked: 7 minutes ago
- Listing updated: September 9, 2026 at 10:51 am
- Listing Provided by: Janice Fanstill (941) 380-0341 , Russell Jaskot | RIVERWOOD REALTY (941) 743-9663
- Source: Stellar MLS-FL | MLS#: D6148629

Property Details
Status
Pending
Type
Single Family Residence
No. of Stories
-
County
City
Neighborhood
--
Year Built
2007
HOA Fees
$415/mo
Finished Area
2,428 sqft
Lot Size
33,066 sqft lot
Basement Area
- sqft
MLS Name
Stellar MLS
MLS Number
D6148629
MLS Status
Pending
Days on Market
7

Continue Your Journey in App
Find your dream home, receive real-time updates, and many more!
Download App
Continue Your Journey in App
Find your dream home, receive real-time updates, and many more!
HOA Management
Riverwood Community Association
HOA Fees
$415/ Monthly
Amenities
 Amenities and services may be covered by one or multiple associations and service providers.
 Park Playground
 Security Guard
 Security Gate
 Pool
Pool
 Tennis
 Club House
 Maintenance
 Spa
Spa
 Gym
Gym
 Sports Court
Optional Additional Fees
Recreation Facilities
Disclaimer: Amenities are based on third-party information and may vary; buyers must independently verify all amenities, as information is deemed reliable but not guaranteed.
Facts & Features
Rooms
Bedrooms & bathrooms
Bedrooms: 3
Bathrooms: 3
Bedroom 2
Level: First
Area: 144.00 Square Feet
Dimensions: 12x12
Bedroom 3
Level: First
Area: 132.00 Square Feet
Dimensions: 12x11
Bonus Room
Level: First
Area: 143.00 Square Feet
Dimensions: 13x11
Great Room
Level: First
Area: 432.00 Square Feet
Dimensions: 18x24
Kitchen
Level: First
Area: 150.00 Square Feet
Dimensions: 10x15
Primary Bathroom
Level: First
Primary Bedroom
Level: First
Area: 221.00 Square Feet
Dimensions: 13x17
Interior
Flooring
Ceramic Tile
Exterior Features
Hurricane Shutters, Lighting
Sewer
Public Sewer
Cooling
Central Air, Humidity Control
Interior Features
Ceiling Fans(s), High Ceilings, Open Floorplan, Primary Bedroom Main Floor, Solid Surface Counters, Solid Wood Cabinets, Split Bedroom, Stone Counters, Tray Ceiling(s), Walk In Closet(s), Window Treatments
Heating
Central, Electric
Appliances
Dishwasher, Disposal, Dryer, Electric Water Heater, Microwave, Range, Refrigerator, Washer
Construction
Year Built
Year Built: 2007
Home type
Single Family Residence
Foundation Details
Slab
Architectural Style
Florida
Construction Materials
Block, Stucco
Roof
Tile
Utilities & Energy
Laundry Features
Laundry Room
Pool Features
Gunite, Heated, Other, Salt Water, Screen Enclosure, Vinyl
Parking Features
Driveway, Garage Door Opener, Oversized
Security Features
Gated Community, Security System, Security System Owned, Smoke Detector(s)
Utilities
Public, Sprinkler Recycled, Underground Utilities
Association Amenities
Clubhouse, Fitness Center, Gated, Optional Additional Fees, Park, Pickleball Court(s), Pool, Recreation Facilities, Security, Spa/hot Tub, Tennis Court(s)
Water Source
Public
Other Features
Patio And Porch Features
Deck, Patio, Porch, Screened
Community Features
Clubhouse, Deed Restrictions, Dog Park, Fitness Center, Gated Community Guard, Golf Carts Ok, Golf, Irrigation Reclaimed Water, Park, Pool, Sidewalks, Tennis Court(s)
Vegetation
Trees/landscaped
Lot Features
Cul De Sac, Flood Zone, Level, Oversized Lot, Paved
Subdivision Name
Riverwood
Price History
| Date | Event | Price |
|---|---|---|
09/08/2026 Source: | Pending | $679,000 +4.62% $280/sqft |
06/30/2026 Source: | Listing Removed | $649,000 -1.52% $267/sqft |
04/17/2026 Source: | Pending | $659,000 +1.54% $271/sqft |
04/17/2026 Source: | Listed for Sale | $649,000 -1.52% $267/sqft |
04/10/2026 Source: | Price Decreased | $659,000 -2.95% $271/sqft |

Show more
Nearby Homes
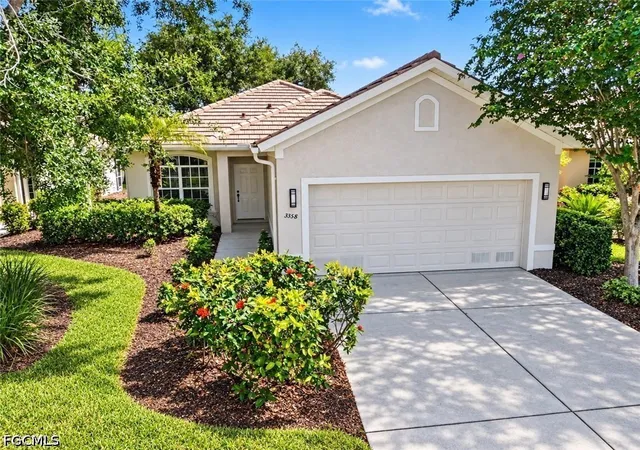

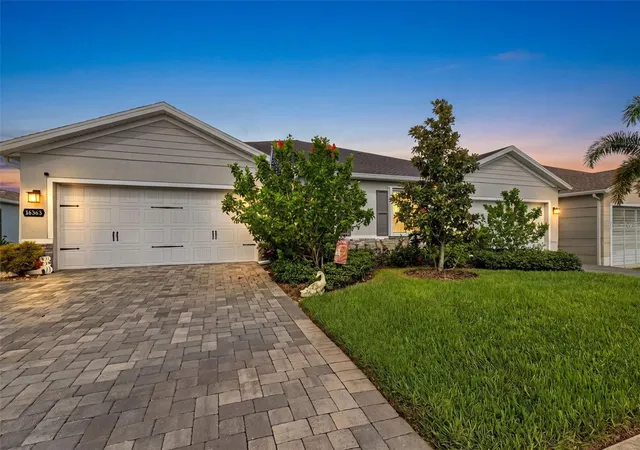
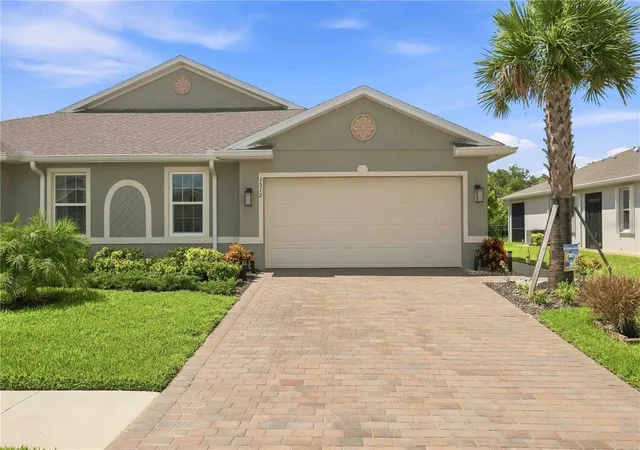
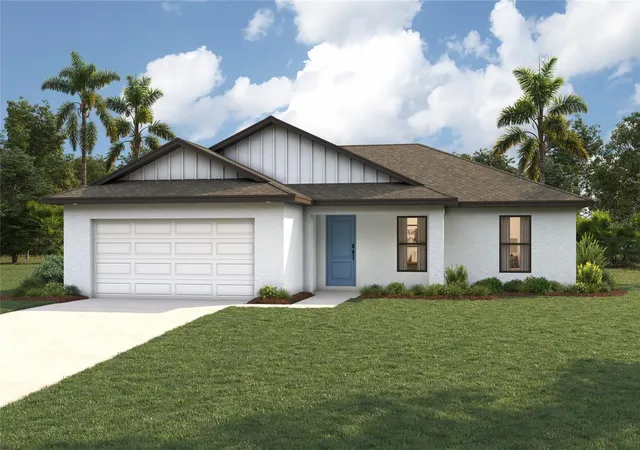
Find Homes by Property Features in Port Charlotte, FL
Nearby New Homes For Sale

Based on information from Stellar MLS® through Sep 15, 2026, 01:30PM as submitted to and distributed by MLS GRID. All data is obtained from various sources and may not have been verified by the broker or MLS GRID. Supplied Open House Information is subject to change without notice. All information should be independently reviewed and verified for accuracy. Properties may or may not be listed by the office/agent presenting the information. IDX information is provided exclusively for consumers’ personal non-commercial use. It may not be used for any purpose other than to identify prospective properties consumers may be interested in purchasing. The data is deemed reliable but is not guaranteed by MLS GRID. The use of the MLS GRID Data may be subject to an end-user license agreement prescribed by the Member Participant’s applicable MLS, if any, and as amended from time to time. © 2026 Stellar MLS. All Rights Reserved.
 Advertising Broker: Fred McGill | Simple Showing, Inc

Love this home?
Here's 4 things you can do

Your local real estate expert. Speak directly with agent about the home & pricing.

Book your private tour
as early as Today at 12:00 PM

Rates starting from 6.8%. Secure financing early to move quickly when you're ready.

Fastest way to get your offer in. Speak directly with agent to negotiate the offer.
Houzeo Corp. holds real estate brokerage licenses in Alabama (License No. 000157023 - 0) and Texas (License No. 9013396)
TREC: Info About Brokerage Services, Consumer Protection Notice.
§ 442‑H New York Standard Operating Procedure.
New York State Fair Housing Notice.


