- Overview
- Description
- Property Details
- Location
- Facts & Features
- Getting Around
- Nearby Homes

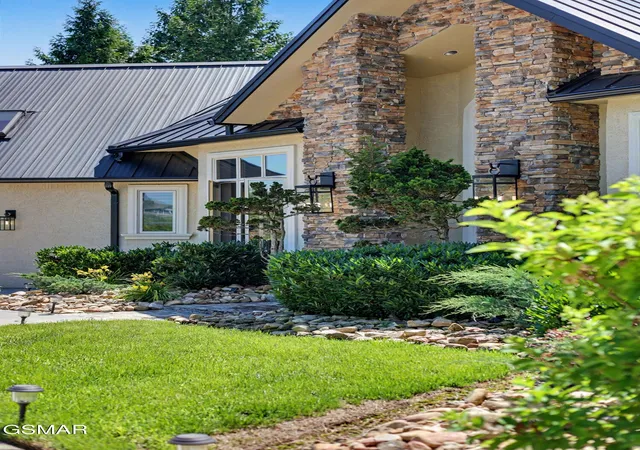


$3,295,000
Monthly Est:$16,400
 4 Beds
 5 Baths
4 full baths + 1 half bath
 4,000sqft
2640 E Walnut Grv Rd, Sevierville, TN 37876
$3,295,000
$16,400/moEst:
Get Pre-Approved
Single Family Residence
Built in 2005
$-- HOA
28.69 acres lot
$824/sq.ft
Description
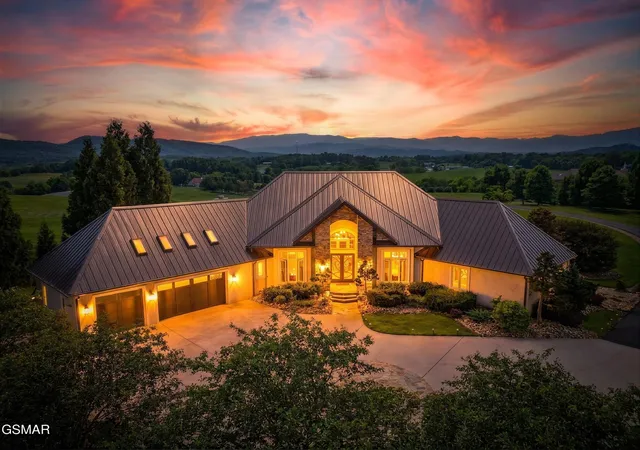
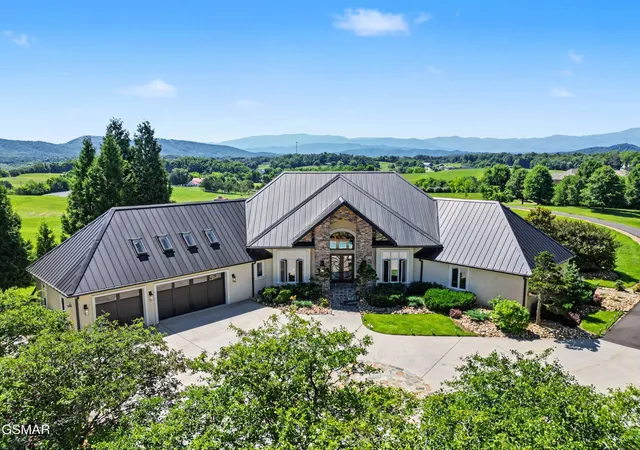
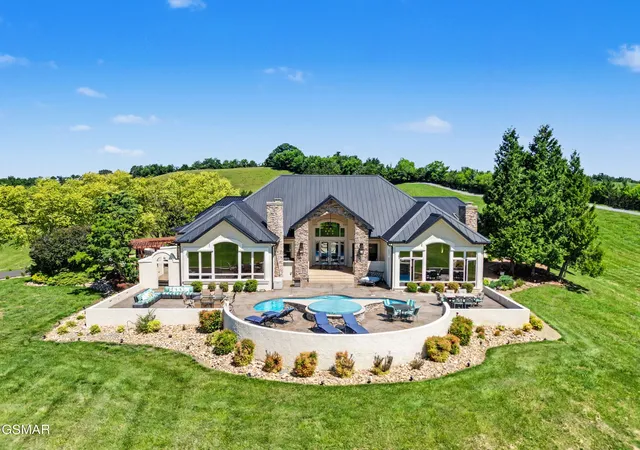
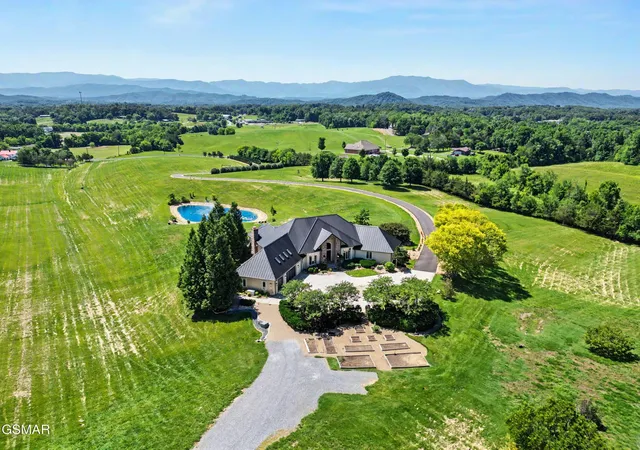
Experience the perfect blend of luxury, privacy, and breathtaking natural beauty on this substantially remodeled estate nestled on 29 pristine acres with panoramic views of the majestic Smoky Mountains. Set well back from the road and surrounded by rolling pastures and picturesque countryside, this exceptional property offers a rare opportunity to enjoy resort style living in a truly spectacular setting. With A-1 zoning, this can be a spectacular wedding venue, short term rental, corporate retreat, glamping sites, or whatever you envision for this spectacular estate! The thoughtfully updated residence showcases expansive windows designed to capture the stunning mountain vistas from nearly every room. The spacious primary suite serves as a private retreat, featuring a gas fireplace, tray ceilings, and a wall of windows framing unforgettable views! Beautiful living spaces flow seamlessly to the outdoor entertaining areas, creating an ideal setting for both everyday living and hosting guests. Step outside to your own private oasis featuring and in ground heated pool and spa, expansive patio areas, raised garden beds with multiple fruit trees, stocked pond with fountain, and endless opportunities to relax while taking in the breathtaking scenery. The property's gently rolling acreage provides exceptional privacy, room for recreation, gardening, or equestrian pursuits. A standout feature is the impressive detached, 3,200 sf climate controlled garage and storage building, offering ample space for a motorhome, boat, collector vehicles, workshop or additional equipment storage. Whether you're seeking a luxury country estate, a private retreat, or a property with room for all your hobbies and toys, this remarkable offering combines upscale living, extraordinary mountain views, and unmatched versatility in one unique property! Conveniently located just 10 miles from Dollywood and Pigeon Forge attractions and approximately 18 miles from Gatlinburg attractions.
- Houzeo last checked: 6 minutes ago
- Listing updated: September 24, 2026 at 2:12 pm
- Listing Provided by: Sandra Mendizabal DRE #682565 | Nautical Realty Inc. (305) 606-2048
- Source: Nashville (RealTracs Mid) MLS-TN as distributed by MLS GRID | MLS#: 3548151

Property Details
Status
Active
Type
Single Family Residence
No. of Stories
1
County
City
Neighborhood
--
Year Built
2005
HOA Fees
-
Finished Area
4,000 sqft
Lot Size
28.69 acres lot
Basement Area
- sqft
MLS Name
Nashville (RealTracs Mid) MLS
MLS Number
3548151
MLS Status
Active
Days on Market
47

Continue Your Journey in App
Find your dream home, receive real-time updates, and many more!
Continue Your Journey in App
Find your dream home, receive real-time updates, and many more!
Location
Facts & Features
Rooms
Bedrooms & bathrooms
Bedrooms: 4
Bathrooms: 5
Interior
Sewer
Septic Tank
Interior Features
Central Vacuum, Ceiling Fan(s), In Law Floorplan, Pantry, Walk In Closet(s), High Speed Internet
Flooring
Carpet, Wood
Heating
Central, Electric, Geothermal
Appliances
Dishwasher, Disposal, Dryer, Cooktop, Microwave, Refrigerator, Oven, Trash Compactor, Washer
Exterior Features
Gas Grill
Cooling
Central Air, Electric, Other
Construction
Year Built
Year Built: 2005
Home type
Single Family Residence
Construction Materials
Stone, Stucco
Architectural Style
Contemporary
Roof
Metal
Utilities & Energy
Pool Features
In Ground
Utilities
Electricity Available
Basement
Crawl Space
Parking Features
Garage Door Opener, Attached, Driveway
Water Source
Well
Security Features
Security System, Smoke Detector(s)
Other Features
Lot Features
Cleared, Private, Views
Patio And Porch Features
Patio, Covered, Deck
Subdivision Name
Other
Price History
| Date | Event | Price |
|---|---|---|
06/09/2026 Source: | Listed for Sale | $3,295,000 +68.97% $824/sqft |
01/11/2022 Source: | Price Decreased | $1,950,000 -1.27% $488/sqft |
12/17/2021 Source: | Price Decreased | $1,975,000 -13.94% $494/sqft |
12/17/2021 Source: | Sold | $2,295,000 $574/sqft |

Getting Around 2640 E Walnut Grv Rd
Bike Score®

Somewhat Bikeable
6/100
Walk Score®

Car-Dependent
4/100
Data provided by Redfin
Nearby Homes









Find Homes by Property Features in Sevierville, TN
Nearby New Homes For Sale

Based on information from Realtracs® through Nov 01, 2026, 01:01AM. Data courtesy of Realtracs® MLS as distributed by MLS GRID. Some IDX listings have been excluded from this website. All data is obtained from various sources and may not have been verified by the broker or MLS GRID. Supplied Open House Information is subject to change without notice. All information should be independently reviewed and verified for accuracy. Properties may or may not be listed by the office/agent presenting the information. IDX information is provided exclusively for consumers’ personal, noncommercial use. It may not be used for any purpose other than to identify prospective properties consumers may be interested in purchasing. The data is deemed reliable but is not guaranteed by MLS GRID. The use of the MLS GRID Data may be subject to an end-user license agreement prescribed by Realtracs® MLS. © 2026 RealTracs Solutions. All Rights Reserved. Angela Fowler Real Estate, LLC | 423.320.4620 | afowler@catt.com Mailing Address: 452 Kailors Cove Cir, Ringgold, GA 30736
 Advertising Broker: Angela Fowler | Angela Fowler Real Estate, LLC.
