- Overview
- Description
- Property Details
- Location
- Facts & Features
- Getting Around
- Nearby Homes




$1,830,000
Monthly Est:$9,109
 5 Beds
 6 Baths
5 full baths + 1 half bath
 5,476sqft
2643 Creek Dr, Newburgh, IN 47630
$1,830,000
$9,109/moEst:
Get Pre-Approved
Manufactured On Land
Built in 2023
$-- HOA
22,216 sqft lot
$334/sq.ft
Description
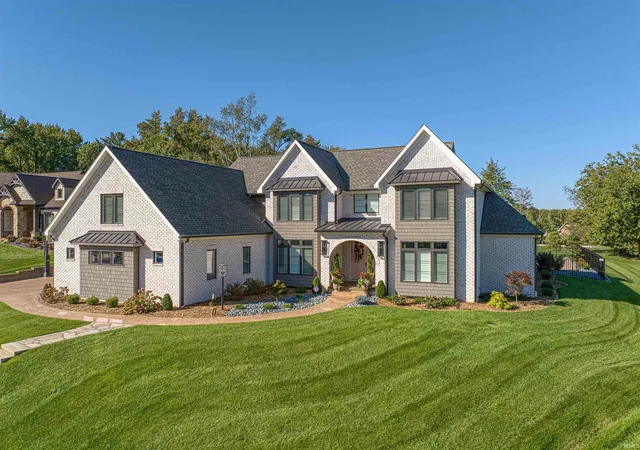
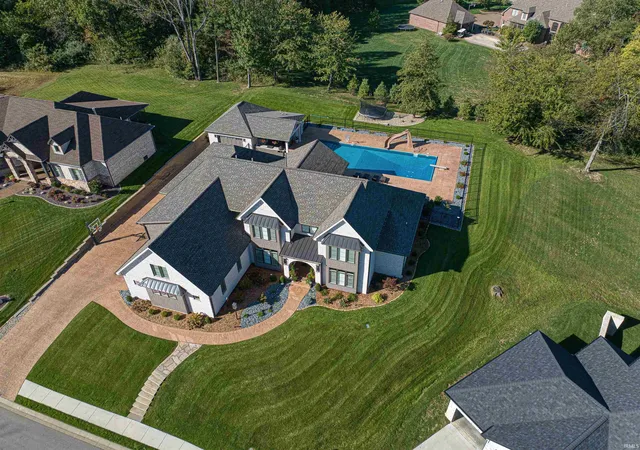
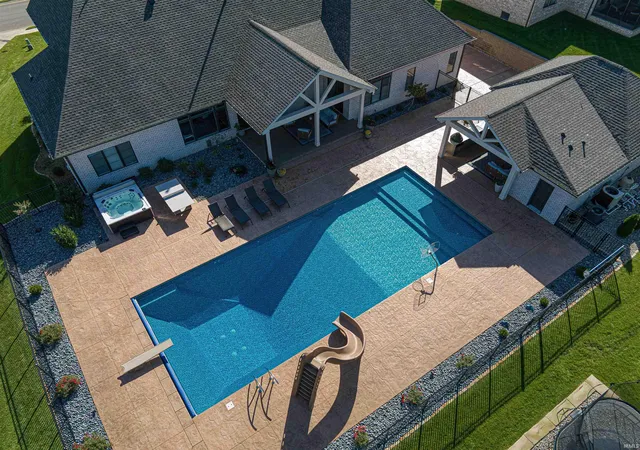
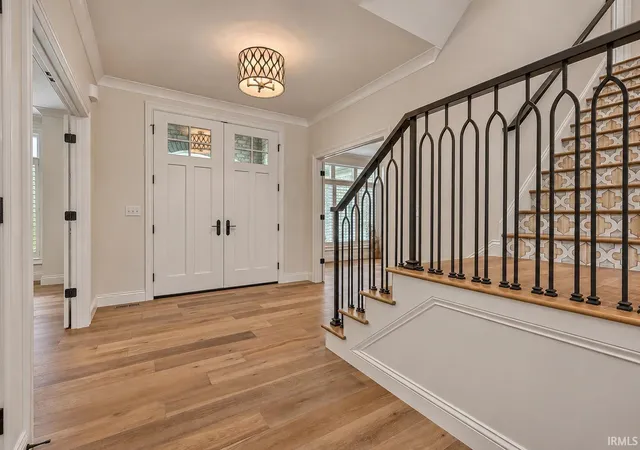
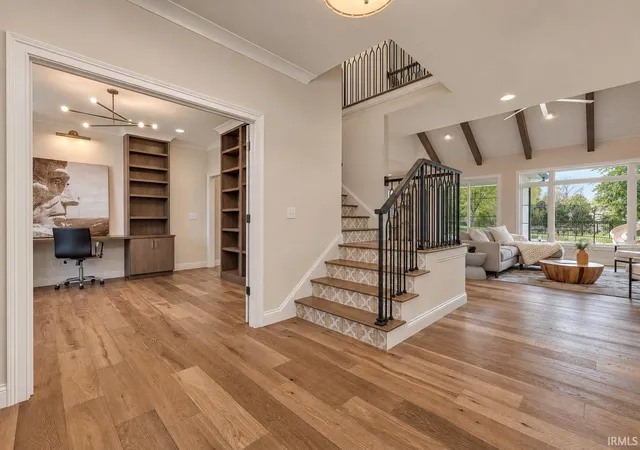
Elegance and Functionality in Castle Ridge! Prepare to be impressed by this jaw-dropping custom-built estate offering 5 bedrooms, 5.5 baths, and a backyard paradise! Step through the double front doors into a stunning foyer with hardwood floors throughout. A home office with French doors and built-ins sits just off the entry. The Great Room features two-story beamed ceilings, a custom-tiled fireplace, and abundant natural light. The gourmet kitchen includes quartz countertops, gas cooktop, built-in oven and microwave, oversized refrigerator, and a coffee bar. A mudroom, walk-in pantry, powder room, and spacious laundry complete the functional main level. Enjoy a flex/theater room with built-in espresso machine and beverage fridge, perfect for entertaining! The primary suite showcases beamed ceilings, a luxury bath with freestanding tub, custom walk-in shower, and a large custom closet. An in-law suite with private bath and walk-in closet completes the main level. Upstairs are three additional bedrooms, each with walk-in closets and private baths, plus a craft room and conditioned storage. Step outside to an outdoor oasis featuring a screened-in patio, 22x50 heated and cooled in-ground pool with tanning deck, slide, and diving board, and a covered outdoor kitchen with a built-in grill, granite counters,and fireplace. Additional highlights include a 3-car side-load garage, 2 car detached garage with full bath, epoxy flooring in both, and stamped & stained concrete driveway and pool deck. This home perfectly blends elegance, functionality, and resort-style living, a true showstopper!
- Houzeo last checked: 10 minutes ago (November 8, 2026 at 5:00 am)
- Listing updated: November 6, 2026 at 9:47 pm
- Listing Provided by: Julie Bosma (812) 457-6968 | ERA FIRST ADVANTAGE REALTY, INC
- Source: Indiana Regional MLS-IN | MLS#: 202645874

Property Details
Status
Active
Type
Manufactured Mobile Home
No. of Stories
-
County
--
City
Neighborhood
--
Year Built
2023
HOA Fees
-
Finished Area
5,476 sqft
Lot Size
22,216 sqft lot
Basement Area
- sqft
MLS Name
Indiana Regional MLS
MLS Number
202645874
MLS Status
Active
Days on Market
1

Continue Your Journey in App
Find your dream home, receive real-time updates, and many more!
Continue Your Journey in App
Find your dream home, receive real-time updates, and many more!
Location
Facts & Features
Rooms
Bedrooms & bathrooms
Bedrooms: 5
Bathrooms: 6
Interior
Heating
Natural Gas, Forced Air
Interior Features
1st Bdrm En Suite, Storage, Bookcases, High Ceilings, Ceiling Fan(s), Beamed Ceilings, Closet(s) Walk In, Countertops Solid Surf, Detector Smoke, Disposal, Dryer Hook Up Electric, Eat In Kitchen, Entrance Foyer, Garage Door Opener, Garden Tub, Kitchen Island, Open Floorplan, Pantry Walk In, Patio Covered, Porch Covered, Porch Screened, Twin Sink Vanity, Utility Sink, Stand Up Shower, Tub And Separate Shower, Tub/shower Combination, Main Level Bedroom Suite, Formal Dining Room, Great Room, Main Floor Laundry, Washer Hook Up
Appliances
Dishwasher, Microwave, Refrigerator, Gas Cooktop, Exhaust Fan, Oven Built In, Pool Equipment, Gas Water Heater, Window Treatment Blinds
Cooling
Central Air
Flooring
Hardwood, Tile
Sewer
Public Sewer
Construction
Year Built
Year Built: 2023
Home type
Manufactured On Land
Architectural Style
Traditional
Construction Materials
Brick, Shingle Siding
Utilities & Energy
Water Source
Public
Basement
Crawl Space
Fireplace Features
Great Room, Other
Association Amenities
Sidewalks
Pool Features
In Ground
Parking Features
Other
Other Features
Lot Features
Other
Subdivision Name
Castleridge / Castle Ridge
Price History
| Date | Event | Price |
|---|---|---|
12/21/2025 Source: | Listing Removed | $1,830,000 $334/sqft |

Nearby Homes

Find Homes by Property Features in Newburgh, IN


IDX information is provided exclusively for consumer's personal, non-commercial use and may not be used for any purpose other than to identify prospective properties that consumers may be interested in purchasing. Data is deemed reliable but is not guaranteed accurate by the MLS.
 Advertising Broker: Jonah Hartsburg | Hoosier Hub Realty
