- Overview
- Description
- Property Details
- Location
- Facts & Features
- Getting Around
- Nearby Homes




$289,900
Monthly Est:$1,443
 3 Beds
 2 Baths
2 full baths
 1,453sqft
4868 Marble Dr, Newburgh, IN 47630
$289,900
$1,443/moEst:
Get Pre-Approved
Manufactured On Land
Built in 2006
$-- HOA
7,405 sqft lot
$200/sq.ft
Description
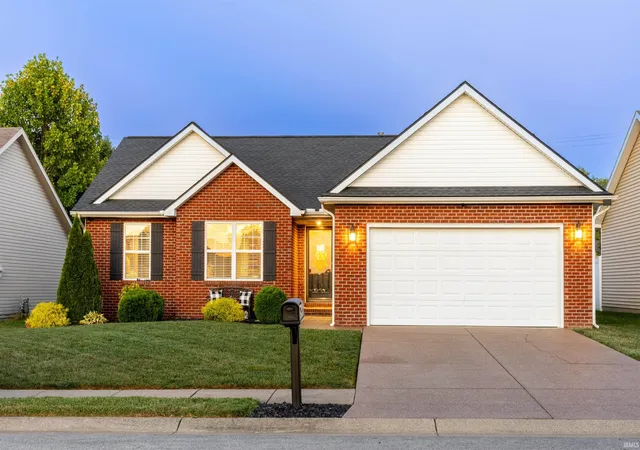
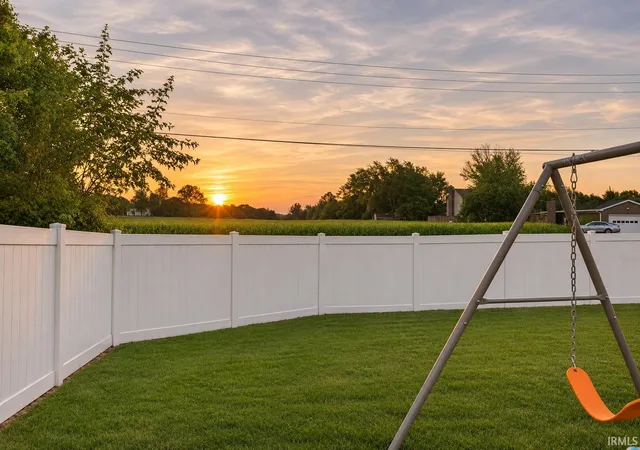
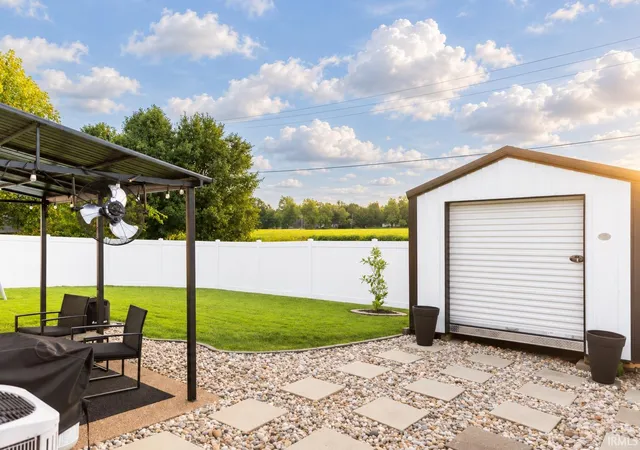
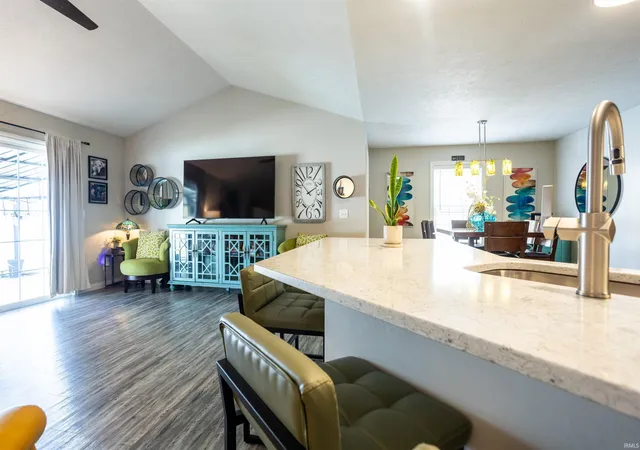
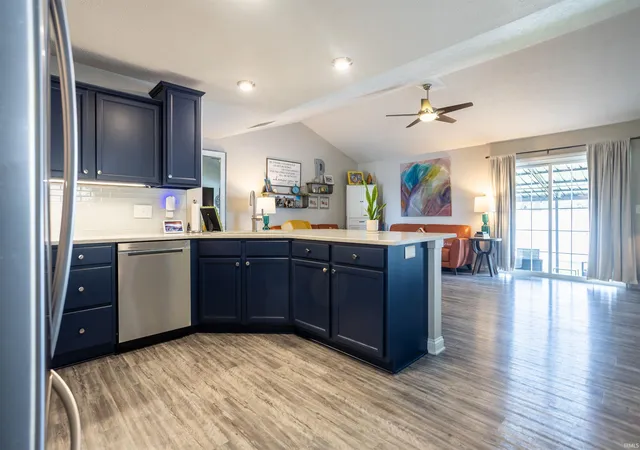
Beautiful curb appeal, thoughtful updates, and peaceful field views make this one level ranch stand out. The sellers’ care is evident throughout, with beautifully maintained spaces and stylish improvements that make it easy to move right in. A covered front porch welcomes you into the foyer, where the home opens to a bright, inviting layout. Vaulted ceilings enhance the connected family room, spacious breakfast nook, and gorgeous kitchen. Quartz countertops, beautifully painted cabinets that look brand new, undermount stainless steel sink, and a tiled backsplash give the kitchen a polished look (2024). All kitchen appliances are included, with a new refrigerator and dishwasher. New luxury vinyl flooring (2022) and new fixtures complement a versatile neutral palette throughout - ready for your furnishings and personal style. The primary suite offers lovely sunrise views, a private full bath with a double vanity, and a walk-in closet. 2 additional bedrooms feature new carpet (2022), with a 2nd full bath conveniently nearby. Both bathrooms have been refreshed with new toilets and faucets. Outside, manicured landscaping and rock accents give the home a fresh, finished look. The fully fenced backyard enjoys a peaceful backdrop of open farm fields and expansive sky. Relax beneath the new patio awning (2025) and take in beautiful sunrise and sunset views. A Wagler yard barn (2023) provides additional storage, roof replaced (2023), new vinyl fence (2025), and attached 2-car garage add to the appeal. Located in the Newburgh school district, minutes from the hospital and with easy highway access, this inviting ranch pairs everyday convenience with a neighborhood setting ideal for walks. Lovingly cared for and thoughtfully updated, this home is ready for you to settle in and make it your own. Highlight sheet is available with extra details.
- Houzeo last checked: 3 minutes ago (November 8, 2026 at 5:00 am)
- Listing updated: November 6, 2026 at 2:37 am
- Listing Provided by: Johnna Hancock-Blake (812) 473-5627 | Berkshire Hathaway HomeServices Indiana Realty
- Source: Indiana Regional MLS-IN | MLS#: 202645585

Property Details
Status
Active
Type
Manufactured Mobile Home
No. of Stories
-
County
--
City
Neighborhood
--
Year Built
2006
HOA Fees
-
Finished Area
1,453 sqft
Lot Size
7,405 sqft lot
Basement Area
- sqft
MLS Name
Indiana Regional MLS
MLS Number
202645585
MLS Status
Active
Days on Market
2

Continue Your Journey in App
Find your dream home, receive real-time updates, and many more!
Continue Your Journey in App
Find your dream home, receive real-time updates, and many more!
Location
Facts & Features
Rooms
Bedrooms & bathrooms
Bedrooms: 3
Bathrooms: 2
Interior
Heating
Natural Gas, Forced Air
Interior Features
1st Bdrm En Suite, Breakfast Bar, Ceiling Fan(s), Vaulted Ceiling(s), Closet(s) Walk In, Stone Counters, Disposal, Eat In Kitchen, Entrance Foyer, Garage Door Opener, Landscaped, Open Floorplan, Pantry Walk In, Patio Covered, Porch Covered, Twin Sink Vanity, Stand Up Shower, Tub/shower Combination, Main Level Bedroom Suite, Great Room, Main Floor Laundry
Appliances
Dishwasher, Microwave, Refrigerator, Electric Range, Sump Pump, Tankless Water Heater, Window Treatment Blinds
Cooling
Central Air
Sewer
City
Construction
Year Built
Year Built: 2006
Home type
Manufactured On Land
Architectural Style
Ranch
Roof
Dimensional Shingles
Construction Materials
Brick, Vinyl Siding
Utilities & Energy
Water Source
City
Basement
Crawl Space
Parking Features
Aggregate
Other Features
Lot Features
Level
Subdivision Name
Fall Creek
Nearby Homes


Find Homes by Property Features in Newburgh, IN


IDX information is provided exclusively for consumer's personal, non-commercial use and may not be used for any purpose other than to identify prospective properties that consumers may be interested in purchasing. Data is deemed reliable but is not guaranteed accurate by the MLS.
 Advertising Broker: Jonah Hartsburg | Hoosier Hub Realty
