- Overview
- Description
- Property Details
- Location
- Facts & Features
- Getting Around
- Nearby Homes


Street View
$1,100,000
Monthly Est:$5,475
 4 Beds
 4 Baths
3 full baths + 1 half bath
 3,029sqft
265 Union Rd, Rutherfordton, NC 28139
$1,100,000
$5,475/moEst:
Get Pre-Approved
Single Family Residence
Built in 2024
$-- HOA
25 acres lot
$363/sq.ft
Description
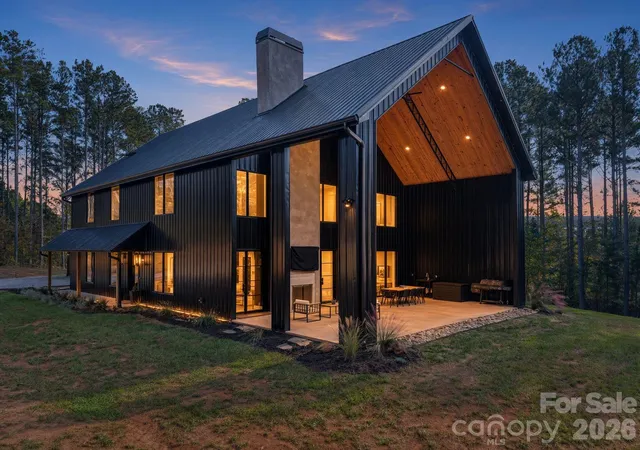
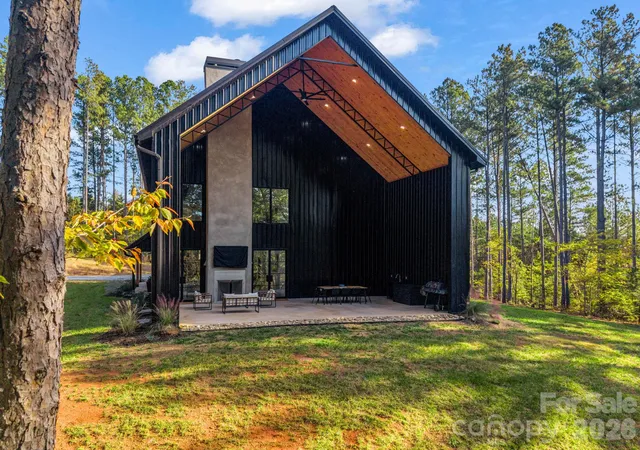
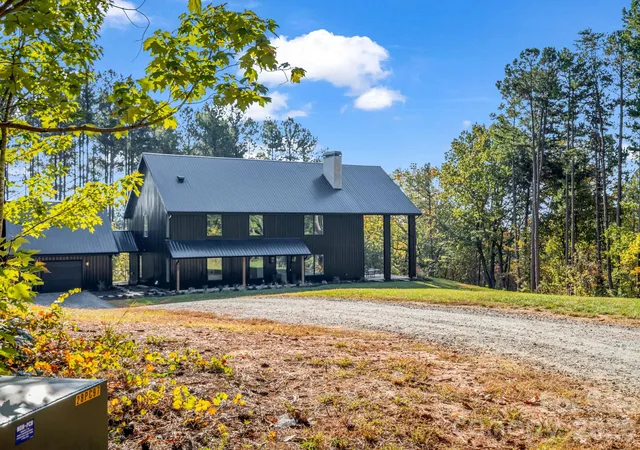
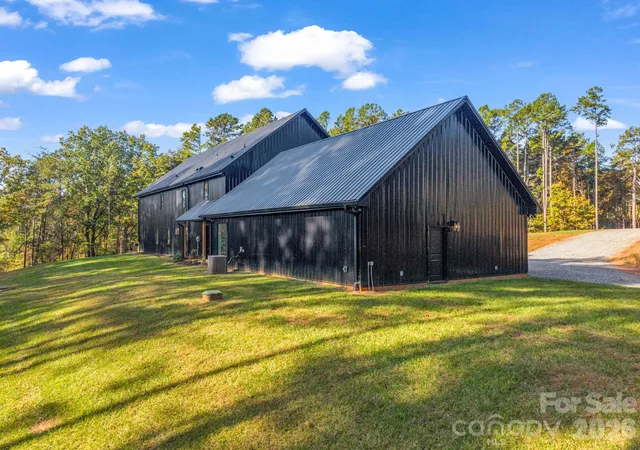
Twenty-five acres of privacy, just five minutes from downtown Rutherfordton. Built in 2024, this four-bedroom home pairs a modern barndominium feel with warm natural wood, crisp white walls, and black/charcoal finishes. Concrete floors, soaring ceilings, exposed steel trusses, and tall windows give the open living space its distinctive character, with views of the surrounding woods and a wood-burning fireplace anchoring the room.
The kitchen features a large island with seating, a gas range, pot filler, and walk-in pantry, plus a separate beverage station. The main-level primary suite includes a freestanding tub, spacious tiled shower, separate vanities, and a walk-in closet with wood shelving. Three additional bedrooms and an open loft upstairs provide room to spread out, with two additional bathrooms.
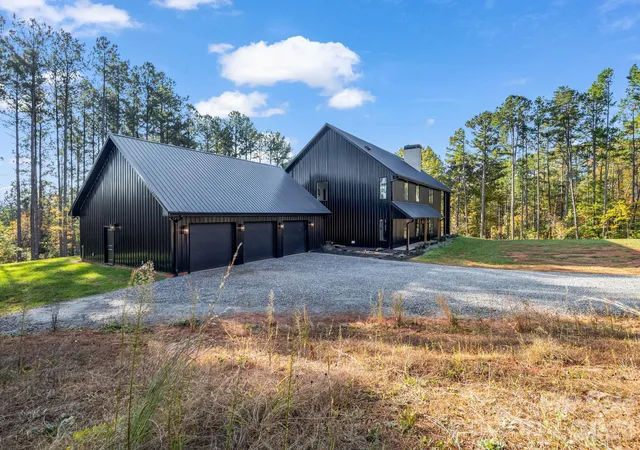
An amazing covered side porch extends the living space outdoors, with a vaulted wood ceiling, wood-burning fireplace, and plenty of room for both dining and lounging. The detached three-bay garage offers a shop area, plus a private office and dedicated workout room at the back.
A mix of open acreage and woods gives the property room to enjoy beyond the house while keeping the home tucked away in its own secluded setting. Nearly new construction, distinctive design, and space for work, hobbies, and everyday living—all with easy access to the Hwy 74 bypass for commuting and travel.
- Houzeo last checked: 5 minutes ago
- Listing updated: October 30, 2026 at 3:19 pm
- Listing Provided by: Charles Burgess (828) 429-9382 | Epic Life Realty Group (828) 287-2780
- Source: Canopy MLS as distributed by MLS GRID | MLS#: 4439281

Property Details
Status
Active
Type
Single Family Residence
No. of Stories
-
County
City
Neighborhood
--
Year Built
2024
HOA Fees
-
Finished Area
3,029 sqft
Lot Size
25 acres lot
Basement Area
- sqft
MLS Name
Canopy MLS as distributed by MLS GRID
MLS Number
4439281
MLS Status
Active
Days on Market
1

Continue Your Journey in App
Find your dream home, receive real-time updates, and many more!
Continue Your Journey in App
Find your dream home, receive real-time updates, and many more!
Location
Facts & Features
Rooms
Bedrooms & bathrooms
Bedrooms: 4
Bathrooms: 4
Interior
Cooling
Electric, Heat Pump
Appliances
Bar Fridge, Dishwasher, Gas Range, Gas Water Heater, Microwave, Propane Water Heater, Refrigerator, Tankless Water Heater
Flooring
Concrete, Wood
Interior Features
Breakfast Bar, Drop Zone, Garden Tub, Kitchen Island, Open Floorplan, Pantry, Split Bedroom, Storage, Walk In Closet(s), Walk In Pantry
Sewer
Septic Installed
Heating
Electric, Heat Pump
Construction
Year Built
Year Built: 2024
Home type
Single Family Residence
Roof
Metal
Construction Materials
Metal
Foundation Details
Slab
Architectural Style
Barndominium
Utilities & Energy
Fireplace Features
Great Room, Outside, Wood Burning
Water Source
Well
Laundry Features
Laundry Room, Main Level, Sink
Parking Features
Driveway, Detached Garage, Other See Remarks
Utilities
Propane, Underground Utilities
Other Features
Patio And Porch Features
Covered, Front Porch, Patio, Rear Porch, Side Porch
Subdivision Name
None
Lot Features
Cleared, Level, Pasture, Rolling Slope, Wooded
Price History
| Date | Event | Price |
|---|---|---|
10/30/2026 Source: | Listed for Sale | $1,100,000 $363/sqft |

Nearby Homes

Find Homes by Property Features in Rutherfordton, NC
Nearby New Homes For Sale

Based on information submitted to the MLS GRID from Canopy MLS through Oct 31, 2026, 06:30AM. All data is obtained from various sources and may not have been verified by the broker or MLS GRID. Supplied Open House Information is subject to change without notice. All information should be independently reviewed and verified for accuracy. Properties may or may not be listed by the office/agent presenting the information. IDX information is provided exclusively for consumers’ personal, noncommercial use. It may not be used for any purpose other than to identify prospective properties which the consumers may be interested in purchasing. The data is deemed reliable but is not guaranteed by MLS GRID. The use of the MLS GRID Data may be subject to an end-user license agreement prescribed by the Member Participant’s applicable MLS, if any, and as amended from time to time. ©2026 Canopy MLS. All Rights Reserved.
 Advertising Broker: Nicholas Huscroft | Chosen Realty
