- Overview
- Description
- Property Details
- Location
- HOA Management
- Facts & Features
- Getting Around
- Nearby Homes


Street View
$765,000
Monthly Est:$3,808
 4 Beds
 5 Baths
5 full baths
 4,709sqft
2652 Bedford Pl NW, Concord, NC 28027
$765,000
$3,808/moEst:
Get Pre-Approved
Single Family Residence
Built in 2007
$66.67/mo HOA
0.38 acre lot
$162/sq.ft
Description
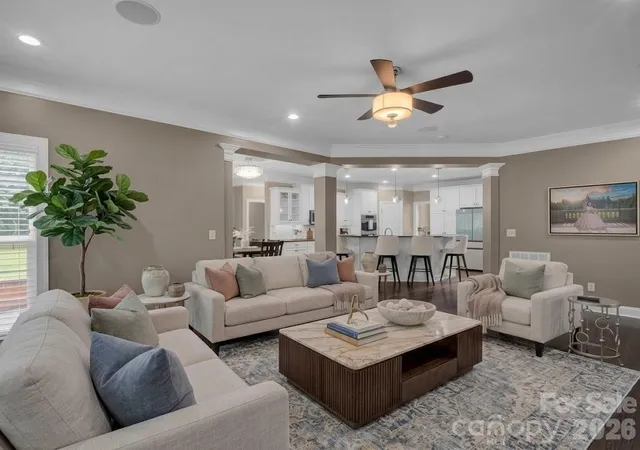
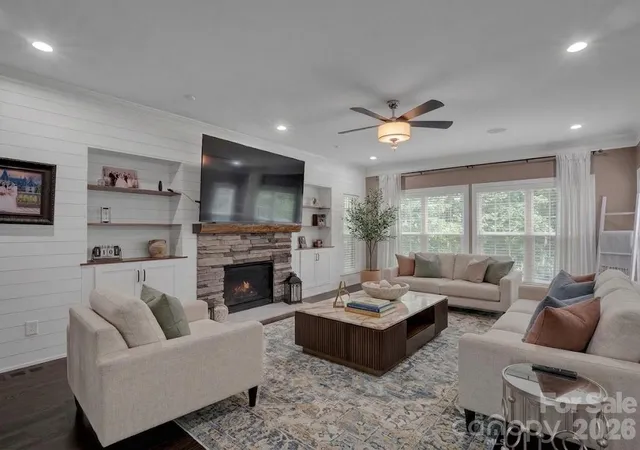
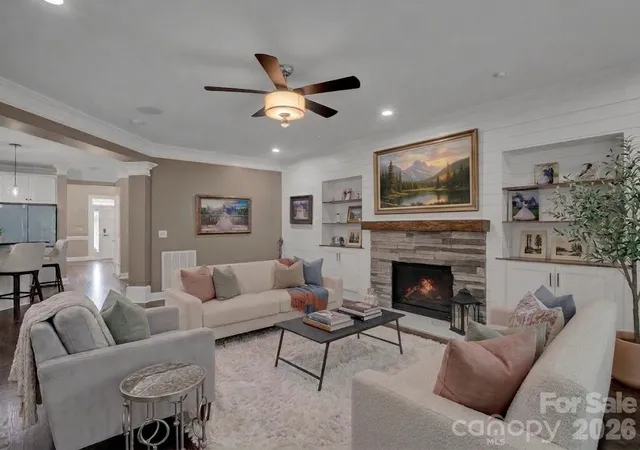
Priced dramatically below tax value, this exceptional Niblock-built residence in the highly desirable Laurel Park community offers a rare opportunity to own an impressive home at an extraordinary value. Nestled on a quiet cul-de-sac, this expansive residence blends timeless elegance, thoughtful design, and exceptional versatility. Step inside to discover a bright, open floor plan featuring rich hardwood floors, dual staircases, and a desirable main-level bedroom with a full bath. The beautifully appointed kitchen opens to an elevated deck, with exterior stairs leading to a custom paver patio and spacious backyard. Additional main-level features include a convenient mudroom, dust collection system, whole-home air filtration, and updated LED lighting throughout. Upstairs, the vaulted primary suite offers a private retreat with an expansive walk-in closet and spacious ensuite bath. Two secondary bedrooms share a Jack-and-Jill bathroom with the oversized bonus room, which can easily serve as a fifth bedroom, while another upper-level bedroom features its own private ensuite bath. Recent improvements include a brand-new stove and freshly painted secondary bathrooms. Basement furniture and stereo equipment convey, excluding the pool table. The spectacular finished walkout basement is a standout feature, offering soaring 12-foot ceilings in the media room, a wet bar with refrigerator, full bathroom, dedicated workshop, and multiple climate-controlled flex rooms. Whether you envision a home theater, fitness studio, hobby space, or additional living area, the possibilities are extensive. Additional heated and cooled storage rooms provide even more flexibility. Outdoor living is equally impressive, with multiple entertaining spaces, beautifully landscaped grounds, and a seven-zone irrigation system with a newer pump. Laurel Park residents enjoy exceptional community amenities, including two swimming pools, two playgrounds, scenic ponds (one with a fountain and fishing), a charming gazebo, tennis and pickleball courts, and a clubhouse deck overlooking the water. A lively community social calendar includes summer water aerobics and a popular Fourth of July pool party with a live DJ. With its generous square footage, versatile living spaces, extensive amenities, and compelling price, this remarkable home offers an outstanding opportunity in one of the area's most desirable communities.
- Houzeo last checked: 6 minutes ago
- Listing updated: November 6, 2026 at 9:44 pm
- Listing Provided by: Carey Finn (201) 388-7921 | Premier South (704) 829-3518
- Source: Canopy MLS as distributed by MLS GRID | MLS#: 4368949

Property Details
Status
Active
Type
Single Family Residence
No. of Stories
-
County
City
Neighborhood
--
Year Built
2007
HOA Fees
$66.67/mo
Finished Area
4,709 sqft
Lot Size
0.38 acre lot
Basement Area
- sqft
MLS Name
Canopy MLS as distributed by MLS GRID
MLS Number
4368949
MLS Status
Active
Days on Market
208
Cumulative Days on Market
160

Continue Your Journey in App
Find your dream home, receive real-time updates, and many more!
Continue Your Journey in App
Find your dream home, receive real-time updates, and many more!
Location
HOA Management
RealManage
HOA Fees
$200/ Quarterly
Disclaimer: Amenities are based on third-party information and may vary; buyers must independently verify all amenities, as information is deemed reliable but not guaranteed.
Facts & Features
Rooms
Bedrooms & bathrooms
Bedrooms: 4
Bathrooms: 5
Interior
Appliances
Convection Oven, Dishwasher, Disposal, Double Oven
Sewer
Public Sewer
Exterior Features
In Ground Irrigation
Cooling
Central Air
Interior Features
Attic Finished, Attic Stairs Pulldown, Breakfast Bar, Built In Features, Cable Prewire, Entrance Foyer, Kitchen Island, Open Floorplan, Pantry, Storage, Walk In Closet(s), Walk In Pantry, Wet Bar
Heating
Forced Air, Heat Pump, Natural Gas
Construction
Year Built
Year Built: 2007
Home type
Single Family Residence
Foundation Details
Basement
Construction Materials
Brick Full
Architectural Style
Transitional
Utilities & Energy
Parking Features
Driveway, Attached Garage
Water Source
City
Laundry Features
Electric Dryer Hookup, Mud Room, Laundry Room
Basement
Exterior Entry, Finished, Storage Space
Fireplace Features
Living Room, Recreation Room, Other See Remarks
Other Features
Subdivision Name
Laurel Park
Community Features
Clubhouse, Outdoor Pool, Picnic Area, Playground, Pond, Recreation Area, Sidewalks, Street Lights, Tennis Court(s), Other
Patio And Porch Features
Covered, Deck, Enclosed, Front Porch, Patio, Porch, Rear Porch, Screened
Lot Features
Cul De Sac, Paved
Price History
| Date | Event | Price |
|---|---|---|
10/16/2026 Source: | Listed for Sale | $765,000 $162/sqft |
10/02/2026 Source: | Contingent (Active Under Contract) | $765,000 $162/sqft |
06/19/2026 Source: | Price Decreased | $765,000 -1.29% $162/sqft |
05/23/2026 Source: | Price Decreased | $775,000 -3.00% $165/sqft |
05/06/2026 Source: | Price Decreased | $799,000 -2.56% $170/sqft |

Show more
Nearby Homes
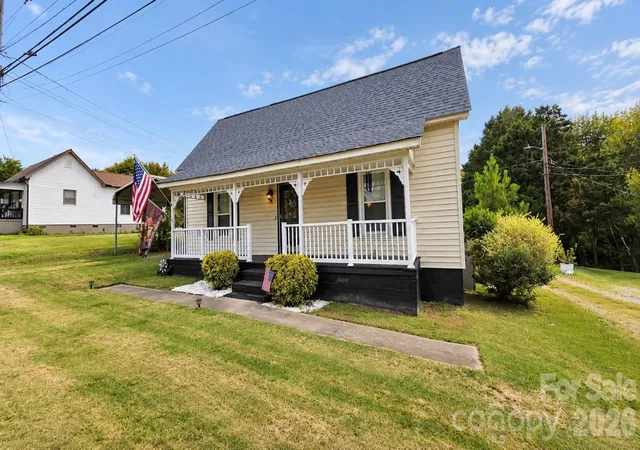
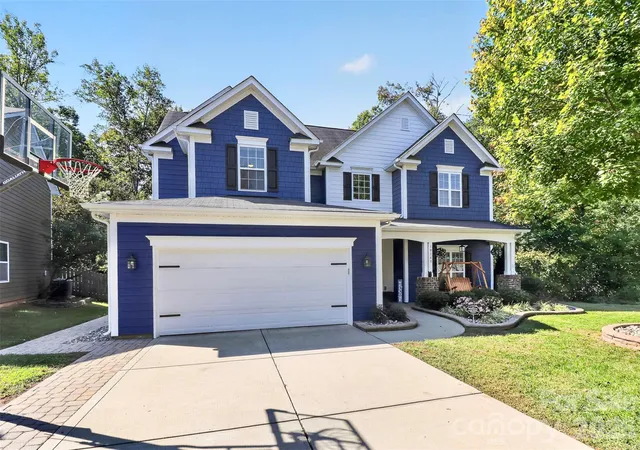
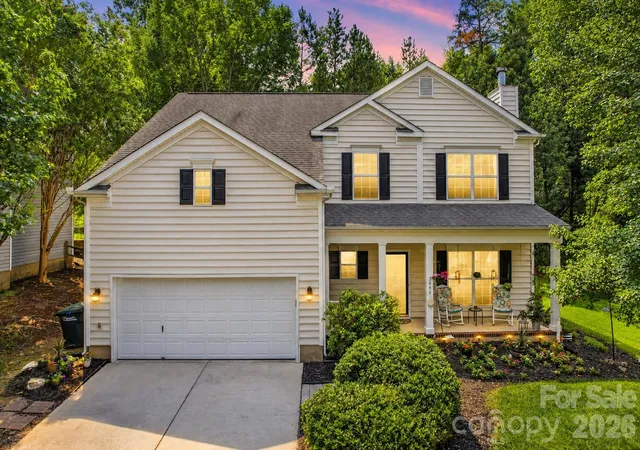
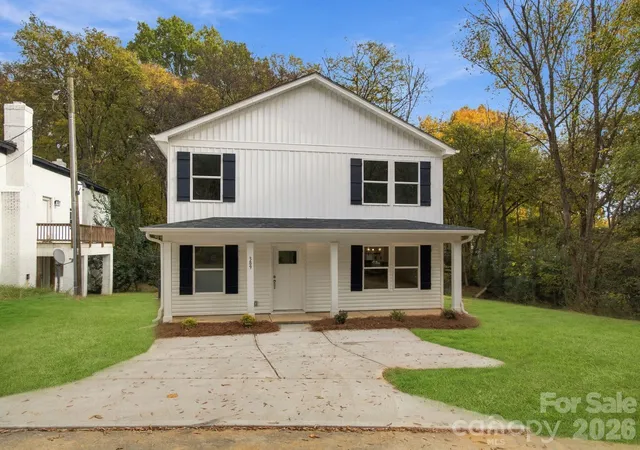
Find Homes by Property Features in Concord, NC
Nearby New Homes For Sale

Based on information from Canopy MLS through Nov 08, 2026, 10:45AM as submitted to and distributed by MLS GRID. All data is obtained from various sources and may not have been verified by the broker or MLS GRID. Supplied Open House Information is subject to change without notice. All information should be independently reviewed and verified for accuracy. Properties may or may not be listed by the office/agent presenting the information. IDX information is provided exclusively for consumers’ personal, noncommercial use. It may not be used for any purpose other than to identify prospective properties which the consumers may be interested in purchasing. The data is deemed reliable but is not guaranteed by MLS GRID. The use of the MLS GRID Data may be subject to an end-user license agreement prescribed by the Member Participant’s applicable MLS, if any, and as amended from time to time. ©2026 Canopy MLS. All Rights Reserved.
 Advertising Broker: Nicholas Huscroft | Chosen Realty
