- Overview
- Description
- Property Details
- Location
- HOA Management
- Facts & Features
- Getting Around
- Nearby Homes



$685,000
Monthly Est:$3,409
 6 Beds
 5 Baths
4 full baths + 1 half bath
 3,352sqft
2657 Cheverny Pl, Concord, NC 28027
$685,000
$3,409/moEst:
Get Pre-Approved
Single Family Residence
Built in 2018
$68/mo HOA
0.26 acre lot
$204/sq.ft
Description
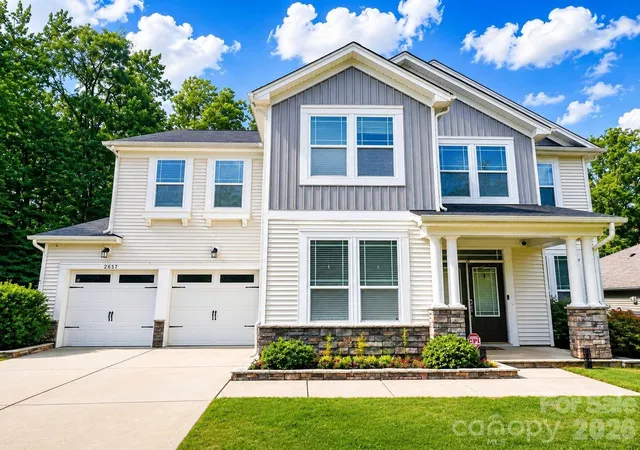
Welcome to this beautifully maintained, move-in-ready home in the highly desirable Castlebrooke Manor community, where thoughtful upgrades, spacious design, and exceptional outdoor living come together. Built in 2018 by Mattamy Homes, this impressive two-story residence offers 6 bedrooms, 4 full baths, and approximately 3,408 square feet of thoughtfully designed living space on a desirable corner lot. From the moment you enter, soaring ceilings, abundant natural light, and a functional floor plan create a warm and inviting atmosphere. The spacious layout offers generous living areas, well-appointed bedrooms, and exceptional flexibility for a variety of lifestyle needs. A main-level in-law suite provides added convenience and privacy for extended family or guests, while the spacious multipurpose loft offers the perfect space for a home office, media room, playroom, fitness area, or additional gathering space.
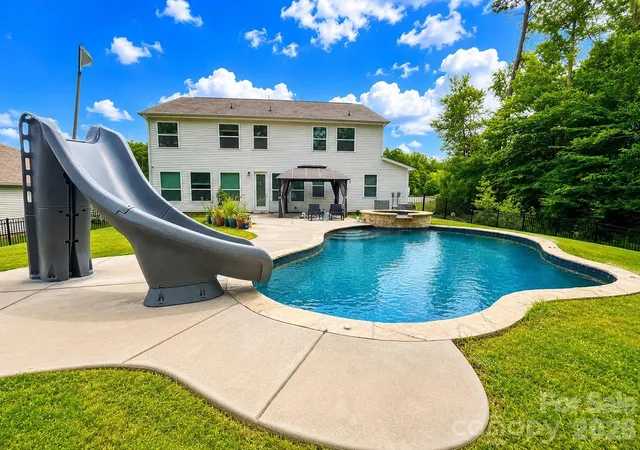
The true highlight of this exceptional property awaits outdoors. Step into your own private backyard retreat featuring a rare in-ground, heated saltwater pool with spa, an ideal setting for year-round relaxation and entertaining. Metal fencing around the property provides added privacy and functionality while complementing the beautifully designed outdoor space. Enjoy peaceful evenings by the water, unwind in the spa, or host unforgettable gatherings with family and friends. Located in the sought-after Castlebrooke Manor community and assigned to highly regarded schools, this home offers the perfect combination of modern comfort, spacious living, flexible spaces, and exceptional outdoor amenities. Built by renowned builder Mattamy Homes, this is a rare opportunity to own a move-in-ready home on a corner lot with a heated Saltwater Pool and spa. Schedule your private showing today!
- Houzeo last checked: 9 minutes ago
- Listing updated: October 23, 2026 at 6:57 pm
- Listing Provided by: Santhosh Dasarathan (813) 466-8600 | NorthGroup Real Estate LLC (704) 412-2804
- Source: Canopy MLS as distributed by MLS GRID | MLS#: 4405609

Property Details
Status
Active
Type
Single Family Residence
No. of Stories
-
County
City
Neighborhood
--
Year Built
2018
HOA Fees
$68/mo
Finished Area
3,352 sqft
Lot Size
0.26 acre lot
Basement Area
- sqft
MLS Name
Canopy MLS as distributed by MLS GRID
MLS Number
4405609
MLS Status
Active
Days on Market
107
Cumulative Days on Market
91

Continue Your Journey in App
Find your dream home, receive real-time updates, and many more!
Continue Your Journey in App
Find your dream home, receive real-time updates, and many more!
Location
HOA Management
Association
HOA Fees
$204/ Quarterly
Disclaimer: Amenities are based on third-party information and may vary; buyers must independently verify all amenities, as information is deemed reliable but not guaranteed.
Facts & Features
Rooms
Bedrooms & bathrooms
Bedrooms: 6
Bathrooms: 5
Interior
Appliances
Convection Oven, Dishwasher, Disposal, Gas Cooktop, Microwave, Refrigerator, Washer/dryer
Sewer
Public Sewer
Window Features
Insulated Window(s)
Exterior Features
In Ground Hot Tub / Spa
Cooling
Central Air
Flooring
Carpet, Hardwood, Tile
Heating
Central
Construction
Year Built
Year Built: 2018
Home type
Single Family Residence
Foundation Details
Slab
Roof
Architectural Shingle
Construction Materials
Fiber Cement, Vinyl
Utilities & Energy
Parking Features
Driveway, Attached Garage, Garage Door Opener, Garage Faces Front, Keypad Entry
Water Source
City
Pool Features
Fenced, Heated, In Ground, Outdoor Pool, Pool/spa Combo, Salt Water
Laundry Features
Electric Dryer Hookup, Laundry Room, Washer Hookup
Fireplace Features
Gas, Gas Vented, Great Room
Other Features
Subdivision Name
Castlebrooke
Community Features
Outdoor Pool, Playground, Recreation Area
Patio And Porch Features
Front Porch
Lot Features
Wooded, Views
Price History
| Date | Event | Price |
|---|---|---|
08/29/2026 Source: | Price Decreased | $685,000 -2.13% $204/sqft |
07/24/2026 Source: | Listed for Sale | $699,900 $209/sqft |
07/20/2026 Source: | Coming Soon | $699,900 +12.89% $209/sqft |
01/29/2026 Source: | Sold | $620,000 -4.62% $185/sqft |
12/27/2025 Source: | Contingent (Active Under Contract) | $650,000 $194/sqft |

Show more
Nearby Homes
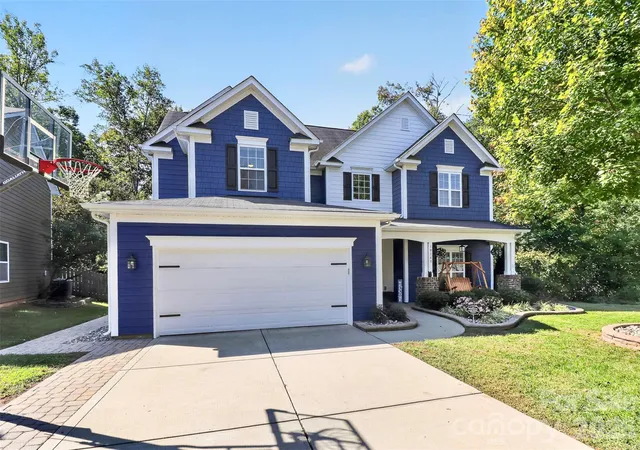
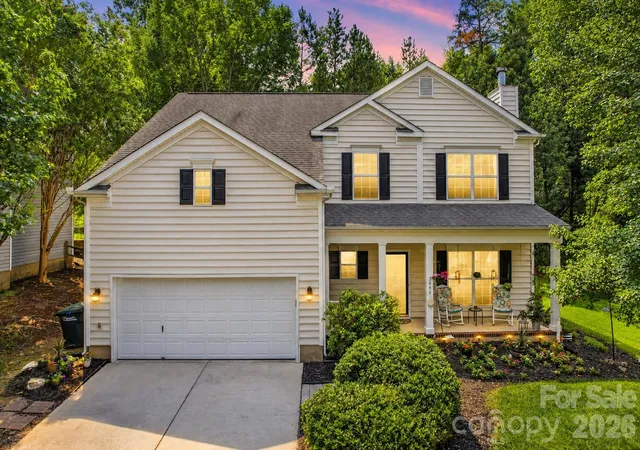
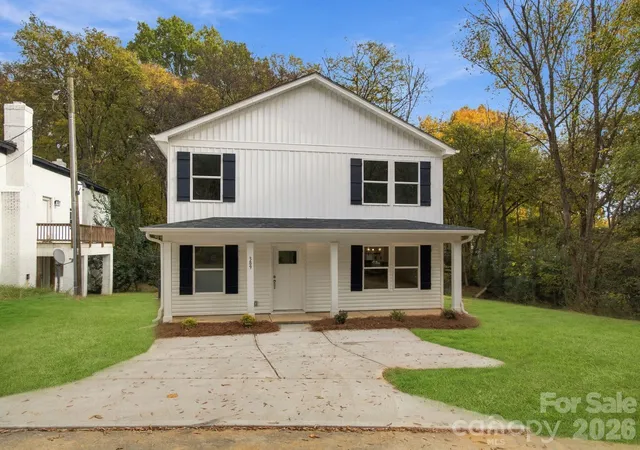
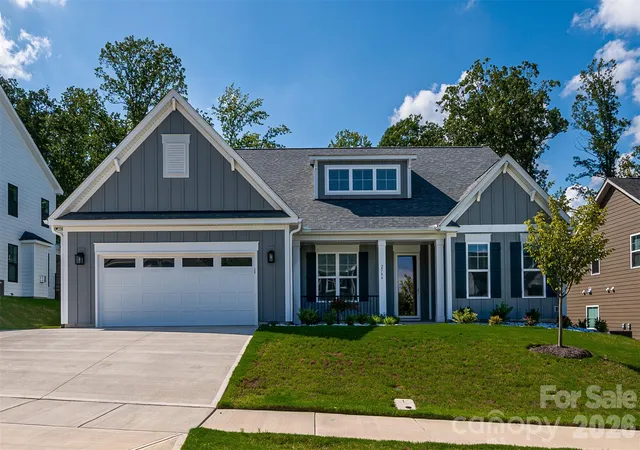
Find Homes by Property Features in Concord, NC
Nearby New Homes For Sale

Based on information from Canopy MLS through Nov 08, 2026, 11:00AM as submitted to and distributed by MLS GRID. All data is obtained from various sources and may not have been verified by the broker or MLS GRID. Supplied Open House Information is subject to change without notice. All information should be independently reviewed and verified for accuracy. Properties may or may not be listed by the office/agent presenting the information. IDX information is provided exclusively for consumers’ personal, noncommercial use. It may not be used for any purpose other than to identify prospective properties which the consumers may be interested in purchasing. The data is deemed reliable but is not guaranteed by MLS GRID. The use of the MLS GRID Data may be subject to an end-user license agreement prescribed by the Member Participant’s applicable MLS, if any, and as amended from time to time. ©2026 Canopy MLS. All Rights Reserved.
 Advertising Broker: Nicholas Huscroft | Chosen Realty
