- Overview
- Description
- Property Details
- Location
- HOA Management
- Facts & Features
- Getting Around
- Nearby Homes


Street View
$415,000
Monthly Est:$2,066
 4 Beds
 2 Baths
2 full baths
 1,670sqft
266 Chestnut Walk Dr, Waynesville, NC 28786
$415,000
$2,066/moEst:
Get Pre-Approved
Single Family Residence
Built in 1980
$20.83/mo HOA
0.37 acre lot
$249/sq.ft
Description
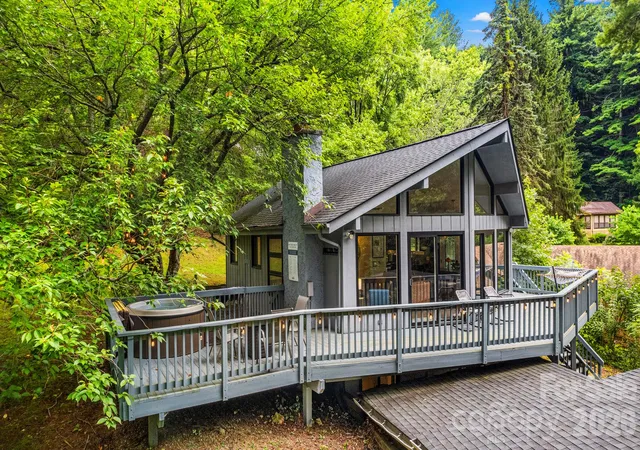
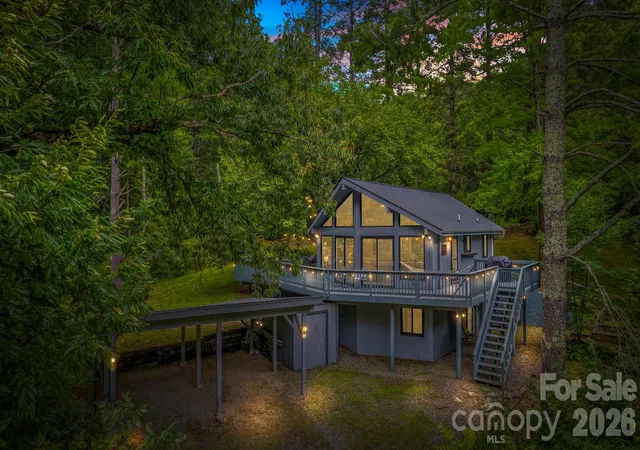
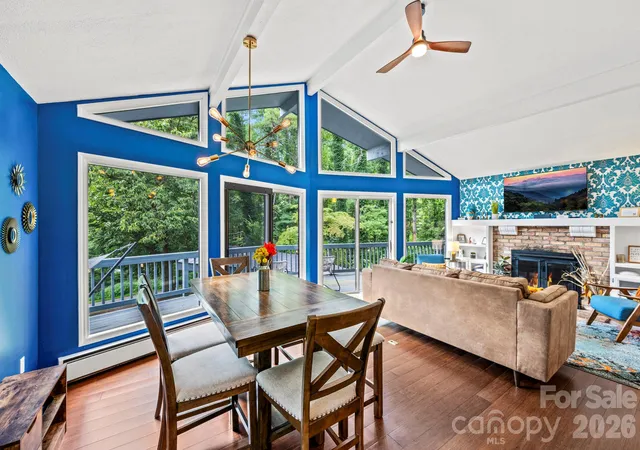
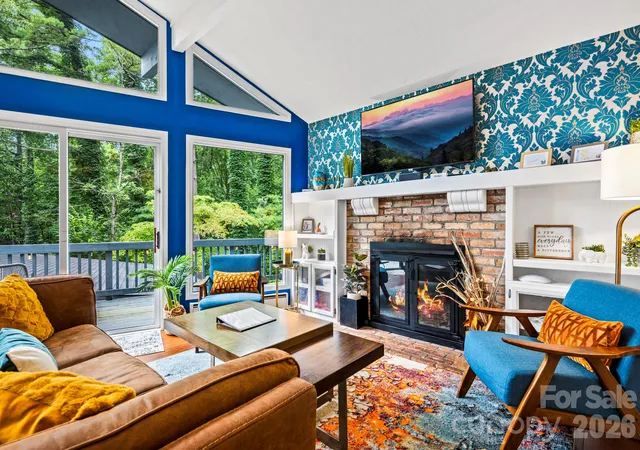
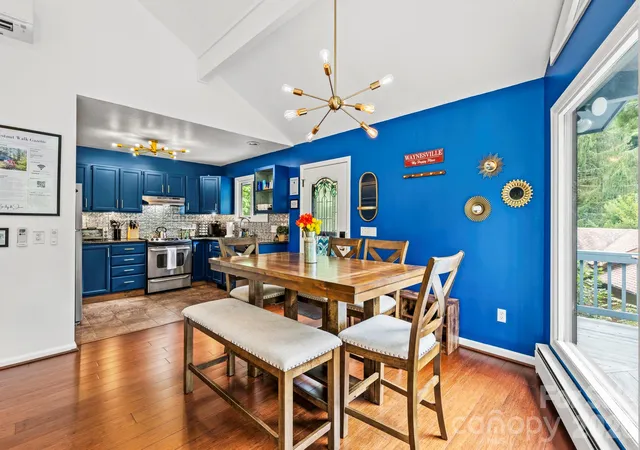
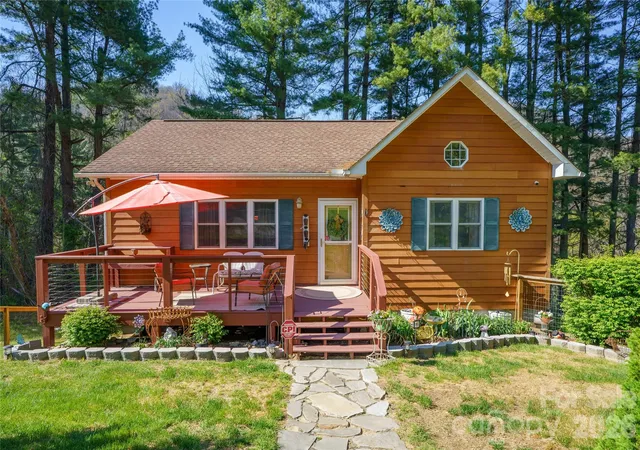
Tucked among mature hardwoods in the Chestnut Walk community, this charming mountain chalet offers the perfect blend of peaceful retreat and proven income potential, just minutes from downtown Waynesville. With 4 bedrooms and 2 bathrooms, there’s room here for a full-time residence, a second home, or a turnkey short-term rental. Inside, vaulted ceilings and walls of windows fill the main living space with natural light and bring the wooded views right in. The open living, dining, and kitchen area centers around a brick fireplace with built-in shelving, while the spacious kitchen features granite countertops and stainless steel appliances. The main-level primary suite offers a spacious retreat with a cozy sitting area, and a bunk room and flexible den give you room for guests, a home office, or whatever suits your lifestyle best. The outdoor living spaces are just as inviting, with expansive decks, a fire pit seating area, and a hot tub tucked beneath the trees, creating an ideal setting for morning coffee, evening gatherings, or simply enjoying the quiet of the surroundings. Additional highlights include mini-split heating and cooling and a covered carport with storage. Offered fully furnished, this home has a proven track record as a successful short-term rental, generating approximately $40,000 in gross booking revenue each year from 2023 through 2025. With its private wooded setting, inviting outdoor spaces, and convenient Waynesville location, this property offers a rare combination of comfort, charm, and opportunity.
- Houzeo last checked: 6 hours ago
- Listing updated: October 28, 2026 at 9:03 am
- Listing Provided by: Jordan Lockaby (828) 484-1477 | Keller Williams Professionals (828) 254-7253
- Source: Canopy MLS | MLS#: 4436254

Property Details
Status
Active
Type
Single Family Residence
No. of Stories
-
County
City
Neighborhood
--
Year Built
1980
HOA Fees
$20.83/mo
Finished Area
1,670 sqft
Lot Size
0.37 acre lot
Basement Area
- sqft
MLS Name
Canopy MLS
MLS Number
4436254
MLS Status
Active
Days on Market
2
Cumulative Days on Market
1

Continue Your Journey in App
Find your dream home, receive real-time updates, and many more!
Continue Your Journey in App
Find your dream home, receive real-time updates, and many more!
Location
HOA Management
N/A
HOA Fees
$250/ Annually
Disclaimer: Amenities are based on third-party information and may vary; buyers must independently verify all amenities, as information is deemed reliable but not guaranteed.
Facts & Features
Rooms
Bedrooms & bathrooms
Bedrooms: 4
Bathrooms: 2
Interior
Window Features
Insulated Window(s)
Flooring
Laminate, Tile
Heating
Baseboard, Ductless
Cooling
Ceiling Fan(s), Ductless
Exterior Features
Fire Pit, Hot Tub
Sewer
Public Sewer
Appliances
Dishwasher, Dryer, Electric Range, Electric Water Heater, Exhaust Fan, Microwave, Refrigerator, Washer, Washer/dryer
Construction
Year Built
Year Built: 1980
Home type
Single Family Residence
Roof
Architectural Shingle
Architectural Style
A Frame
Foundation Details
Basement
Construction Materials
Wood
Utilities & Energy
Fireplace Features
Insert, Living Room, Wood Burning
Water Source
City
Laundry Features
In Basement, Utility Room
Basement
Daylight, Finished, Interior Entry, Walk Out Access
Parking Features
Detached Carport, Driveway
Other Features
Subdivision Name
Chestnut Walk
Lot Features
Level, Rolling Slope, Wooded
Patio And Porch Features
Wrap Around
Price History
| Date | Event | Price |
|---|---|---|
10/27/2026 Source: | Listed for Sale | $415,000 +40.68% $249/sqft |
02/14/2022 Source: | Price Decreased | $295,000 -10.61% $177/sqft |
02/14/2022 Source: | Price Increased | $330,000 +78.49% $198/sqft |
04/10/2012 Source: | Sold | $184,885 $111/sqft |

Nearby Homes
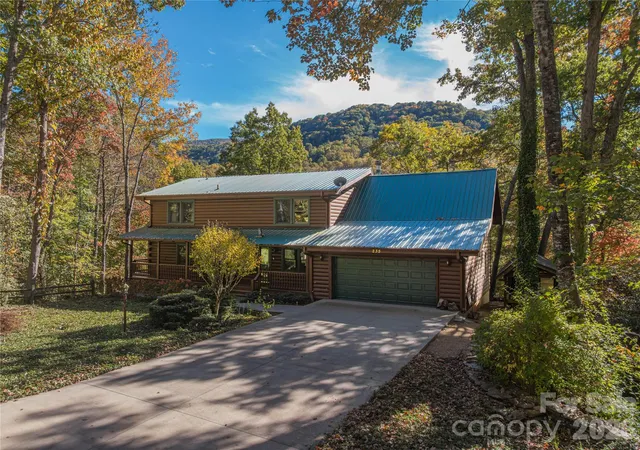
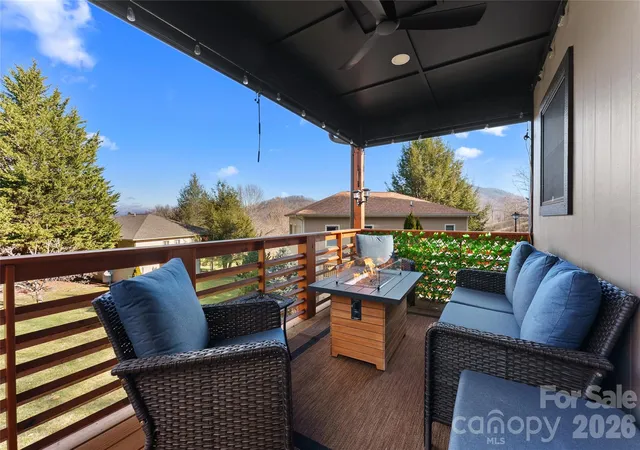
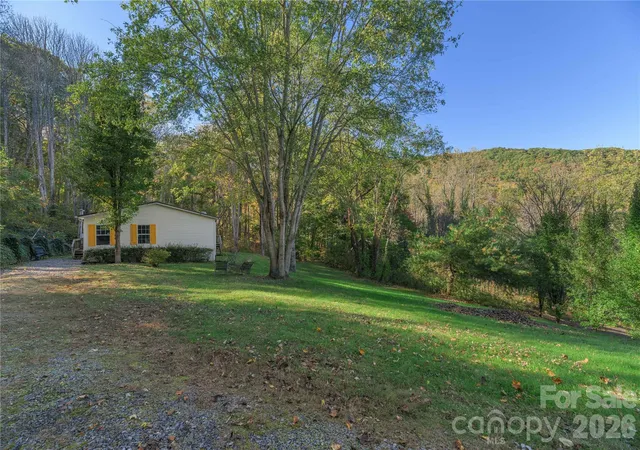
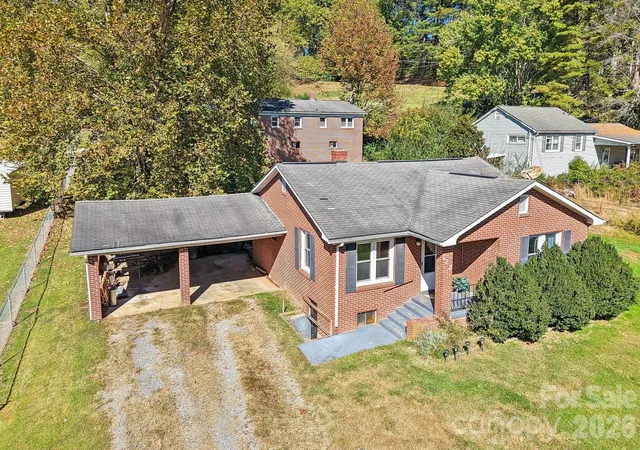
Find Homes by Property Features in Waynesville, NC
Nearby New Homes For Sale

Based on information submitted to the MLS GRID from Canopy MLS through Oct 29, 2026, 06:30AM. All data is obtained from various sources and may not have been verified by the broker or MLS GRID. Supplied Open House Information is subject to change without notice. All information should be independently reviewed and verified for accuracy. Properties may or may not be listed by the office/agent presenting the information. IDX information is provided exclusively for consumers’ personal, noncommercial use. It may not be used for any purpose other than to identify prospective properties which the consumers may be interested in purchasing. The data is deemed reliable but is not guaranteed by MLS GRID. The use of the MLS GRID Data may be subject to an end-user license agreement prescribed by the Member Participant’s applicable MLS, if any, and as amended from time to time. ©2026 Canopy MLS. All Rights Reserved.
 Advertising Broker: Nicholas Huscroft | Chosen Realty
