- Overview
- Description
- Property Details
- Location
- HOA Management
- Facts & Features
- Getting Around
- Nearby Homes

Street View
$475,000
Monthly Est:$2,364
 3 Beds
 2 Baths
2 full baths
 1,981sqft
47 Winghaven Hts, Waynesville, NC 28786
$475,000
$2,364/moEst:
Get Pre-Approved
Single Family Residence
Built in 2023
$110/mo HOA
0.06 acre lot
$240/sq.ft
Description
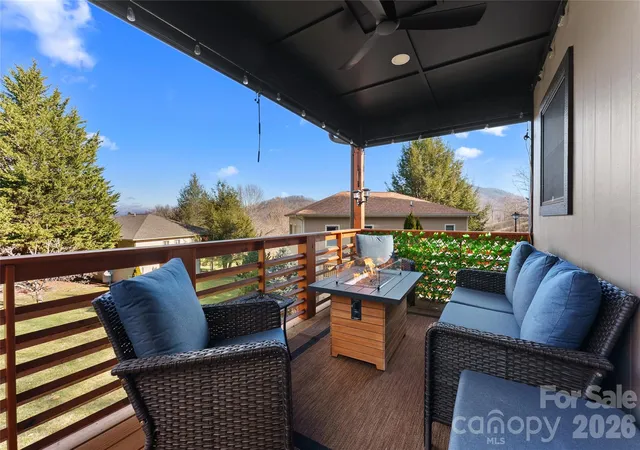
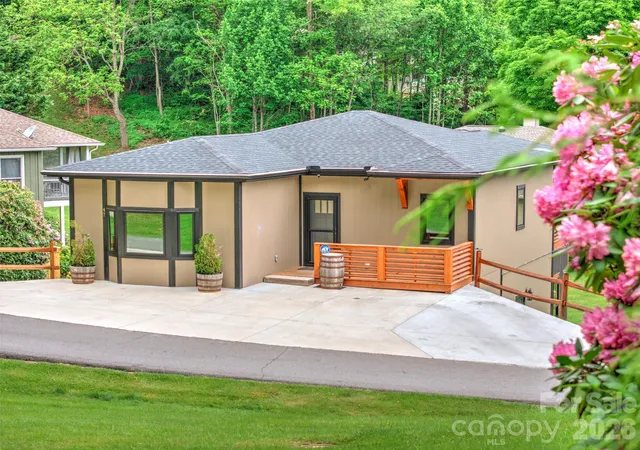
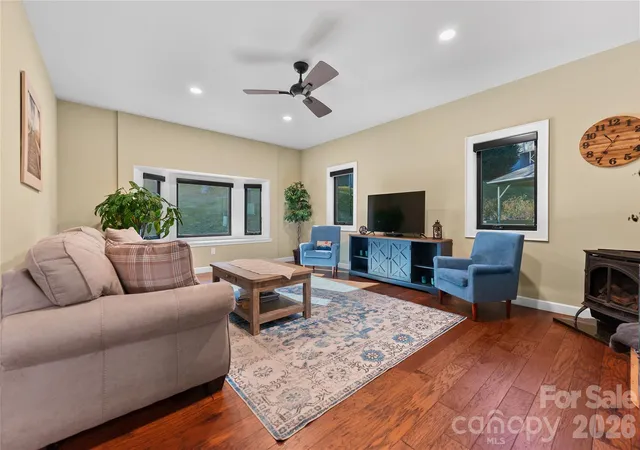
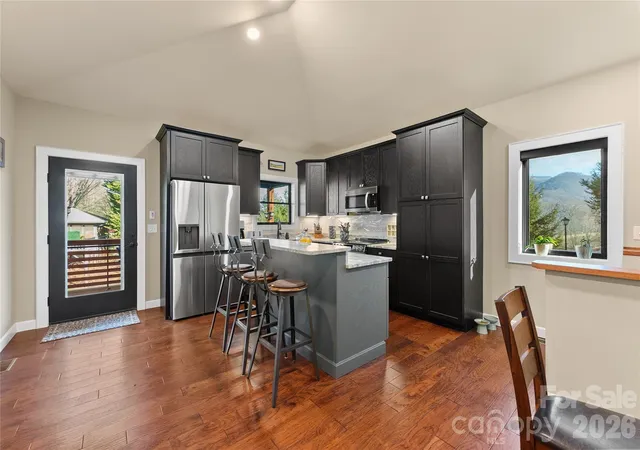
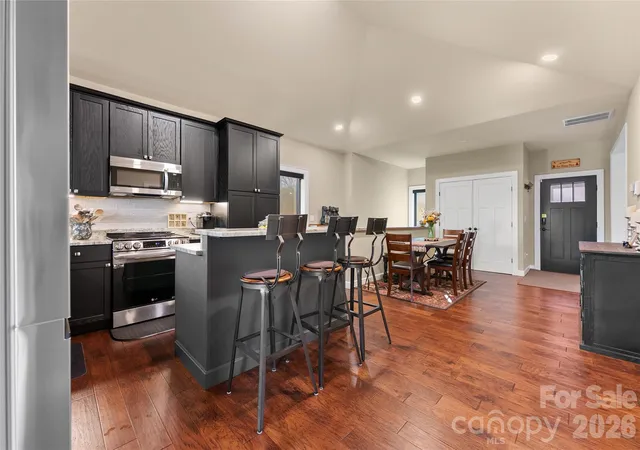
Mountain views, newer construction, and yard maintenance handled for you. Now offered at $475,000, 47 Winghaven Heights offers Waynesville mountain living with less upkeep and more ease. Built in 2023 and located in Hawks Crest, this home brings together long range views, true main level living, modern finishes, and HOA-handled yard maintenance. The setup works well for full-time living, a second home, or a lock-and-leave mountain retreat. The main level keeps daily life simple with the primary suite, kitchen, living area, laundry, and covered porch all on one floor. Large windows bring in natural light, while the covered porch gives you an easy place to take in the views, enjoy morning coffee, or gather around the included gas fire pit. The finished lower level adds real flexibility with two additional bedrooms, a full bathroom, a second living area, and a screened porch. Guests can have their own space, or the lower level can serve as a home office, hobby area, media room, recreation space, or multigenerational setup. Practical upgrades matter here too. The home includes newer systems, contemporary finishes, and a Generac generator.
- Houzeo last checked: 1 hour ago
- Listing updated: October 28, 2026 at 2:07 am
- Listing Provided by: Chris Fundanish (910) 619-5198 , Justin Godbey | Howard Hanna Beverly-Hanks Asheville-North (828) 251-1800
- Source: Canopy MLS | MLS#: 4398121

Property Details
Status
Active
Type
Single Family Residence
No. of Stories
-
County
City
Neighborhood
--
Year Built
2023
HOA Fees
$110/mo
Finished Area
1,981 sqft
Lot Size
0.06 acre lot
Basement Area
- sqft
MLS Name
Canopy MLS
MLS Number
4398121
MLS Status
Active
Days on Market
125
Cumulative Days on Market
272

Continue Your Journey in App
Find your dream home, receive real-time updates, and many more!
Continue Your Journey in App
Find your dream home, receive real-time updates, and many more!
Location
HOA Management
Hawks Crest HOA
HOA Fees
$330/ Quarterly
Disclaimer: Amenities are based on third-party information and may vary; buyers must independently verify all amenities, as information is deemed reliable but not guaranteed.
Facts & Features
Rooms
Bedrooms & bathrooms
Bedrooms: 3
Bathrooms: 2
Interior
Cooling
Ceiling Fan(s), Central Air, Energy Star Qualified Equipment, Heat Pump, Zoned
Appliances
Dishwasher, Electric Oven, Electric Range, Microwave, Plumbed For Ice Maker, Refrigerator
Exterior Features
Fire Pit
Heating
Electric, Energy Star Qualified Equipment, Forced Air, Heat Pump, Propane, Sealed Combustion Fireplace, Zoned
Sewer
Public Sewer
Flooring
Laminate, Vinyl
Construction
Year Built
Year Built: 2023
Home type
Single Family Residence
Architectural Style
Contemporary
Foundation Details
Basement
Roof
Architectural Shingle, Wood Trusses
Construction Materials
Fiber Cement
Utilities & Energy
Fireplace Features
Gas, Gas Unvented, Living Room
Basement
Daylight, Exterior Entry, Finished, Full, Interior Entry, Storage Space
Parking Features
Driveway
Laundry Features
Electric Dryer Hookup, Main Level, Washer Hookup
Water Source
City
Other Features
Subdivision Name
Hawks Crest
Patio And Porch Features
Balcony, Covered, Rear Porch
Price History
| Date | Event | Price |
|---|---|---|
10/27/2026 Source: | Price Decreased | $475,000 -5.00% $240/sqft |
09/30/2026 Source: | Price Decreased | $499,997 -0.99% $252/sqft |
06/26/2026 Source: | Listing Removed | $505,000 +6.32% $255/sqft |
06/26/2026 Source: | Listed for Sale | $475,000 -17.39% $240/sqft |
06/26/2026 Source: | Price Increased | $575,000 +13.86% $290/sqft |

Show more
Nearby Homes
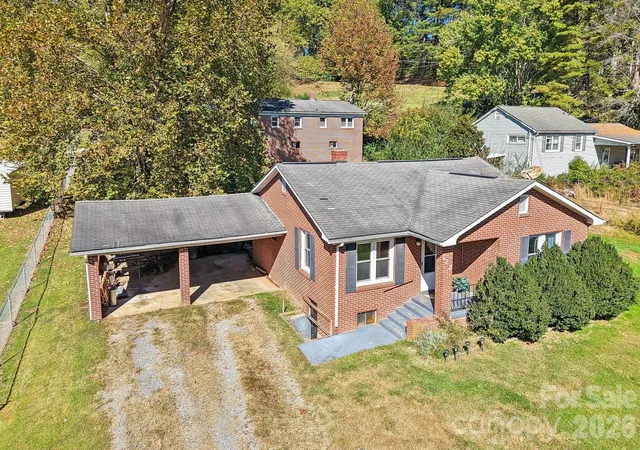
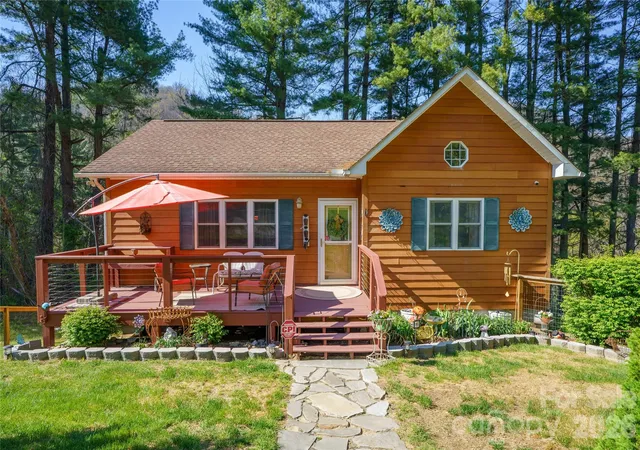
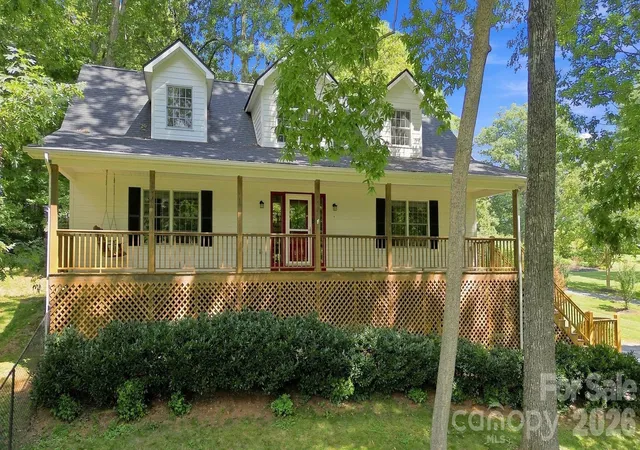
Find Homes by Property Features in Waynesville, NC
Nearby New Homes For Sale

Based on information submitted to the MLS GRID from Canopy MLS through Oct 29, 2026, 02:15PM. All data is obtained from various sources and may not have been verified by the broker or MLS GRID. Supplied Open House Information is subject to change without notice. All information should be independently reviewed and verified for accuracy. Properties may or may not be listed by the office/agent presenting the information. IDX information is provided exclusively for consumers’ personal, noncommercial use. It may not be used for any purpose other than to identify prospective properties which the consumers may be interested in purchasing. The data is deemed reliable but is not guaranteed by MLS GRID. The use of the MLS GRID Data may be subject to an end-user license agreement prescribed by the Member Participant’s applicable MLS, if any, and as amended from time to time. ©2026 Canopy MLS. All Rights Reserved.
 Advertising Broker: Nicholas Huscroft | Chosen Realty
