- Overview
- Description
- Property Details
- Location
- HOA Management
- Facts & Features
- Getting Around
- Nearby Homes
 New Construction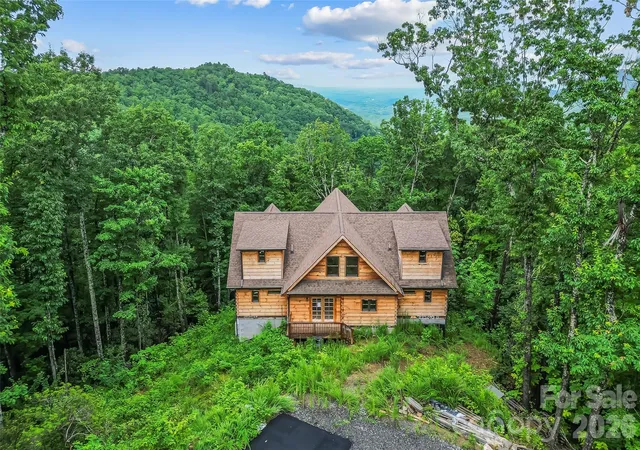
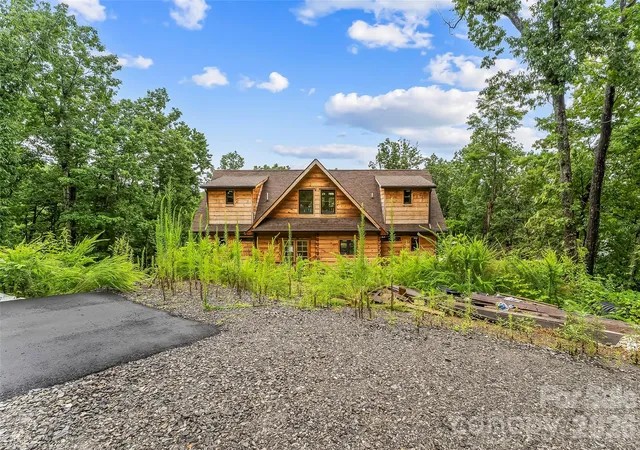

Street View
$849,999
Monthly Est:$4,231
 4 Beds
 5 Baths
4 full baths + 1 half bath
 3,868sqft
266 Potomac Fls Dr, Black Mountain, NC 28711
$849,999
$4,231/moEst:
Get Pre-Approved
Single Family Residence
Built in 2025
$104.17/mo HOA
5.86 acres lot
$220/sq.ft
Description
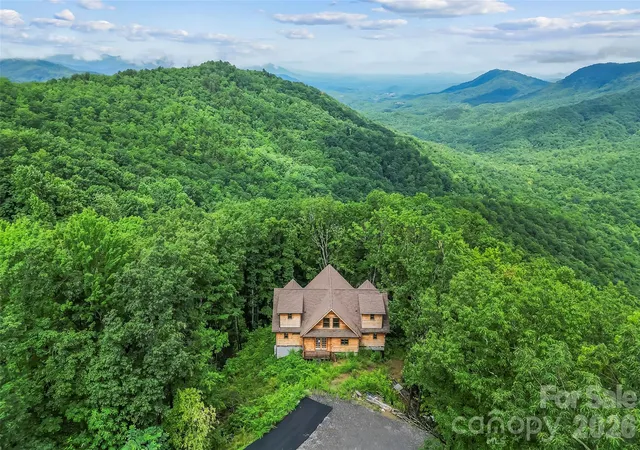
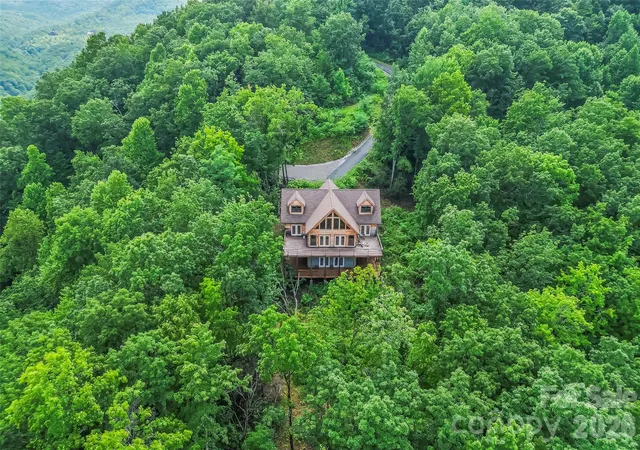
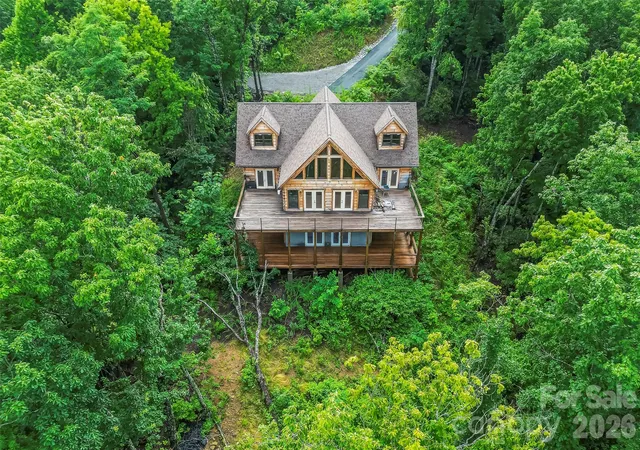
Welcome to the best of mountain living in this brand-new 2 story Arts and Crafts Style 3868 sq. ft. cabin with basement on a 6 acre private, wooded lot. This home is a hikers dream adjacent to miles of National and State Forest with wooded trails and wildlife to discover! Designed to capture breathtaking long-range eastern views, the main level boasts 2 primary suites, each with private baths, plus an additional half bath for guests. The living and dining areas flow seamlessly from the island kitchen, creating the perfect setting for entertaining or relaxation. Upstairs is complete with 2 more spacious bedrooms, 2 full baths, and a versatile family/entertaining room ideal for game night or quit retreats. The unfinished basement offers 1962 sq. ft. of expansion potential. The home also has over 1800 sq. ft. of deck to enjoy the private views and the Western North Carolina weather. Rustic charm with modern design, this modern cabin home is built for both comfort and flexibility. With its Certificate of Occupancy already in place, you can move right in and start enjoying the privacy and sweeping views that make this property truly extraordinary!
This is a rare opportunity to purchase a home that has been completely finished on the main and upper floors with an additional approx. 1900 sq. ft. in the walk out basement to finish at new owners design and timeline. The basement is already plumbed and walls studded for 2 additional bedrooms and 2 full baths. The home could be completed with 6+ bedrooms and 6.5 baths. Would make a wonderful generational home or a great investment for a superb Airbnb. Please call listing agent with additional questions or to set up a private showing.
- Houzeo last checked: 3 hours ago
- Listing updated: September 16, 2026 at 1:42 pm
- Listing Provided by: Tina Hagger (713) 628-0612 | Berkshire Hathaway HomeServices Blue Ridge REALTORS® (828) 438-3660
- Source: Canopy MLS | MLS#: 4404830

Property Details
Status
Active Under Contract
Type
Single Family Residence
No. of Stories
-
County
City
Neighborhood
--
Year Built
2025
HOA Fees
$104.17/mo
Finished Area
3,868 sqft
Lot Size
5.86 acres lot
Basement Area
- sqft
MLS Name
Canopy MLS
MLS Number
4404830
MLS Status
Under Contract-Show
Days on Market
49
Cumulative Days on Market
27

Continue Your Journey in App
Find your dream home, receive real-time updates, and many more!
Download App
Continue Your Journey in App
Find your dream home, receive real-time updates, and many more!
Location
HOA Management
N/A
HOA Fees
$1,250/ Annually
Disclaimer: Amenities are based on third-party information and may vary; buyers must independently verify all amenities, as information is deemed reliable but not guaranteed.
Facts & Features
Rooms
Bedrooms & bathrooms
Bedrooms: 4
Bathrooms: 5
Interior
Sewer
Septic Installed
Interior Features
Kitchen Island, Storage, Walk In Closet(s)
Flooring
Wood
Heating
Central, Heat Pump
Cooling
Central Air, Dual
Appliances
None
Construction
Year Built
Year Built: 2025
Home type
Single Family Residence
Roof
Architectural Shingle
Architectural Style
Arts And Crafts, Cabin
Construction Materials
Stone, Wood
Foundation Details
Basement, Slab
Utilities & Energy
Basement
Bath/stubbed, Exterior Entry, Full, Multiple Below Grade Levels, Unfinished, Walk Out Access
Parking Features
Driveway
Laundry Features
In Basement
Water Source
Well
Other Features
Community Features
Clubhouse, Recreation Area, Walking Trails
Patio And Porch Features
Deck, Wrap Around
Lot Features
Adjoins Forest
Subdivision Name
Catawba Falls Preserve
Price History
| Date | Event | Price |
|---|---|---|
09/16/2026 Source: | Contingent (Active Under Contract) | $849,999 $220/sqft |
08/21/2026 Source: | Listed for Sale | $849,999 -12.82% $220/sqft |
04/14/2026 Source: | Listing Removed | $975,000 $252/sqft |
01/23/2026 Source: | Price Decreased | $975,000 -15.22% $252/sqft |
08/22/2025 Source: | Listed for Sale | $1,150,000 +15.58% $297/sqft |

Show more
Nearby Homes
Find Homes by Property Features in Black Mountain, NC
Nearby New Homes For Sale

Based on information submitted to the MLS GRID from Canopy MLS through Oct 08, 2026, 11:00AM. All data is obtained from various sources and may not have been verified by the broker or MLS GRID. Supplied Open House Information is subject to change without notice. All information should be independently reviewed and verified for accuracy. Properties may or may not be listed by the office/agent presenting the information. IDX information is provided exclusively for consumers’ personal, noncommercial use. It may not be used for any purpose other than to identify prospective properties which the consumers may be interested in purchasing. The data is deemed reliable but is not guaranteed by MLS GRID. The use of the MLS GRID Data may be subject to an end-user license agreement prescribed by the Member Participant’s applicable MLS, if any, and as amended from time to time. ©2026 Canopy MLS. All Rights Reserved.
 Advertising Broker: Nicholas Huscroft | Chosen Realty