- Overview
- Description
- Property Details
- Location
- Facts & Features
- Getting Around
- Nearby Homes


Street View
Listed by: Kieran Donnelly | Coldwell Banker Hickok and Boardman (802) 863-1500
$2,095,000
Monthly Est:$10,428
 4 Beds
 5 Baths
4 full baths + 1 half bath
 5,766sqft
266 S Union St, Burlington, VT 05401
$2,095,000
$10,428/moEst:
Get Pre-Approved
Single Family Residence
Built in 1896
$-- HOA
18,731 sqft lot
$363/sq.ft
Description
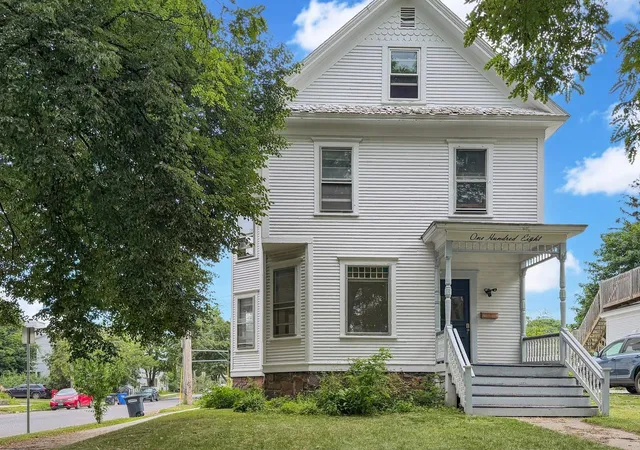
Prominently situated on three quarters of an acre in Burlington's Hill Section, 266 South Union Street is an exceptional 1896 Victorian residence offering significant architectural character, impressive scale, and thoughtfully updated living spaces. Fine exterior stonework, substantial stone walls, and established landscaping complement the home's historic architecture and create a commanding presence. Inside, 10-foot ceilings, beautifully proportioned rooms, natural woodwork, hardwood floors, and multiple fireplaces reflect the craftsmanship of the period. A magnificent cherry and oak grand staircase rises to a dramatic second-floor landing highlighted by extraordinary floor-to-ceiling 19th-century stained glass windows. The main level offers gracious formal and informal spaces, including living and dining rooms, an expansive family room, office, and substantial chef's kitchen with custom cabinetry, generous work areas, and a large center island. The second floor is anchored by an impressive primary suite featuring a curved turret bedroom, gas fireplace, bath with copper soaking tub, and expansive custom dressing room and walk-in closet. Additional bedroom accommodations, tiled bath, laundry, and a secondary staircase complete this level. The third floor provides an additional bedroom, bath, and flexible living space for family, guests, offices, or recreation. A private apartment with its own entrance and parking, together with an attached two-car garage, provides exceptional flexibility. With its distinctive architecture, extensive stonework, mature grounds, and proximity to downtown Burlington, Lake Champlain, and UVM, 266 South Union Street represents a rare opportunity to own one of Burlington's significant historic residences. Owner is a licensed Vermont Realtor.
- Houzeo last checked: 2 minutes ago
- Listing updated: October 21, 2026 at 1:16 pm
- Source: NEREN/Prime MLS-NH | MLS#: 5114970

Property Details
Status
Active
Type
Single Family Residence
No. of Stories
-
County
City
Neighborhood
--
Year Built
1896
HOA Fees
-
Finished Area
5,766 sqft
Lot Size
18,731 sqft lot
Basement Area
- sqft
MLS Name
NEREN/Prime MLS
MLS Number
5114970
MLS Status
(10) Active - Active
Days on Market
1

Continue Your Journey in App
Find your dream home, receive real-time updates, and many more!
Download App
Continue Your Journey in App
Find your dream home, receive real-time updates, and many more!
Location
Facts & Features
Rooms
Bedrooms & bathrooms
Bedrooms: 4
Bathrooms: 5
Interior
Interior Features
Ceiling Fan(s), 3+ Fireplaces, Kitchen Island, Lead/stain Glass, Primary Br W/ Ba, Natural Light, Skylight, Soaking Tub, Walk In Closet(s)
Cooling
None
Heating
Natural Gas, Baseboard
Appliances
Dishwasher, Disposal, Dryer, Range Hood, Microwave, Gas Range, Refrigerator, Owned Water Heater, Tank Water Heater
Exterior Features
Patio, Covered Porch
Sewer
Public
Flooring
Carpet, Hardwood, Softwood, Tile
Construction
Year Built
Year Built: 1896
Home type
Single Family Residence
Property Condition
Existing
Foundation Details
Brick/mortar, Concrete, Concrete Slab, Stone
Architectural Style
Victorian
Roof
Slate
Construction Materials
Wood Frame
Utilities & Energy
Water Source
Public
Parking Features
Driveway, Garage, Off Street, On Site
Basement
Storage Space, Unfinished
Electric
Circuit Breakers
Utilities
Cable Available
Other Features
Lot Features
City Lot, Landscaped, Sidewalks, Near Shopping, Neighborhood, Near Public Transit, Near School(s)
Price History
| Date | Event | Price |
|---|---|---|
10/21/2026 Source: | Listed for Sale | $2,095,000 $363/sqft |

Getting Around 266 S Union St
Walk Score®

Very Walkable
73/100
Transit Score®

Some Transit
44/100
Data provided by Redfin
Nearby Homes
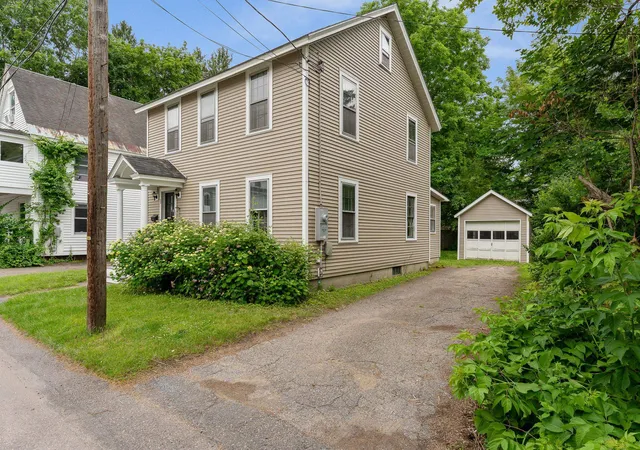

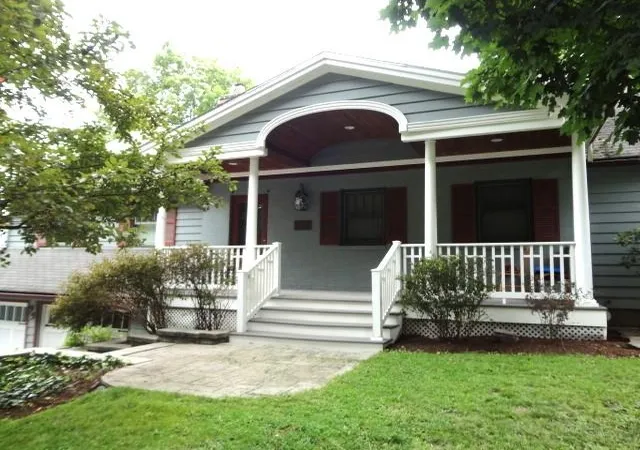
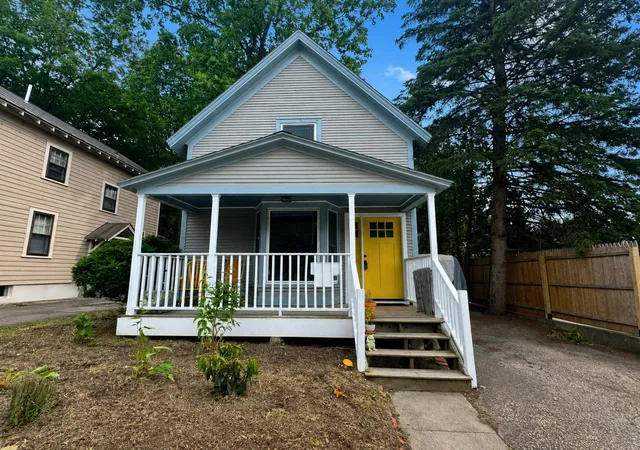
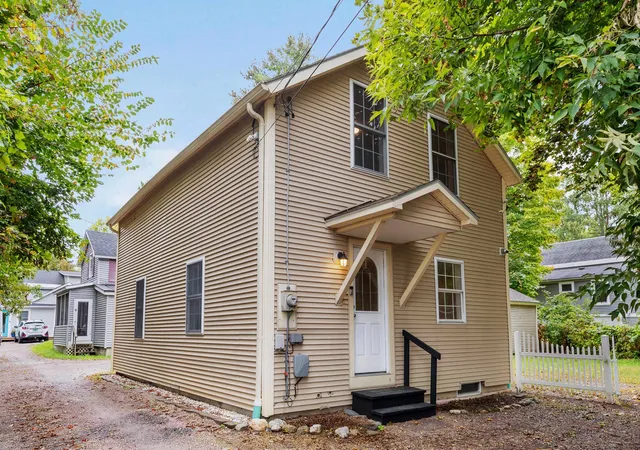
Find Homes by Property Features in Burlington, VT


Based on information from PrimeMLS Inc. through Oct 22, 2026, 05:30AM. This display of listings may or may not be the entire Compilation from the PrimeMLS database, and PrimeMLS does not guarantee the accuracy of such information. The listing broker's offer of compensation is made only to other real estate licensees who are participant members of PrimeMLS. This information is deemed reliable, but not guaranteed. The data relating to real estate displayed on this display comes in part from the IDX Program of PrimeMLS. The information being provided is for consumers' personal, non- commercial use and may not be used for any purpose other than to identify prospective properties consumers may be interested in purchasing. Data last updated Oct 22, 2026, 05:30AM. © 2026 PrimeMLS, Inc. All Rights Reserved.
 Advertising Broker: Derek Greene | The Greene Realty Group
