- Overview
- Description
- Property Details
- Location
- Facts & Features
- Getting Around
- Nearby Homes
 Hot
Hot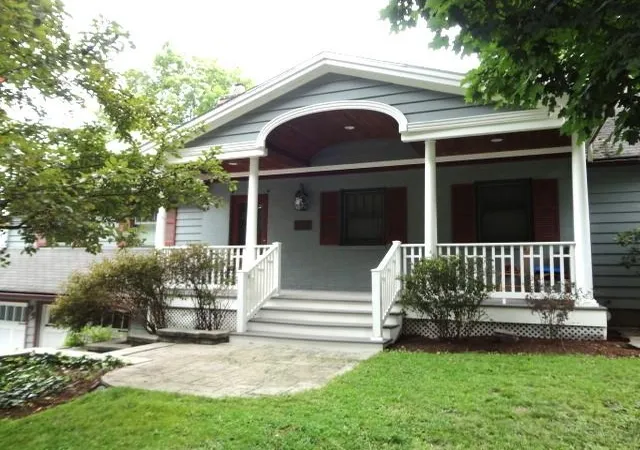

Street View
Listed by: Gregory C Monteith | Select Realty Inc. (802) 863-8200
$1,185,000
Monthly Est:$5,898
 4 Beds
 4 Baths
3 full baths + 1 half bath
 2,790sqft
95 Crescent Rd, Burlington, VT 05401
$1,185,000
$5,898/moEst:
Get Pre-Approved
Single Family Residence
Built in 1950
$-- HOA
14,810 sqft lot
$425/sq.ft
Description
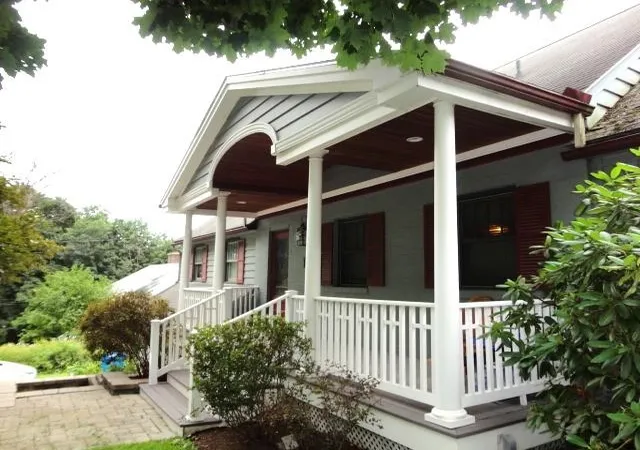
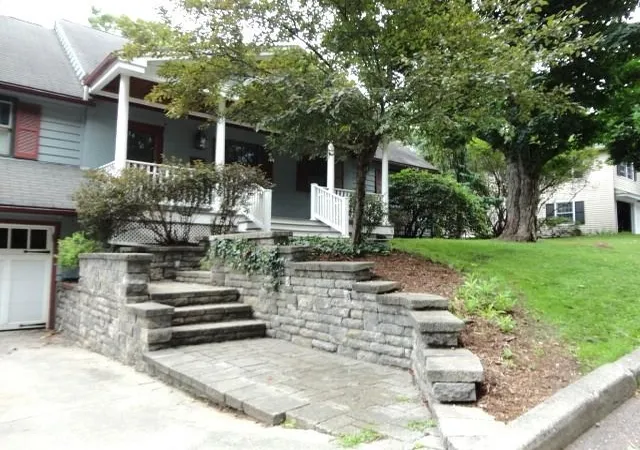
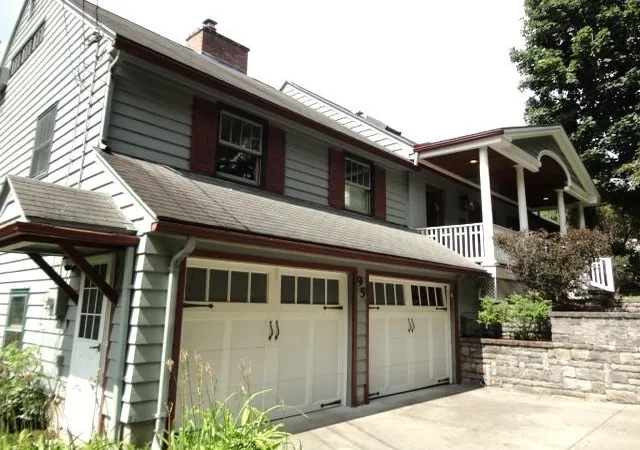
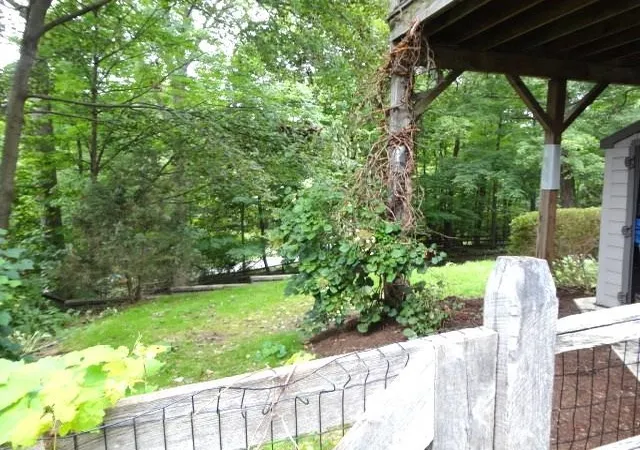
Your family will approve of this Classic Craftsman Style "South Hill Section" home in one of Burlington's nicest established neighborhoods! Close to UVM Campus and Medical Center and just a quick drive or bike to shopping, services and transportation via Shelburne Road North or South. Expansive 1st floor level with formal dining/living rooms and gas fireplace, spacious walk thru kitchen with island, family room and large primary bedroom suite/bath. Also features a light/bright walk-in pantry/potential laundry room right off of the main kitchen area. Nicely finished large "Mother-In-Apartment" or private suite on lower level with walk-out entrance to patio overlooking back yard, this would also make a perfect in-home Office Space! Many custom built ins, round support columns and skylights. Hardwood flooring throughout 1st floor with wood style floors in most other locations. Easy in and out through numerous French doors leading to a unique beamed ceiling screened porch and nice sized deck overlooking a private, peaceful back yard. Rear yard is fully fenced and feels "country like" with mature canopy trees, just perfect for dogs/pets. Also has direct access through rear gate to Redstone Quarry nature area with paths, ponds and trails to walk on. Just a few blocks over is Burlington Country Club, one of the nicest golf courses in the State, and also has an acclaimed pool/swim club program for the kids! Great Burlington Schools with options to attend Rice Memorial High School and Christ the King Elementary School just a few short blocks away. Bring your decorating ideas and make this house your new home!
- Houzeo last checked: 12 hours ago
- Listing updated: September 14, 2026 at 11:22 pm
- Source: NEREN/Prime MLS-NH | MLS#: 5106164

Property Details
Status
Active
Type
Single Family Residence
No. of Stories
-
County
City
Neighborhood
--
Year Built
1950
HOA Fees
-
Finished Area
2,790 sqft
Lot Size
14,810 sqft lot
Basement Area
- sqft
MLS Name
NEREN/Prime MLS
MLS Number
5106164
MLS Status
(10) Active - Active
Days on Market
49

Continue Your Journey in App
Find your dream home, receive real-time updates, and many more!
Download App
Continue Your Journey in App
Find your dream home, receive real-time updates, and many more!
Location
Facts & Features
Rooms
Bedrooms & bathrooms
Bedrooms: 4
Bathrooms: 4
Interior
Interior Features
Ceiling Fan(s), Dining Area, Gas Fireplace, Wood Fireplace, 2 Fireplaces, In Law Floorplan, Kitchen Island, Kitchen/dining, Kitchen/family, Living/dining, Primary Br W/ Ba, Sauna, Skylight, Soaking Tub, Vaulted Ceiling(s), Walk In Closet(s), Walk In Pantry, Window Treatment, Basement Laundry
Appliances
Dishwasher, Disposal, Dryer, Wall Oven, Washer, Water Heater Off Boiler, Owned Water Heater
Sewer
Public
Heating
Natural Gas, Baseboard, Electric, Hot Water, Boiler, Gas Fireplace
Flooring
Carpet, Ceramic Tile, Hardwood, Laminate, Manufactured, Tile, Wood
Cooling
Central Air, Wall Unit(s), Whole House Fan
Exterior Features
Deck, Dog Fence, Full Fence, Garden, Natural Shade, Patio, Covered Porch, Screened Porch, Sauna, Shed, Window Screens, Double Pane Window(s)
Construction
Year Built
Year Built: 1950
Home type
Single Family Residence
Architectural Style
Walkout Lower Level, Craftsman
Foundation Details
Below Frost Line, Concrete, Concrete Slab
Construction Materials
Wood Frame, Shingle Siding, Wood Siding
Property Condition
Existing
Roof
Shingle
Utilities & Energy
Electric
200+ Amp Service, 220 Plug, Circuit Breakers
Parking Features
Auto Open, Driveway, Garage, Off Street, Parking Spaces 4, Attached
Basement
Apartment, Concrete, Concrete Floor, Finished, Full, Partially Finished, Interior Stairs, Storage Space, Walk Out Access, Exterior Entry, Basement Stairs
Utilities
Cable, Underground Gas, Underground Utilities
Water Source
Public
Other Features
Lot Features
City Lot, Landscaped, Major Road Frontage, Sloped, Trail/near Trail, Wooded, Abuts Conservation, Near Country Club, Near Golf Course, Near Paths, Near Shopping, Neighborhood, Near Public Transit, Near Hospital
Price History
| Date | Event | Price |
|---|---|---|
09/14/2026 Source: | Listed for Sale | $1,185,000 $425/sqft |

Nearby Homes




Find Homes by Property Features in Burlington, VT


Based on information from PrimeMLS Inc. through Oct 09, 2026, 02:32PM. This display of listings may or may not be the entire Compilation from the PrimeMLS database, and PrimeMLS does not guarantee the accuracy of such information. The listing broker's offer of compensation is made only to other real estate licensees who are participant members of PrimeMLS. This information is deemed reliable, but not guaranteed. The data relating to real estate displayed on this display comes in part from the IDX Program of PrimeMLS. The information being provided is for consumers' personal, non- commercial use and may not be used for any purpose other than to identify prospective properties consumers may be interested in purchasing. Data last updated Oct 09, 2026, 02:32PM. © 2026 PrimeMLS, Inc. All Rights Reserved.
 Advertising Broker: Derek Greene | The Greene Realty Group