- Overview
- Description
- Property Details
- Location
- Facts & Features
- Getting Around
- Nearby Homes
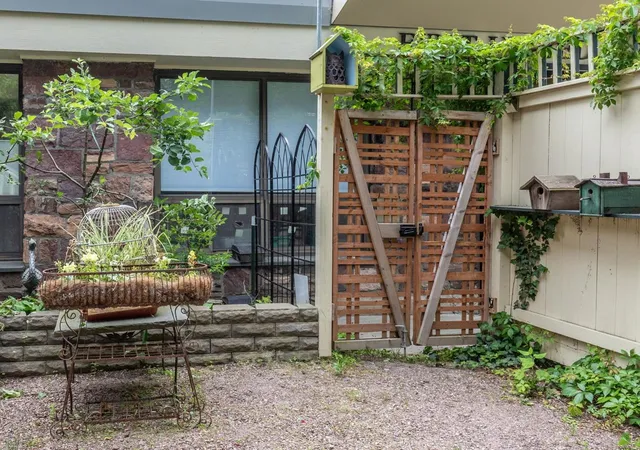

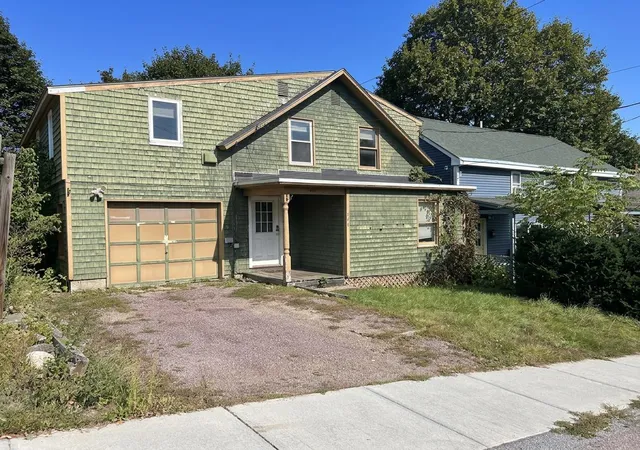
Street View
Listed by: Brian M. Boardman | Coldwell Banker Hickok and Boardman (802) 863-1500
$1,295,000
Monthly Est:$6,446
 4 Beds
 3 Baths
1 full bath
 3,450sqft
25 Buell St, Burlington, VT 05401
$1,295,000
$6,446/moEst:
Get Pre-Approved
Single Family Residence
Built in 1900
$-- HOA
5,663 sqft lot
$375/sq.ft
Description
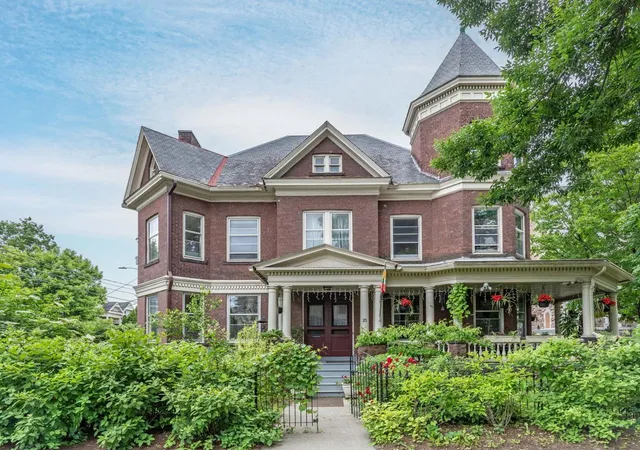
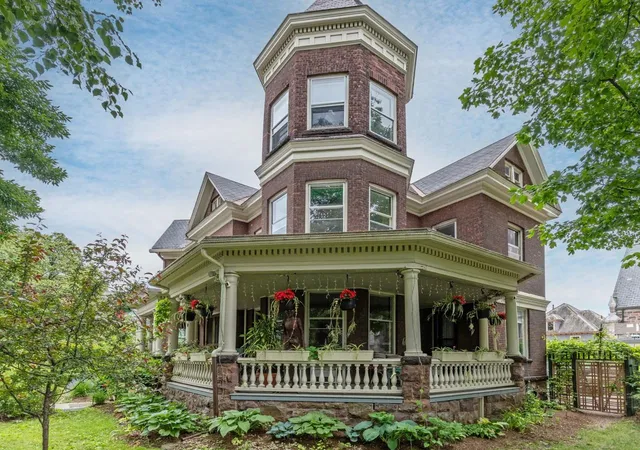
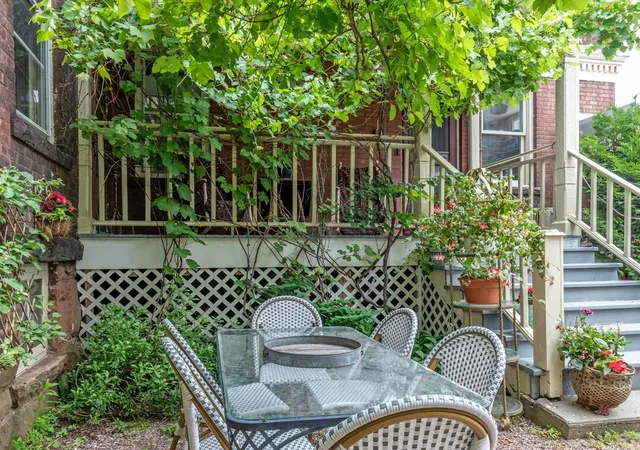
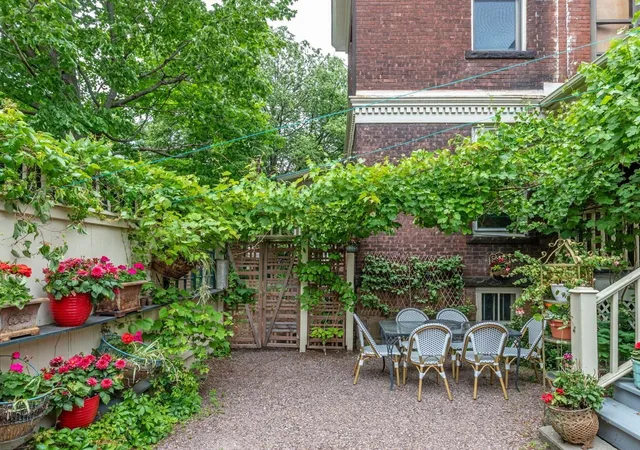
Lovingly and meticulously updated Victorian blends historic charm with refined contemporary living. Since 2019, this gorgeous home has been extensively renovated with a new kitchen, three new baths, new lighting, and efficient heat pump for whole house year-round comfort, all with new wiring and plumbing. All the work is done. Inside, exquisite unpainted woodwork, pocket doors, stained glass, and original hardwood floors create a warm, light-filled ambiance. Double wall construction creates a surprisingly quiet interior. The chef’s kitchen, rebuilt to the studs, showcases custom cabinetry, Danby VT marble counters and large island, 4-burner gas range with griddle and electric oven, wine fridge, coffee bar, and original pantry - perfect for entertaining. The expansive primary suite is a sanctuary, featuring a spa-like marble bath with soaking tub, steam shower, heated towel bars, and radiant heat. Additional distinctive spaces include a soaring post-and-beam attic and “tower room” ideal for a studio, office, or retreat, plus a local quarried red stone basement with wine cellar and gym. Outdoors, enjoy a gracious wrap-around porch, private courtyard, and lush gardens. Ideally located near downtown, with easy access to shops, dining, the waterfront, UVM, Champlain College, and the UVM Medical Center. This rare blend of beautiful design, highest quality construction, and modern luxury features sets the stage for an exceptional urban lifestyle. City records reflect six bedrooms; there is a first- floor office with adjoining bath which could be a fifth bedroom. While a wonderful home, the property is located in the downtown zoning district allowing for a wide range of commercial, retail, hospitality uses.
- Houzeo last checked: 0 minutes ago
- Listing updated: September 23, 2026 at 7:19 pm
- Source: NEREN/Prime MLS-NH | MLS#: 5082283

Property Details
Status
Active
Type
Single Family Residence
No. of Stories
-
County
City
Neighborhood
--
Year Built
1900
HOA Fees
-
Finished Area
3,450 sqft
Lot Size
5,663 sqft lot
Basement Area
- sqft
MLS Name
NEREN/Prime MLS
MLS Number
5082283
MLS Status
(10) Active - Active
Days on Market
198

Continue Your Journey in App
Find your dream home, receive real-time updates, and many more!
Download App
Continue Your Journey in App
Find your dream home, receive real-time updates, and many more!
Location
Facts & Features
Rooms
Bedrooms & bathrooms
Bedrooms: 4
Bathrooms: 3
Interior
Appliances
Dishwasher, Dryer, Range Hood, Microwave, Gas Range, Refrigerator, Washer, Gas Water Heater, Rented Water Heater, Wine Cooler
Cooling
Mini Split
Heating
Natural Gas, Electric, Heat Pump, Radiator, Wall Furnace
Sewer
Public
Exterior Features
Full Fence, Garden, Covered Porch, Shed
Flooring
Marble, Tile, Wood
Interior Features
Blinds, Ceiling Fan(s), Wood Fireplace, 1 Fireplace, Kitchen Island, Lead/stain Glass, Primary Br W/ Ba, Natural Woodwork, Soaking Tub, Walk In Closet(s), Walk In Pantry, Whirlpool Tub, 2nd Floor Laundry, Walkup Attic
Construction
Year Built
Year Built: 1900
Home type
Single Family Residence
Construction Materials
Wood Frame, Brick, Stone
Foundation Details
Stone
Property Condition
Existing
Roof
Slate
Architectural Style
Historic Vintage
Utilities & Energy
Utilities
Cable Available, Phone Available
Water Source
Public
Basement
Full, Storage Space, Interior Stairs, Unfinished, Walk Out Access
Electric
200+ Amp Service, 220 Plug, Circuit Breakers, Knob And Tube
Parking Features
Deeded, Other, Parking Spaces 2
Other Features
Lot Features
City Lot, Corner Lot, Curbing, Landscaped, Level, Sidewalks, Near Shopping, Near Public Transit
Price History
| Date | Event | Price |
|---|---|---|
09/22/2026 Source: | Price Decreased | $1,295,000 -7.17% $375/sqft |
08/16/2026 Source: | Price Decreased | $1,395,000 -6.69% $404/sqft |
07/19/2026 Source: | Listed for Sale | $1,495,000 $433/sqft |

Nearby Homes


Find Homes by Property Features in Burlington, VT


Based on information from PrimeMLS Inc. through Oct 22, 2026, 06:30AM. This display of listings may or may not be the entire Compilation from the PrimeMLS database, and PrimeMLS does not guarantee the accuracy of such information. The listing broker's offer of compensation is made only to other real estate licensees who are participant members of PrimeMLS. This information is deemed reliable, but not guaranteed. The data relating to real estate displayed on this display comes in part from the IDX Program of PrimeMLS. The information being provided is for consumers' personal, non- commercial use and may not be used for any purpose other than to identify prospective properties consumers may be interested in purchasing. Data last updated Oct 22, 2026, 06:30AM. © 2026 PrimeMLS, Inc. All Rights Reserved.
 Advertising Broker: Derek Greene | The Greene Realty Group
