- Overview
- Description
- Property Details
- Location
- Facts & Features
- Getting Around
- Nearby Homes



Street View
Listed by: Lipkin Audette Team | Coldwell Banker Hickok and Boardman (802) 863-1500
$519,600
Monthly Est:$2,586
 3 Beds
 1 Bath
1 full bath
 1,228sqft
11 Alfred St, Burlington, VT 05401
$519,600
$2,586/moEst:
Get Pre-Approved
Single Family Residence
Built in 1930
$-- HOA
3,049 sqft lot
$423/sq.ft
Description
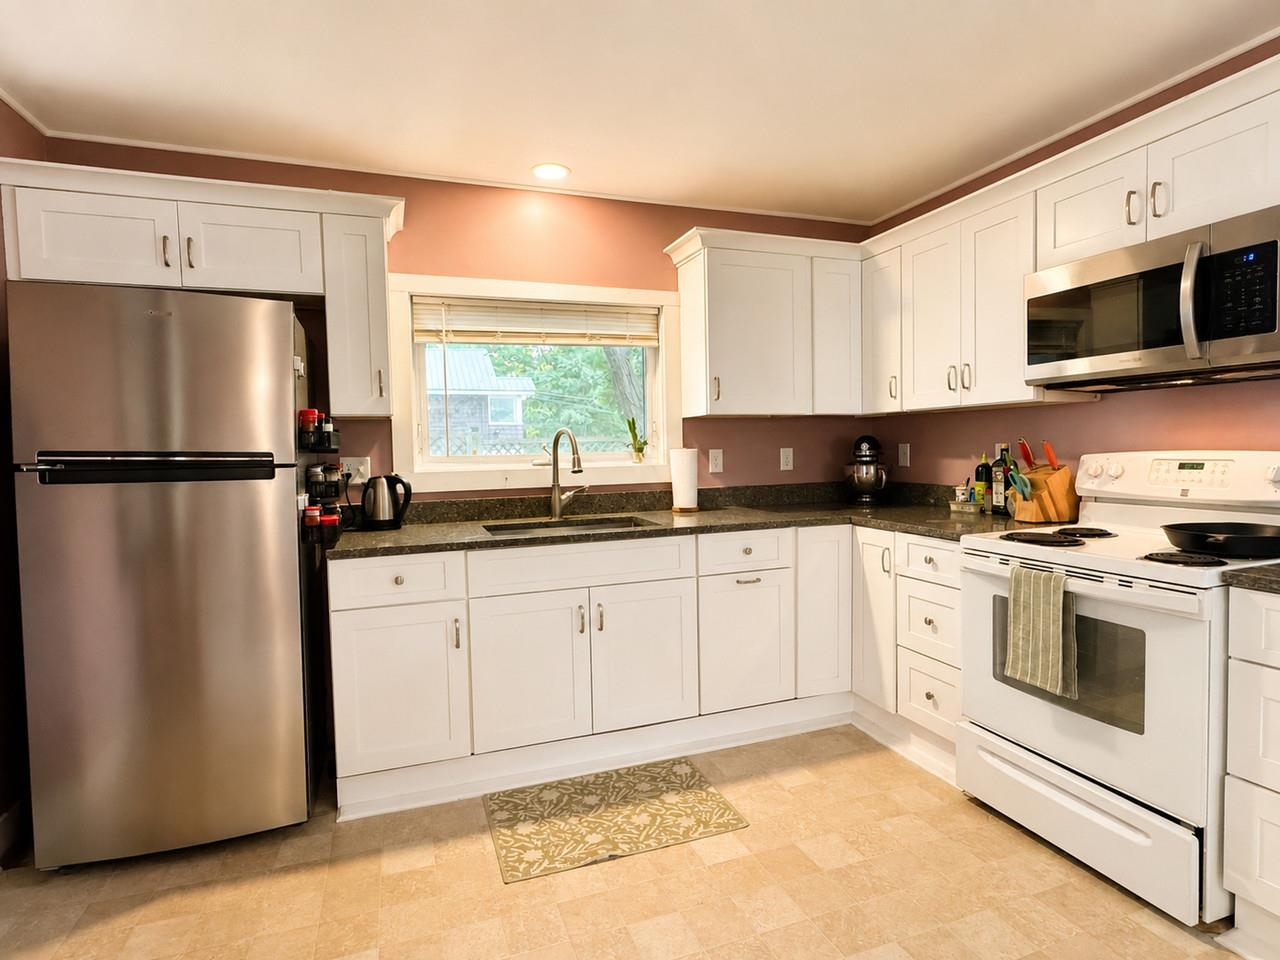
Tucked in the heart of Burlington's beloved South End, this 3-bedroom, 1-bath single-family home offers space, updates, and unbeatable location - all with a current Burlington Rental Registration in hand. Step inside to spacious rooms and storage galore, with warm hardwood floors downstairs and newer vinyl flooring upstairs. The updated kitchen shines with newer cabinets and granite counters, plus a newer refrigerator and washing machine (2024) for easy move-in-ready living. Behind the scenes, this home has been well cared for: recent electrical upgrades, a rebuilt shed, newer fencing, and a 2025 VT Energy Saver audit with basement insulation and window seal improvements - meaning lower bills and more comfort year-round. Outside, enjoy off-street parking and a cozy, low-maintenance yard - perfect for relaxing without the upkeep. And the location? Unbeatable. Wake up and head over to The Spot for coffee and breakfast, then explore the South End Arts District, nearby parks, and everything that makes this pocket of Burlington so sought-after. Comfortable, updated, and ideally situated - this is South End living at its best.
- Houzeo last checked: 14 minutes ago
- Listing updated: September 22, 2026 at 6:22 pm
- Source: NEREN/Prime MLS-NH | MLS#: 5101412

Property Details
Status
Active
Type
Single Family Residence
No. of Stories
-
County
City
Neighborhood
--
Year Built
1930
HOA Fees
-
Finished Area
1,228 sqft
Lot Size
3,049 sqft lot
Basement Area
- sqft
MLS Name
NEREN/Prime MLS
MLS Number
5101412
MLS Status
(10) Active - Active
Days on Market
78

Continue Your Journey in App
Find your dream home, receive real-time updates, and many more!
Download App
Continue Your Journey in App
Find your dream home, receive real-time updates, and many more!
Location
Facts & Features
Rooms
Bedrooms & bathrooms
Bedrooms: 3
Bathroom: 1
Interior
Exterior Features
Patio, Covered Porch, Shed
Flooring
Hardwood, Vinyl, Vinyl Plank
Sewer
Public
Heating
Natural Gas, Hot Air
Appliances
Dryer, Microwave, Electric Range, Refrigerator, Washer
Cooling
None
Interior Features
Blinds, Ceiling Fan(s), Dining Area
Construction
Year Built
Year Built: 1930
Home type
Single Family Residence
Roof
Slate
Property Condition
Existing
Foundation Details
Block, Poured Concrete
Architectural Style
Farmhouse
Construction Materials
Wood Frame, Clapboard
Utilities & Energy
Electric
Circuit Breakers
Water Source
Public
Basement
Full, Unfinished
Parking Features
Driveway
Utilities
Cable Available
Other Features
Lot Features
City Lot, Near Shopping, Near Public Transit, Near Hospital, Near School(s)
Price History
| Date | Event | Price |
|---|---|---|
08/12/2026 Source: | Listed for Sale | $519,600 +36.02% $423/sqft |
10/31/2022 Source: | Sold | $382,000 $311/sqft |

Nearby Homes




Find Homes by Property Features in Burlington, VT


Based on information from PrimeMLS Inc. through Oct 10, 2026, 01:30PM. This display of listings may or may not be the entire Compilation from the PrimeMLS database, and PrimeMLS does not guarantee the accuracy of such information. The listing broker's offer of compensation is made only to other real estate licensees who are participant members of PrimeMLS. This information is deemed reliable, but not guaranteed. The data relating to real estate displayed on this display comes in part from the IDX Program of PrimeMLS. The information being provided is for consumers' personal, non- commercial use and may not be used for any purpose other than to identify prospective properties consumers may be interested in purchasing. Data last updated Oct 10, 2026, 01:30PM. © 2026 PrimeMLS, Inc. All Rights Reserved.
 Advertising Broker: Derek Greene | The Greene Realty Group