- Overview
- Description
- Property Details
- Location
- Facts & Features
- Getting Around
- Nearby Homes

Street View
Listed by: Renee Paulman | All Star Realty (802) 343-2320
$574,900
Monthly Est:$2,861
 3 Beds
 2 Baths
1 full bath + 1 half bath
 1,223sqft
112 East Ave, Burlington, VT 05401
$574,900
$2,861/moEst:
Get Pre-Approved
Single Family Residence
Built in 1935
$-- HOA
10,019 sqft lot
$470/sq.ft
Description
Unbeatable Location, Timeless Burlington Charm!
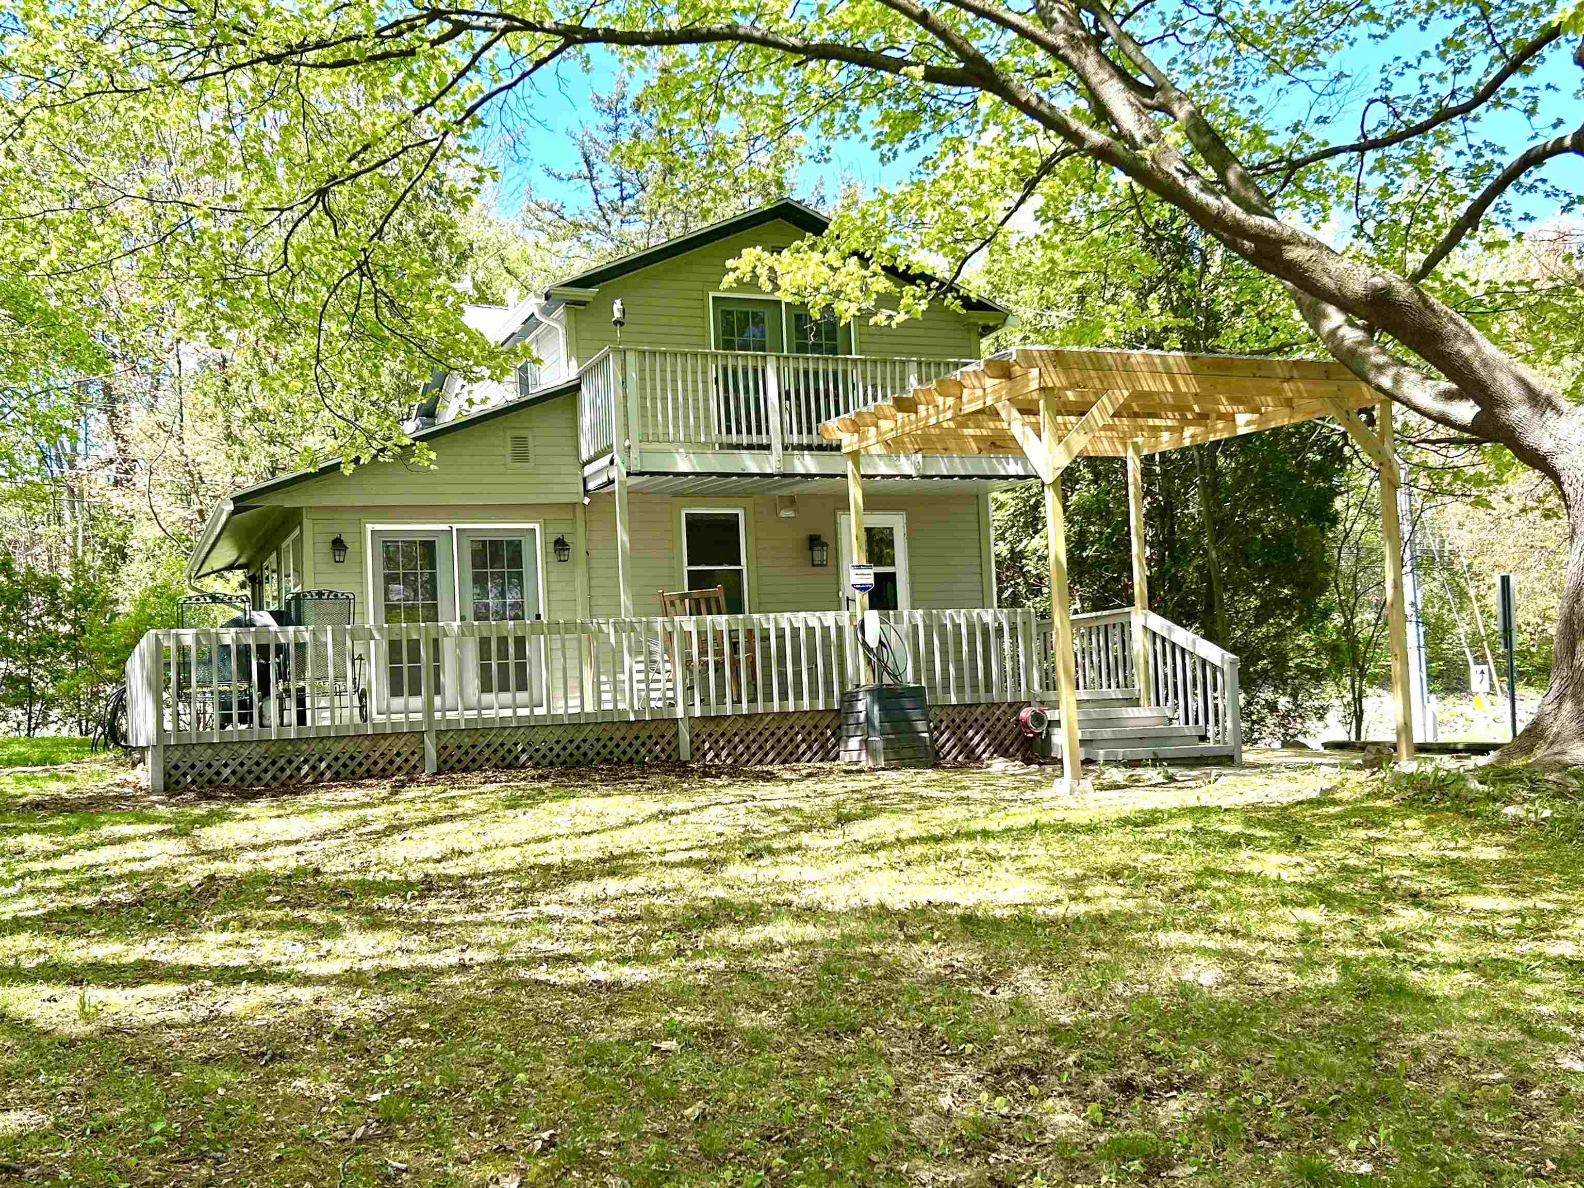
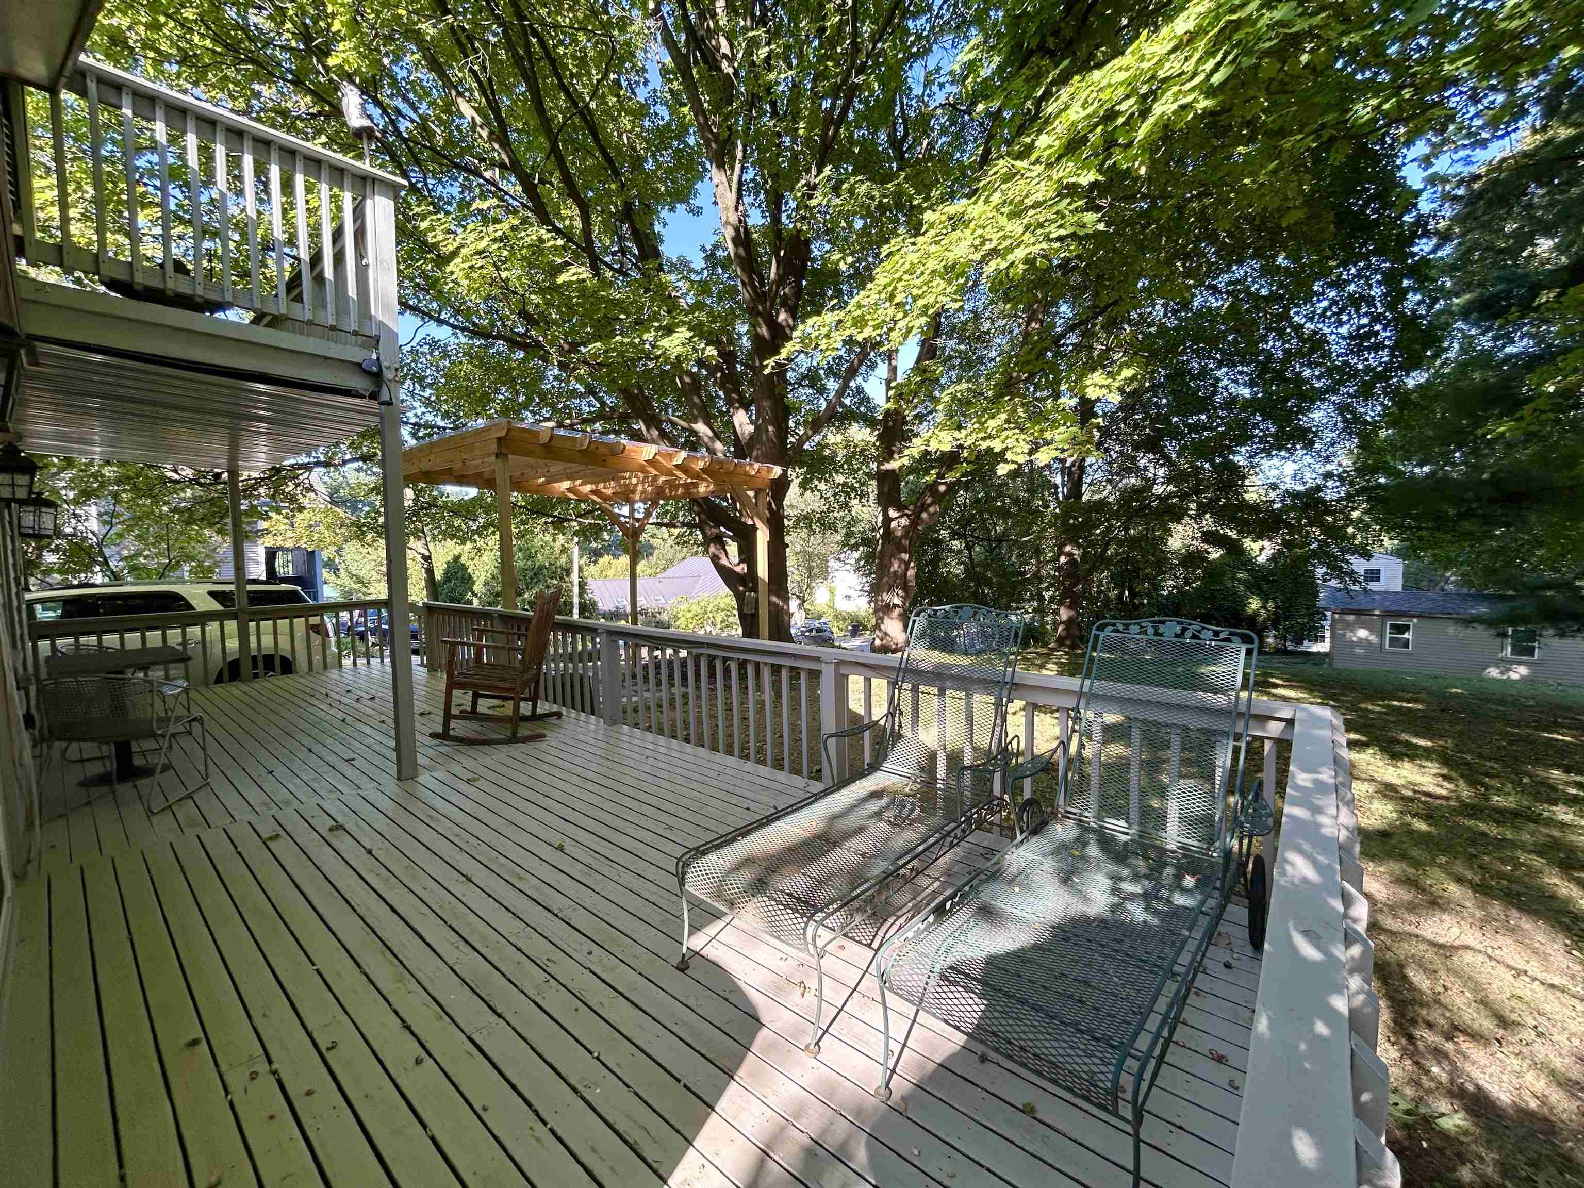
Just steps from UVM Medical Center and minutes from downtown Burlington, this charming 3-bedroom, 1.5+ bath home offers an exceptional combination of location, character, comfort, and thoughtful updates. Set on an oversized, serene lot framed by mature trees with seasonal glimpses of Mt. Mansfield, this inviting property truly feels like home.
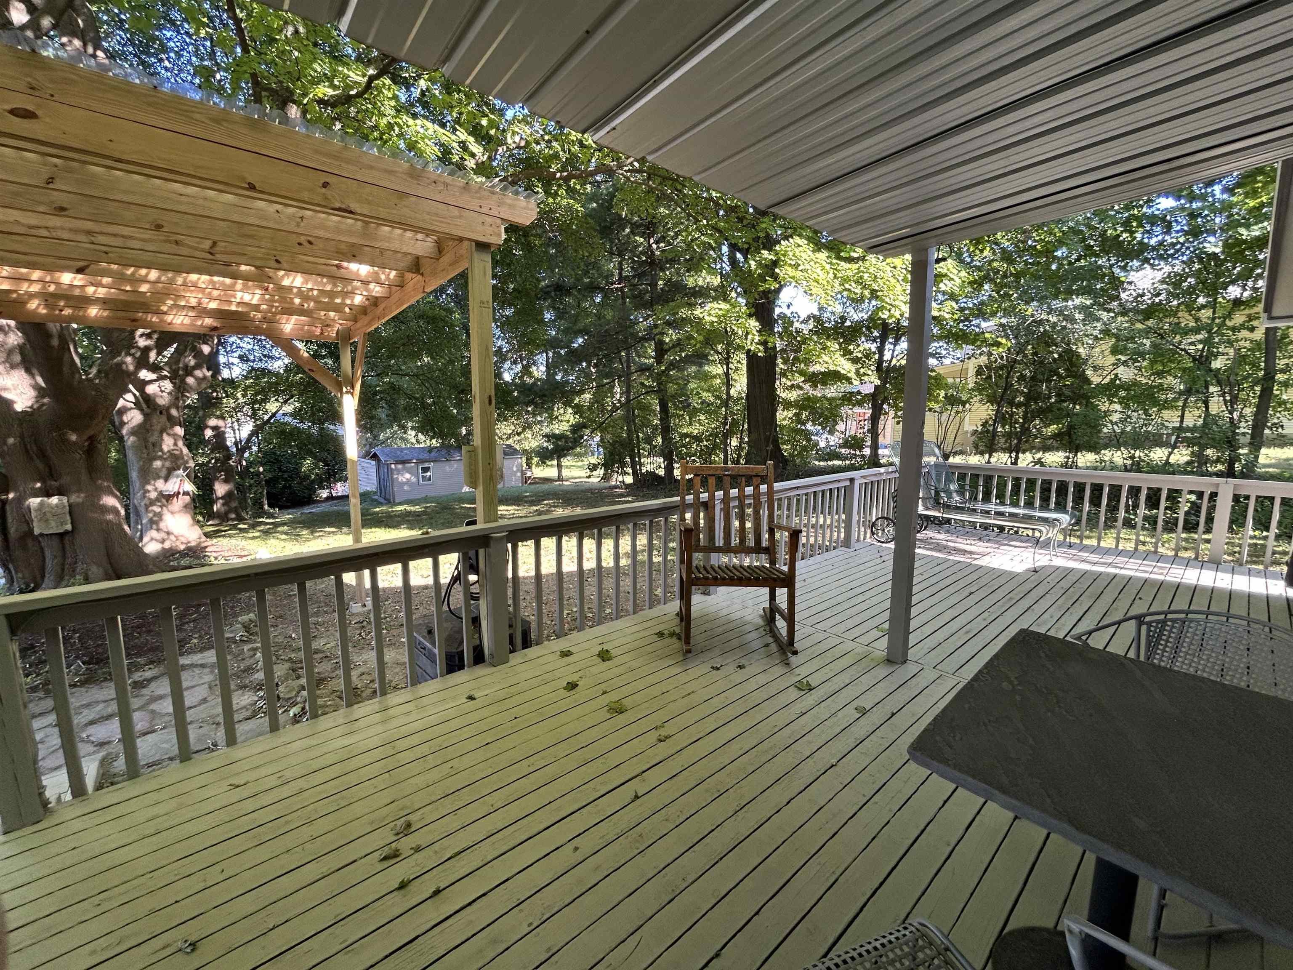
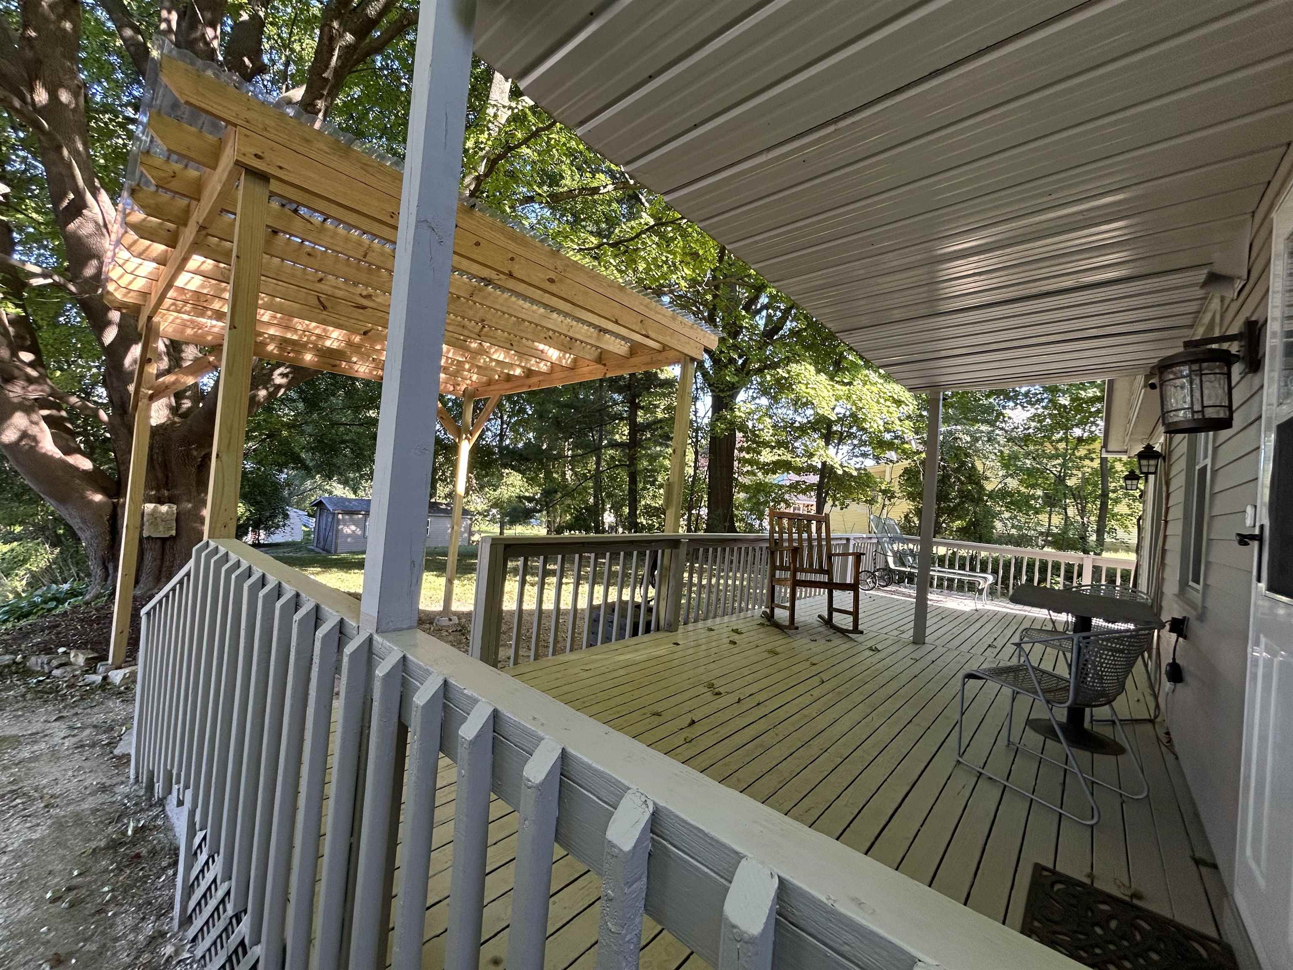
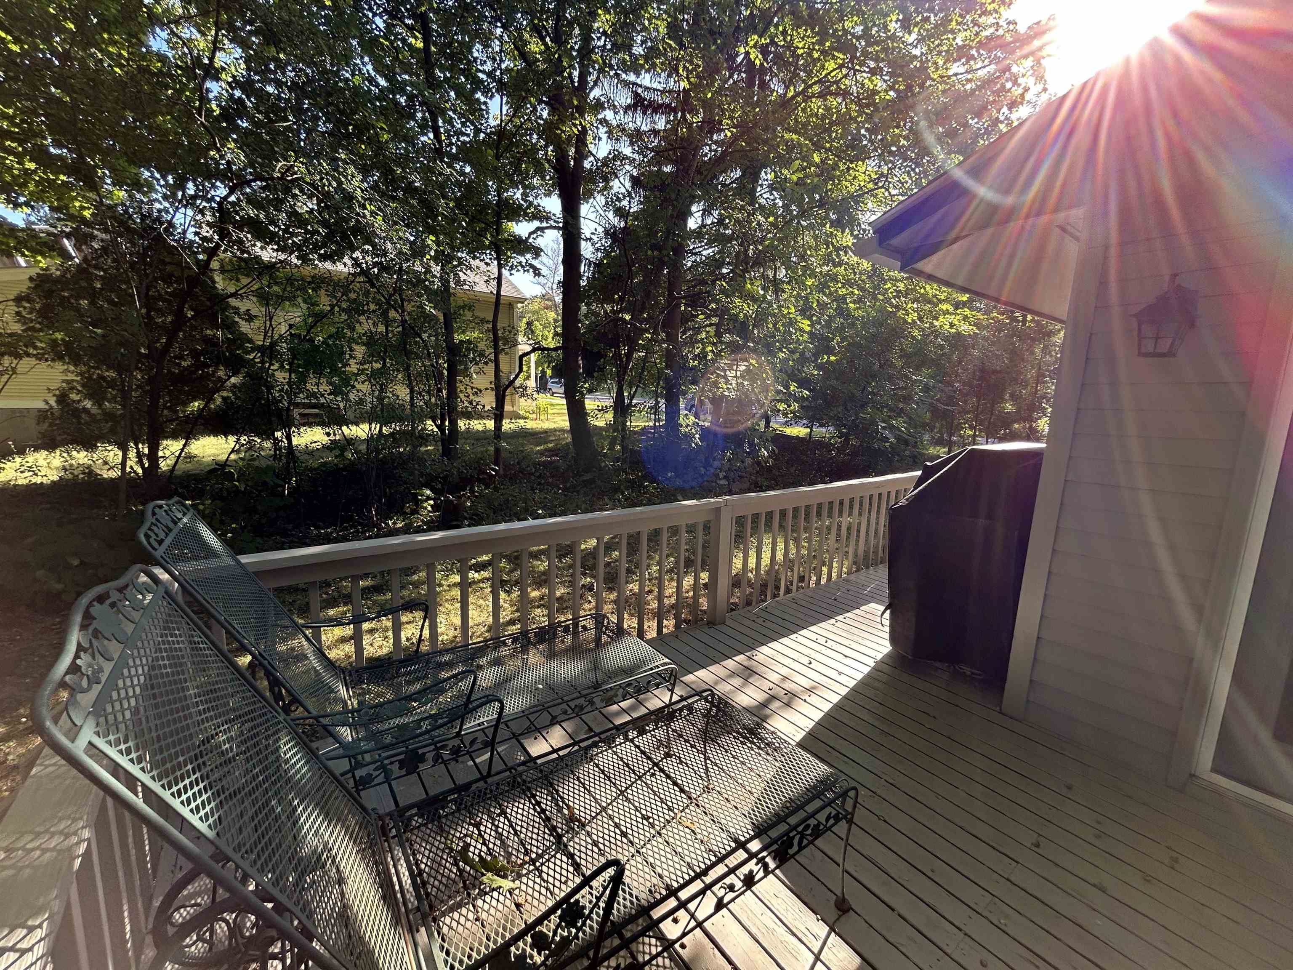
Inside, every space is designed for comfortable living. The inviting living room features gleaming wood floors, a gas stove, while the large eat-in kitchen offers granite countertops, ample cabinets, stainless steel appliances, and a garden window perfect for growing fresh herbs. The dining room flows naturally to a wraparound deck, providing the ideal spot for cook outs and enjoy both shade and sunshine. The primary bedroom offers an added retreat with its own private balcony. Numerous updates provide modern comfort and peace of mind, including a 2025 roof, fiber cement siding, Low E windows and doors, mini splits for year-round heating and cooling, radiant floor heating, an EV charger, and solid-core oak doors throughout. Outside, the property continues to impress with two driveway entrances, generous parking, a one car garage, an enclosed front porch, and a partially finished basement offering additional flexibility. Natural gas adds to the convenience. With its unbeatable location, oversized lot, charming details, and extensive updates, this Burlington home offers the best of both worlds—classic character with modern comfort. Many furnishings can convey, making this a truly easy, turnkey move.
- Houzeo last checked: 12 hours ago
- Listing updated: September 30, 2026 at 12:08 pm
- Source: NEREN/Prime MLS-NH | MLS#: 5089773

Property Details
Status
Active
Type
Single Family Residence
No. of Stories
-
County
City
Neighborhood
--
Year Built
1935
HOA Fees
-
Finished Area
1,223 sqft
Lot Size
10,019 sqft lot
Basement Area
- sqft
MLS Name
NEREN/Prime MLS
MLS Number
5089773
MLS Status
(10) Active - Active
Days on Market
136

Continue Your Journey in App
Find your dream home, receive real-time updates, and many more!
Download App
Continue Your Journey in App
Find your dream home, receive real-time updates, and many more!
Location
Facts & Features
Rooms
Bedrooms & bathrooms
Bedrooms: 3
Bathrooms: 2
Interior
Exterior Features
Balcony, Deck, Natural Shade, Enclosed Porch, Low E Window(s)
Heating
Natural Gas, Baseboard, Radiant Floor, Gas Stove, Mini Split
Sewer
Public
Cooling
Mini Split
Flooring
Carpet, Hardwood, Marble, Softwood
Interior Features
Gas Fireplace, Kitchen/dining, Primary Br W/ Ba, Natural Light, Natural Woodwork, Security, Skylight, Window Treatment
Appliances
Dishwasher, Dryer, Microwave, Other, Gas Range, Refrigerator, Washer
Construction
Year Built
Year Built: 1935
Home type
Single Family Residence
Construction Materials
Wood Frame, Cement Siding, Other Exterior
Foundation Details
Poured Concrete
Property Condition
Existing
Architectural Style
Farmhouse
Roof
Asphalt Shingle
Utilities & Energy
Utilities
Cable Available
Water Source
Public
Electric
220 Plug, Circuit Breakers
Parking Features
Driveway, Off Street, On Site, Electric Vehicle Charging Station(s)
Basement
Concrete, Full, Partially Finished, Interior Stairs, Unfinished, Interior Entry
Other Features
Lot Features
City Lot, Corner Lot, Other, Sidewalks, Near Public Transit, Near Hospital
Price History
| Date | Event | Price |
|---|---|---|
08/09/2026 Source: | Price Decreased | $574,900 -4.02% $470/sqft |
06/03/2026 Source: | Listed for Sale | $599,000 $490/sqft |

Nearby Homes






Find Homes by Property Features in Burlington, VT


Based on information from PrimeMLS Inc. through Oct 02, 2026, 09:00AM. This display of listings may or may not be the entire Compilation from the PrimeMLS database, and PrimeMLS does not guarantee the accuracy of such information. The listing broker's offer of compensation is made only to other real estate licensees who are participant members of PrimeMLS. This information is deemed reliable, but not guaranteed. The data relating to real estate displayed on this display comes in part from the IDX Program of PrimeMLS. The information being provided is for consumers' personal, non- commercial use and may not be used for any purpose other than to identify prospective properties consumers may be interested in purchasing. Data last updated Oct 02, 2026, 09:00AM. © 2026 PrimeMLS, Inc. All Rights Reserved.
 Advertising Broker: Derek Greene | The Greene Realty Group