- Overview
- Description
- Property Details
- Location
- HOA Management
- Facts & Features
- Getting Around
- Nearby Homes



$785,000
Monthly Est:$3,907
 5 Beds
 4 Baths
4 full baths
 3,546sqft
2667 Northwood Park St, Valrico, FL 33596
$785,000
$3,907/moEst:
Get Pre-Approved
Single Family Residence
Built in 2022
$175/mo HOA
8,400 sqft lot
$221/sq.ft
Description
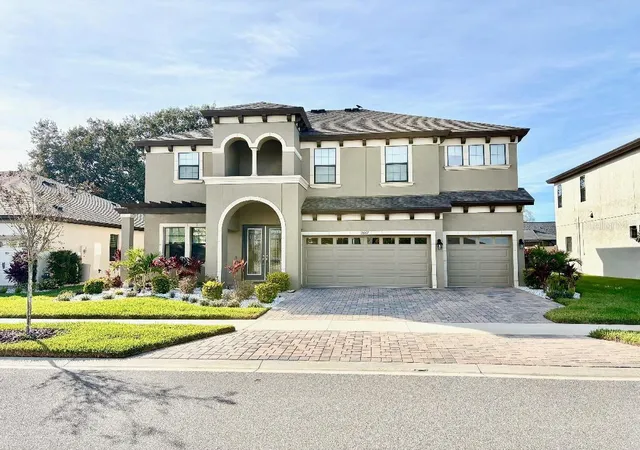
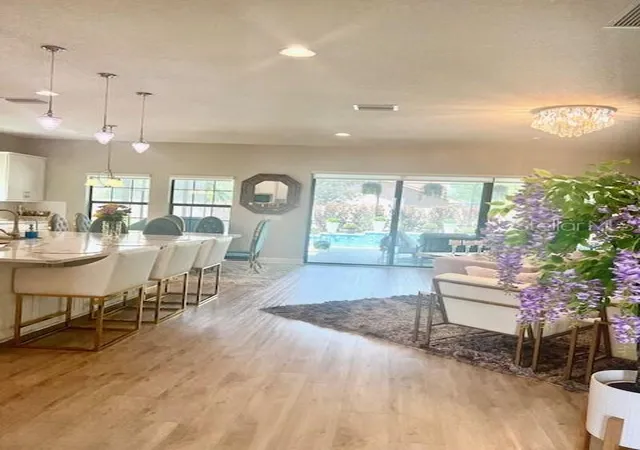
Step into timeless elegance with this 5-bedroom, 4-bath residence offering 3,546 sq ft of thoughtfully crafted living space. Nestled on one of only 35 premium homesites, this estate blends sophistication with comfort at every turn.
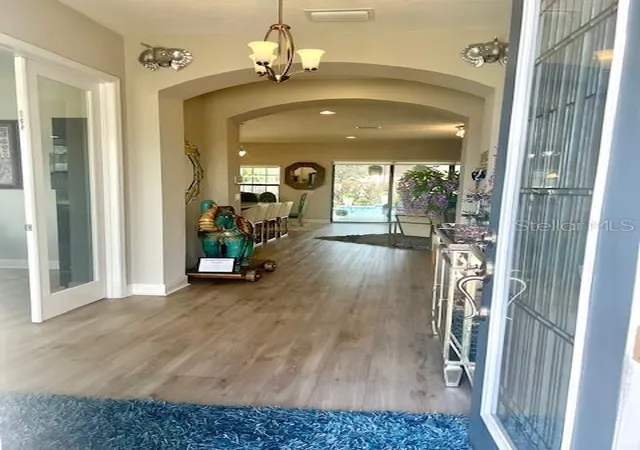
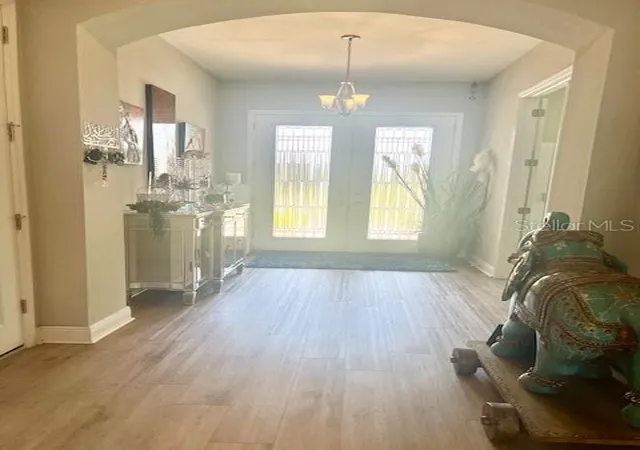
Inside, expansive interiors invite both relaxation and entertainment. A private den provides the perfect retreat for work or study, while the upstairs bonus room offers endless possibilities for leisure.
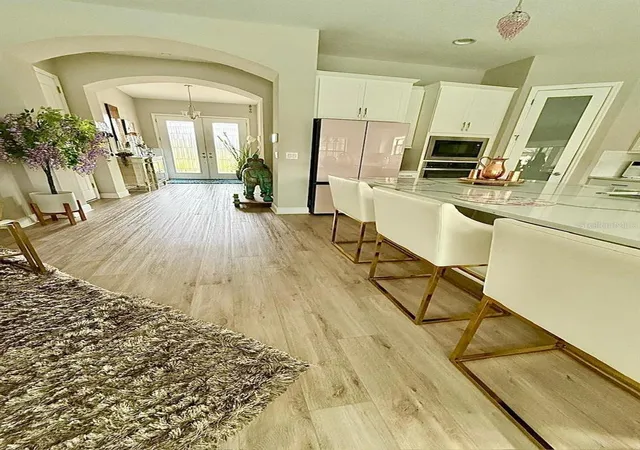
The heart of the home is a gourmet kitchen designed for both beauty and function. An over-sized island, luxurious options such as GE appliances, Sonoma Duraform Linen cabinets with crown molding and Calcutta Novello Quartz countertop.
The owner’s suite is a sanctuary of indulgence, featuring a spa-inspired bathroom and a generous walk-in closet. Secondary bedrooms are equally refined, with a Jack-and-Jill layout that balances privacy and practicality.
Outdoors, discover your own private oasis. A screened-in pool and spa create the perfect setting for year-round relaxation, whether hosting friends or enjoying quiet evenings under the Florida sky.
With no CDD fees, a low HOA, and a coveted Valrico address, this home delivers luxury, space, and value in one of the area’s most desirable communities.
Experience refined living—schedule your private tour today.
- Houzeo last checked: 22 minutes ago
- Listing updated: August 25, 2026 at 5:04 pm
- Listing Provided by: Nazeema Jaddunath (612) 695-0404 | EMPIRE NETWORK REALTY (407) 440-3798
- Source: Stellar MLS-FL | MLS#: TB8452916

Property Details
Status
Active
Type
Single Family Residence
No. of Stories
2
County
City
Neighborhood
--
Year Built
2022
HOA Fees
$175/mo
Finished Area
3,546 sqft
Lot Size
8,400 sqft lot
Basement Area
- sqft
MLS Name
Stellar MLS
MLS Number
TB8452916
MLS Status
Active
Days on Market
309
Cumulative Days on Market
266

Continue Your Journey in App
Find your dream home, receive real-time updates, and many more!
Download App
Continue Your Journey in App
Find your dream home, receive real-time updates, and many more!
Location
HOA Management
Rizzetta & Company Inc
HOA Fees
$525/ Quarterly
Disclaimer: Amenities are based on third-party information and may vary; buyers must independently verify all amenities, as information is deemed reliable but not guaranteed.
Facts & Features
Rooms
Bedrooms & bathrooms
Bedrooms: 5
Bathrooms: 4
Kitchen
Level: First
Area: 132.00 Square Feet
Dimensions: 11x12
Great Room
Level: First
Area: 462.00 Square Feet
Dimensions: 21x22
Office
Level: First
Area: 144.00 Square Feet
Dimensions: 12x12
Primary Bedroom
Level: Second
Area: 224.00 Square Feet
Dimensions: 14x16
Bathroom 2
Level: Second
Area: 132.00 Square Feet
Dimensions: 12x11
Bathroom 3
Level: Second
Area: 132.00 Square Feet
Dimensions: 12x11
Bathroom 4
Level: Second
Area: 156.00 Square Feet
Dimensions: 12x13
Bedroom 5
Level: First
Area: 156.00 Square Feet
Dimensions: 12x13
Laundry
Level: Second
Area: 80.00 Square Feet
Dimensions: 10x8
Interior
Sewer
Public Sewer
Cooling
Central Air
Interior Features
Living Room/dining Room Combo, Open Floorplan, Primary Bedroom Upstairs, Walk In Closet(s), Window Treatments
Flooring
Carpet, Luxury Vinyl
Appliances
Built In Oven, Cooktop, Dishwasher, Disposal, Dryer, Exhaust Fan, Gas Water Heater, Microwave, Refrigerator, Washer, Water Filtration System, Water Softener
Heating
Central
Construction
Year Built
Year Built: 2022
Home type
Single Family Residence
Foundation Details
Slab
Roof
Shingle
Construction Materials
Block, Stucco, Frame
Utilities & Energy
Laundry Features
Inside, Laundry Room, Upper Level
Water Source
Public
Pool Features
Heated, In Ground, Lighting, Salt Water, Tile
Utilities
Electricity Connected, Natural Gas Connected, Public, Sewer Connected, Water Connected
Security Features
Security System
Other Features
Subdivision Name
Northwood Estates
Price History
| Date | Event | Price |
|---|---|---|
08/24/2026 Source: | Price Decreased | $785,000 -1.88% $221/sqft |
08/12/2026 Source: | Price Decreased | $800,000 -3.60% $226/sqft |
07/29/2026 Source: | Price Decreased | $829,900 -2.35% $234/sqft |
06/23/2026 Source: | Price Decreased | $849,900 -1.16% $240/sqft |
05/19/2026 Source: | Price Decreased | $859,900 -1.67% $242/sqft |

Show more
Nearby Homes
Find Homes by Property Features in Valrico, FL
Nearby New Homes For Sale

Based on information from Stellar MLS® through Oct 08, 2026, 08:45AM as submitted to and distributed by MLS GRID. All data is obtained from various sources and may not have been verified by the broker or MLS GRID. Supplied Open House Information is subject to change without notice. All information should be independently reviewed and verified for accuracy. Properties may or may not be listed by the office/agent presenting the information. IDX information is provided exclusively for consumers’ personal non-commercial use. It may not be used for any purpose other than to identify prospective properties consumers may be interested in purchasing. The data is deemed reliable but is not guaranteed by MLS GRID. The use of the MLS GRID Data may be subject to an end-user license agreement prescribed by the Member Participant’s applicable MLS, if any, and as amended from time to time. © 2026 Stellar MLS. All Rights Reserved.
 Advertising Broker: Fred McGill | Simple Showing, Inc