- Overview
- Description
- Property Details
- Location
- HOA Management
- Facts & Features
- Getting Around
- Nearby Homes



$424,000
Monthly Est:$2,110
 3 Beds
 3 Baths
2 full baths + 1 half bath
 1,891sqft
2670 Tanglewood Trl, Palm Harbor, FL 34685
$424,000
$2,110/moEst:
Get Pre-Approved
Townhouse
Built in 2007
$550/mo HOA
2,208 sqft lot
$224/sq.ft
Description
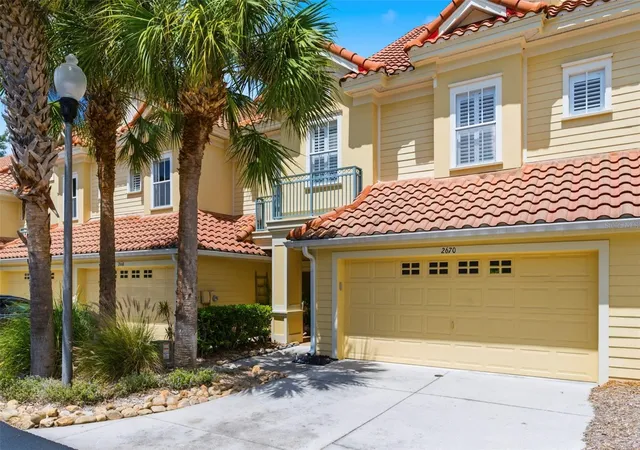
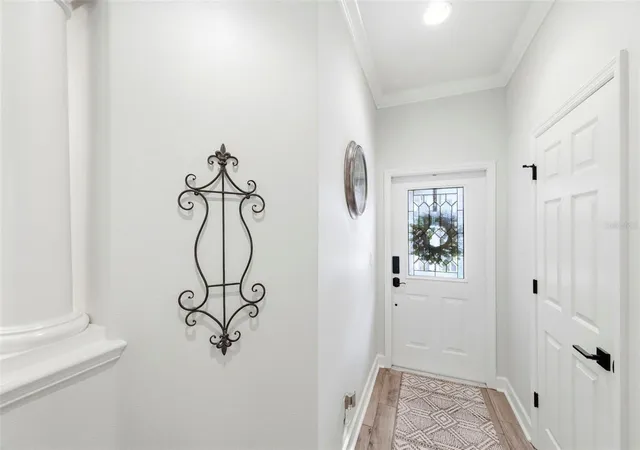
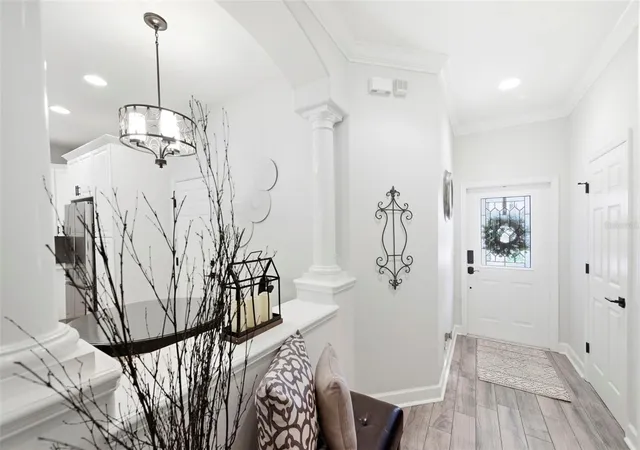
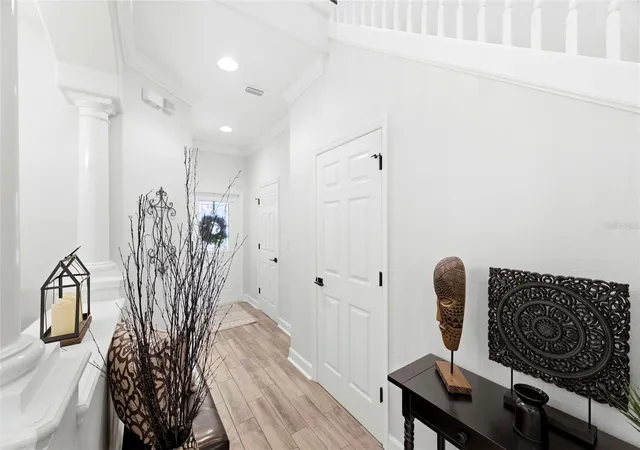
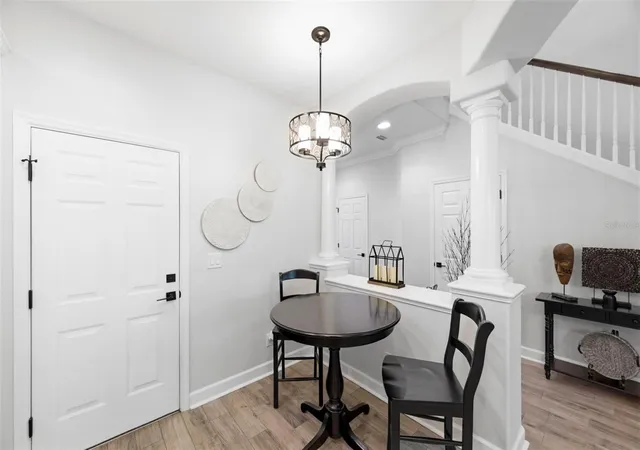
Beautifully updated and impeccably maintained, this 3-bedroom, 2.5-bath townhouse offers comfort, style, and thoughtful upgrades throughout. Located in a well-kept community, the home features an open-concept first floor with wood-look plank tile, a spacious dining area, plantation shutters, recessed lighting in the kitchen, and a convenient first-floor powder room. The kitchen was fully renovated in 2025 with crisp white cabinetry, gorgeous quartz countertops, and a fresh, modern design that makes the heart of the home both functional and inviting. The upstairs split bedroom floor plan offers privacy and flexibility, with a loft area that is perfect for a sitting room, home office, or playroom. The spacious primary suite is a true retreat, featuring an electric fireplace, private balcony, walk-in closet, and a luxurious en suite bath with double sinks, a walk-in shower, and a jetted tub. The two additional bedrooms each include charming window seats, and the upstairs laundry area includes the washer and dryer for added convenience. An additional full bath upstairs serves the secondary bedrooms and loft area. Enjoy the gated, pavered courtyard just off the living room, surrounded by lush trees for a peaceful, private setting. Completing the home is an immaculate 2-car garage with epoxy flooring. Ideally located close to shopping, dining, and entertainment, this home is directly across the street from John Chestnut Sr. Park, where you can enjoy Lake Tarpon access, scenic trails, and a dog park. It is also close to the Pinellas Trail, golf courses, and beautiful Gulf beaches, making it easy to enjoy the very best of the Florida lifestyle.
- Houzeo last checked: 9 minutes ago
- Listing updated: October 10, 2026 at 4:21 pm
- Listing Provided by: Beverly Bucklew (727) 580-2539 | FUTURE HOME REALTY INC (813) 855-4982
- Source: Stellar MLS-FL | MLS#: TB8498124

Property Details
Status
Active
Type
Townhouse
No. of Stories
3
County
City
Neighborhood
--
Year Built
2007
HOA Fees
$550/mo
Finished Area
1,891 sqft
Lot Size
2,208 sqft lot
Basement Area
- sqft
MLS Name
Stellar MLS
MLS Number
TB8498124
MLS Status
Active
Days on Market
177
Cumulative Days on Market
96

Continue Your Journey in App
Find your dream home, receive real-time updates, and many more!
Download App
Continue Your Journey in App
Find your dream home, receive real-time updates, and many more!
Location
HOA Management
Tanglewood Townhomes
HOA Fees
$550/ Monthly
Amenities
 Amenities and services may be covered by one or multiple associations and service providers.
 Trash Pickup
 Water
Water
 Sewer
Sewer
 Maintenance
 Pest Control
 Private Road
Escrow Reserves Fund
Common Area Taxes
Disclaimer: Amenities are based on third-party information and may vary; buyers must independently verify all amenities, as information is deemed reliable but not guaranteed.
Facts & Features
Rooms
Bedrooms & bathrooms
Bedrooms: 3
Bathrooms: 3
Great Room
Level: First
Area: 224.00 Square Feet
Dimensions: 14x16
Dining Room
Level: First
Area: 144.00 Square Feet
Dimensions: 12x12
Kitchen
Level: First
Area: 192.00 Square Feet
Dimensions: 12x16
Primary Bedroom
Level: Second
Area: 225.00 Square Feet
Dimensions: 15x15
Bedroom 2
Level: Second
Area: 144.00 Square Feet
Dimensions: 12x12
Bedroom 3
Level: Second
Area: 121.00 Square Feet
Dimensions: 11x11
Interior
Appliances
Dishwasher, Dryer, Electric Water Heater, Microwave, Range, Refrigerator, Washer, Water Softener
Interior Features
Ceiling Fans(s), Eat In Kitchen, High Ceilings, Living Room/dining Room Combo, Open Floorplan, Primary Bedroom Upstairs, Solid Wood Cabinets, Split Bedroom, Stone Counters, Thermostat, Walk In Closet(s), Window Treatments
Flooring
Ceramic Tile, Luxury Vinyl
Cooling
Central Air
Window Features
Window Treatments
Heating
Central, Electric
Sewer
Public Sewer
Exterior Features
Balcony, Private Entrance
Construction
Year Built
Year Built: 2007
Home type
Townhouse
Foundation Details
Slab
Construction Materials
Block, Stucco, Frame
Roof
Tile
Utilities & Energy
Water Source
Public
Association Amenities
Maintenance
Parking Features
Driveway, Garage Door Opener
Laundry Features
Electric Dryer Hookup, Inside, Laundry Closet, Upper Level, Washer Hookup
Fireplace Features
Electric, Primary Bedroom
Utilities
Electricity Connected, Sewer Connected, Water Connected
Other Features
Subdivision Name
Tanglewood Twnhms
Community Features
Association Recreation Owned, Buyer Approval Required, Community Mailbox, Deed Restrictions
Lot Features
In County, Level, Near Golf Course, Paved
Price History
| Date | Event | Price |
|---|---|---|
10/10/2026 Source: | Listed for Sale | $424,000 $224/sqft |
07/10/2026 Source: | Listing Removed | $424,000 $224/sqft |
06/04/2026 Source: | Price Decreased | $424,000 -1.37% $224/sqft |
04/16/2026 Source: | Price Increased | $429,900 +1.63% $227/sqft |
04/25/2025 Source: | Listing Removed | $423,000 $224/sqft |

Show more
Nearby Homes



Find Homes by Property Features in Palm Harbor, FL

Based on information from Stellar MLS® through Oct 11, 2026, 05:30AM as submitted to and distributed by MLS GRID. All data is obtained from various sources and may not have been verified by the broker or MLS GRID. Supplied Open House Information is subject to change without notice. All information should be independently reviewed and verified for accuracy. Properties may or may not be listed by the office/agent presenting the information. IDX information is provided exclusively for consumers’ personal non-commercial use. It may not be used for any purpose other than to identify prospective properties consumers may be interested in purchasing. The data is deemed reliable but is not guaranteed by MLS GRID. The use of the MLS GRID Data may be subject to an end-user license agreement prescribed by the Member Participant’s applicable MLS, if any, and as amended from time to time. © 2026 Stellar MLS. All Rights Reserved.
 Advertising Broker: Fred McGill | Simple Showing, Inc