- Overview
- Description
- Property Details
- Location
- Facts & Features
- Getting Around
- Nearby Homes

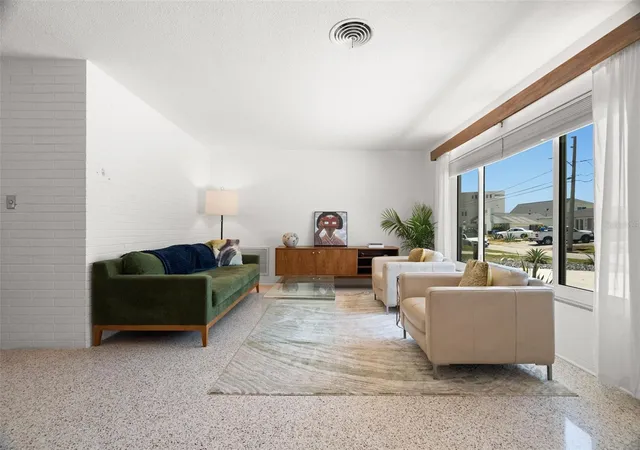


$509,900
Monthly Est:$2,538
 2 Beds
 2 Baths
2 full baths
 1,515sqft
2671 W Bay Isle Dr SE, Saint Petersburg, FL 33705
$509,900
$2,538/moEst:
Get Pre-Approved
Single Family Residence
Built in 1959
$-- HOA
7,275 sqft lot
$337/sq.ft
Description
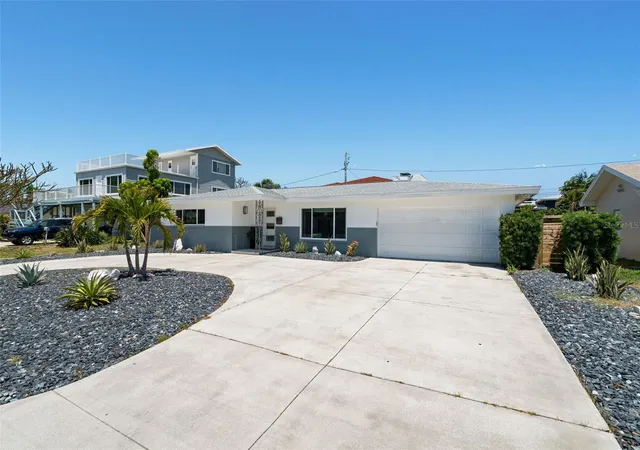
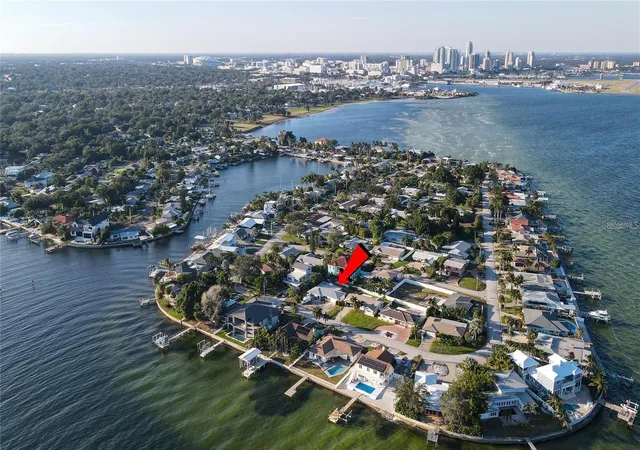
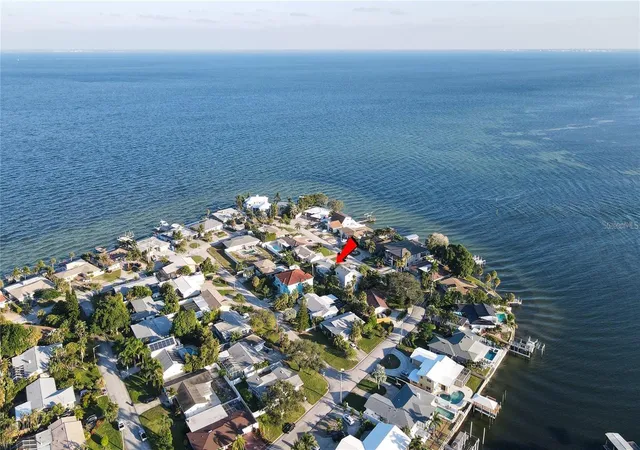
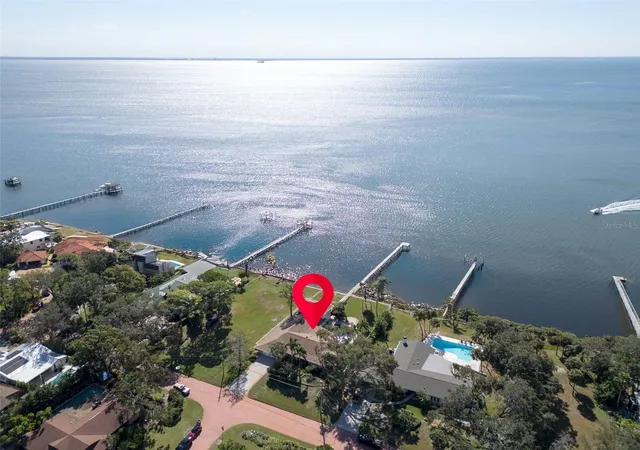
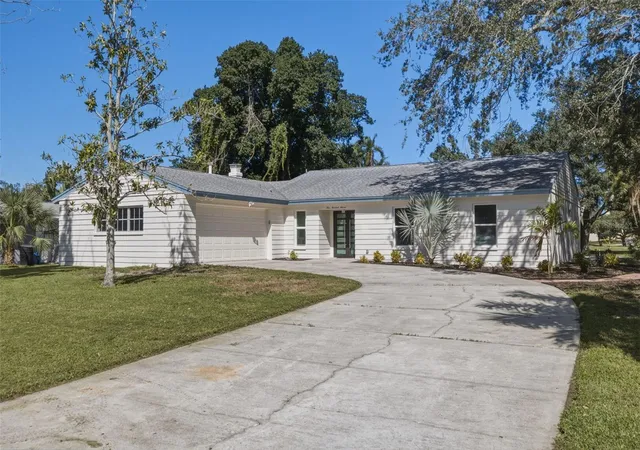
No Flooding in this Mid- Century Modern 1 story 2B/2B/2 car garage plus LARGE screen in patio located in a waterfront community of Tropical Shore. Experience living on the peninsula of Tropical Shores, one of St Pete’s most unique and desirable communities. Surrounded by the sparkling waters of Tampa Bay, this enclave boasts the perfect blend of beautiful nature and urban convenience. Situated in a small, friendly neighborhood of approximately 100 homes, this property offers a rare opportunity to create your dream oasis in an area rooted in community.
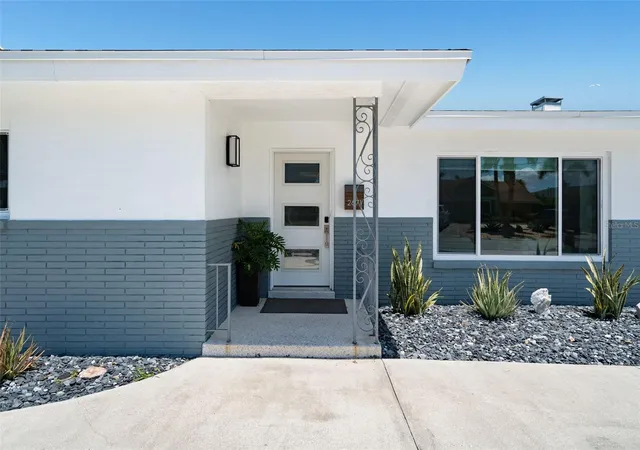
This home sit across from Multi-Million dollar waterfront homes. Amenities this home such as; living and family rooms, working wood burning fireplace, AC 2024, New roof in 2021, New Electrical panel box ($3,000), New front and side garage doors, Guest bathroom completely remodeled, Refurbished patio flooring ($6,000), new windows in living and primary bedroom plus new sliding door to patio($17,000), Subterranean termite warranty, ex-large attached 2 car garage, open floor plan, refinished terrazzo flooring in Living room, kitchen and hallway. 2400 SQ under roof.
It's location near downtown St. Petersburg district, you’ll have easy access to award-winning restaurants, arts, shopping, and waterfront parks. The home is also conveniently close to several renowned hospitals and medical centers, making daily life and peace of mind even easier. Experience the rare combination of a bayfront community, and unbeatable proximity to everything St. Petersburg has to offer.
During hurricane, wind forced water thru the front door & only 1 inch of water seeped under the garage door/ a small amount thru the front door only as the wind-blown force rain blew under the door. NO INSURANCE CLAIMS needed and no baseboard or drywall needing replacement. Don’t MISS THE OPPORTUNITY ONE THIS ONE!
- Houzeo last checked: 13 minutes ago
- Listing updated: September 28, 2026 at 1:26 pm
- Listing Provided by: William Schutte, PA (813) 220-2481 | COLDWELL BANKER REALTY (813) 286-6563
- Source: Stellar MLS-FL | MLS#: TB8502184

Property Details
Status
Active
Type
Single Family Residence
No. of Stories
1
County
City
Neighborhood
--
Year Built
1959
HOA Fees
-
Finished Area
1,515 sqft
Lot Size
7,275 sqft lot
Basement Area
- sqft
MLS Name
Stellar MLS
MLS Number
TB8502184
MLS Status
Active
Days on Market
178
Cumulative Days on Market
140

Continue Your Journey in App
Find your dream home, receive real-time updates, and many more!
Continue Your Journey in App
Find your dream home, receive real-time updates, and many more!
Location
Facts & Features
Rooms
Bedrooms & bathrooms
Bedrooms: 2
Bathrooms: 2
Living Room
Level: First
Area: 420.00 Square Feet
Dimensions: 14x30
Kitchen
Level: First
Area: 150.00 Square Feet
Dimensions: 10x15
Primary Bedroom
Level: First
Area: 224.00 Square Feet
Dimensions: 14x16
Family Room
Level: First
Area: 315.00 Square Feet
Dimensions: 15x21
Balcony/Porch/Lanai
Level: First
Area: 400.00 Square Feet
Dimensions: 20x20
Interior
Exterior Features
Private Mailbox
Interior Features
Ceiling Fans(s), Living Room/dining Room Combo, Open Floorplan, Primary Bedroom Main Floor, Window Treatments
Heating
Central
Sewer
Public Sewer
Cooling
Central Air
Appliances
Electric Water Heater, Range, Refrigerator
Flooring
Terrazzo
Construction
Year Built
Year Built: 1959
Home type
Single Family Residence
Foundation Details
Slab
Construction Materials
Block
Architectural Style
Mid Century Modern
Property Condition
Completed
Roof
Shingle
Utilities & Energy
Fireplace Features
Family Room, Wood Burning
Water Source
Public
Laundry Features
In Garage
Parking Features
Guest, Oversized
Utilities
Electricity Connected, Public, Sewer Connected
Other Features
Subdivision Name
Tropical Shores 3rd Add
Patio And Porch Features
Covered, Screened
Lot Features
Flood Insurance Required, City Limits
Price History
| Date | Event | Price |
|---|---|---|
07/01/2026 Source: | Listed for Sale | $519,900 +1.96% $343/sqft |
07/01/2026 Source: | Price Decreased | $509,900 -1.92% $337/sqft |
06/22/2026 Source: | Pending | $519,900 -1.89% $343/sqft |
05/01/2026 Source: | Listed for Sale | $529,900 +9.12% $350/sqft |
01/03/2024 Source: | Price Decreased | $485,600 -9.22% $321/sqft |

Show more
Nearby Homes

Find Homes by Property Features in Saint Petersburg, FL
Nearby New Homes For Sale

Based on information from Stellar MLS® through Oct 27, 2026, 12:45PM as submitted to and distributed by MLS GRID. All data is obtained from various sources and may not have been verified by the broker or MLS GRID. Supplied Open House Information is subject to change without notice. All information should be independently reviewed and verified for accuracy. Properties may or may not be listed by the office/agent presenting the information. IDX information is provided exclusively for consumers’ personal non-commercial use. It may not be used for any purpose other than to identify prospective properties consumers may be interested in purchasing. The data is deemed reliable but is not guaranteed by MLS GRID. The use of the MLS GRID Data may be subject to an end-user license agreement prescribed by the Member Participant’s applicable MLS, if any, and as amended from time to time. © 2026 Stellar MLS. All Rights Reserved.
 Advertising Broker: Fred McGill | Simple Showing, Inc
