- Overview
- Description
- Property Details
- Location
- HOA Management
- Facts & Features
- Getting Around
- Nearby Homes

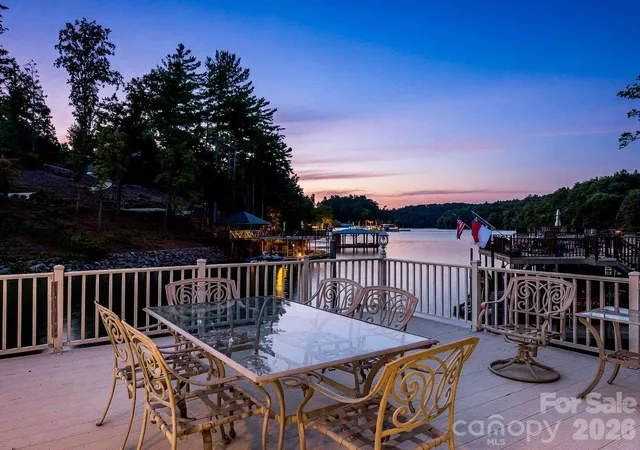


$2,599,000
Monthly Est:$12,936
 5 Beds
 5 Baths
4 full baths + 1 half bath
 4,960sqft
27 Anchor Dr, Nebo, NC 28761
$2,599,000
$12,936/moEst:
Get Pre-Approved
Single Family Residence
Built in 2006
$82.5/mo HOA
0.87 acre lot
$524/sq.ft
Description
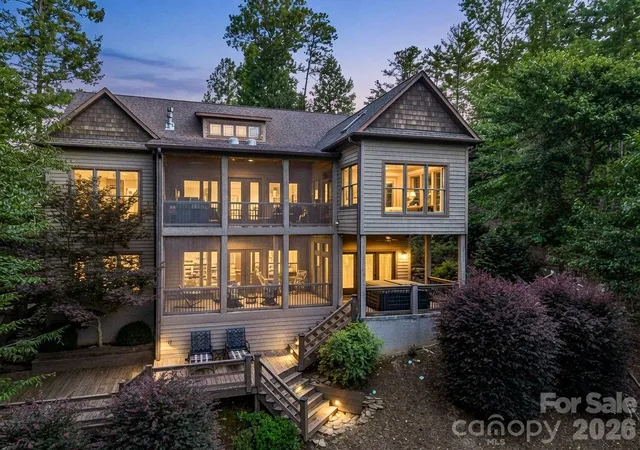
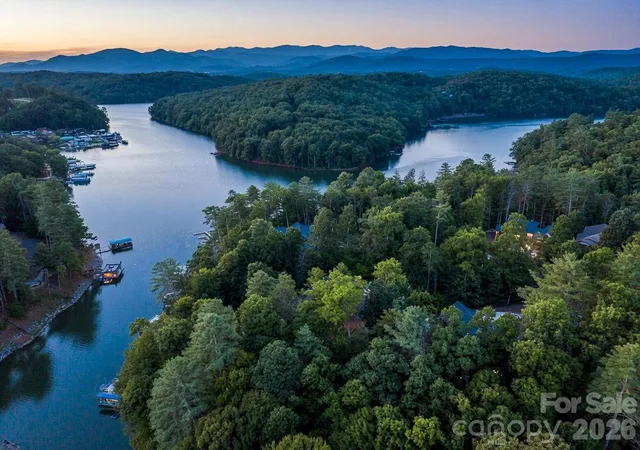
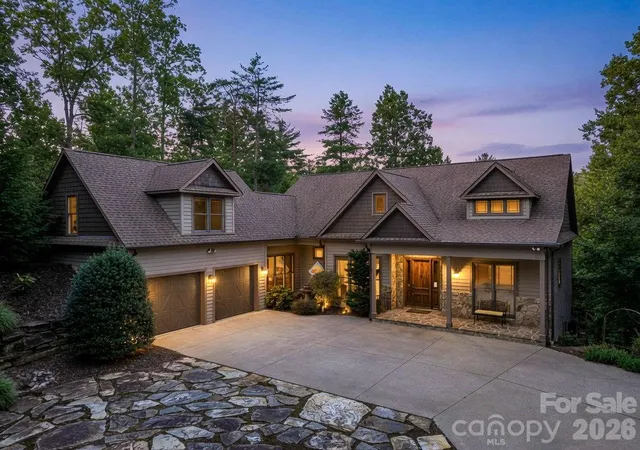
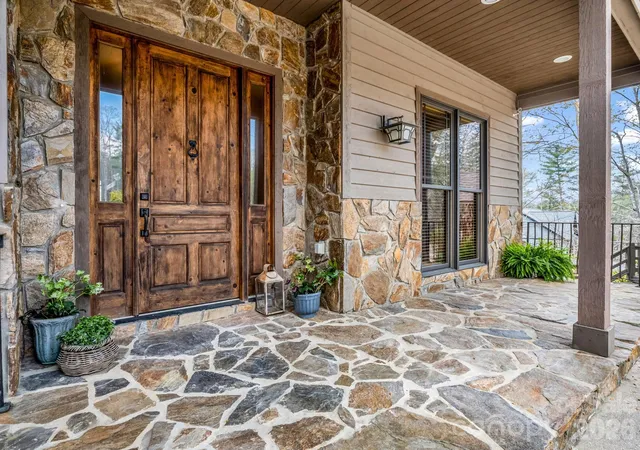
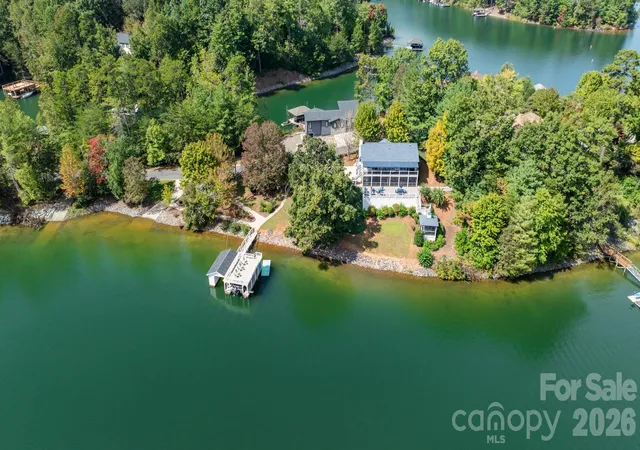
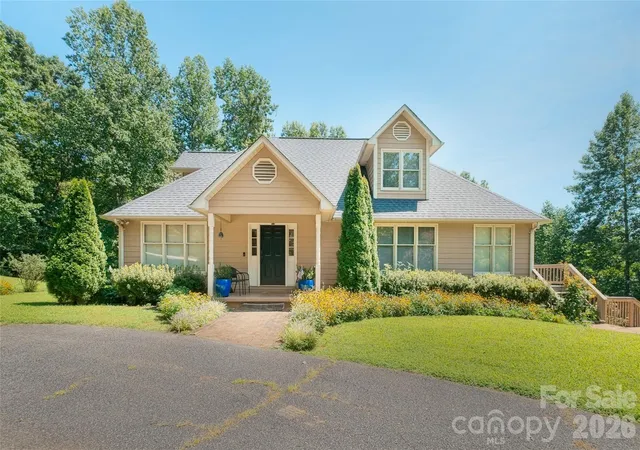
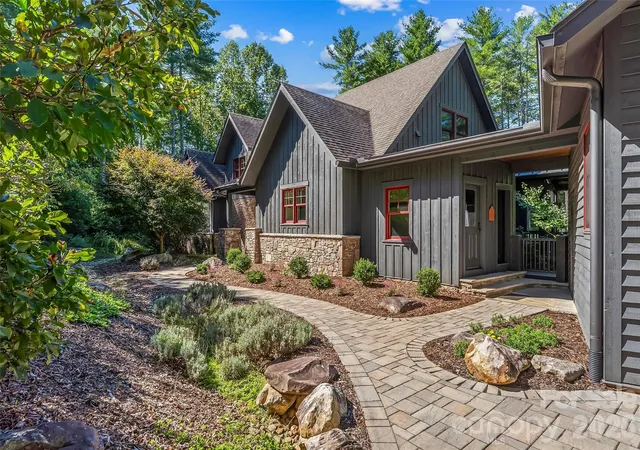
Set against the dramatic backdrop of the Linville Mountains, this exceptional residence offers an elegant blend of refined mountain living, craftsmanship, and Lake James waterfront access. The home is thoughtfully designed for both gracious, entertaining and relaxed everyday living. Custom woodwork, soaring cathedral ceilings, expansive windows, and a commanding stone fireplace create a warm yet sophisticated atmosphere. The gourmet kitchen is appointed with a six-burner Wolf gas range with pot filler, Wolf double wall ovens, Sub-Zero refrigerator, and wine cooler. A light-filled sunroom offers a tranquil space to linger, while the great room provides an inviting setting for gathering beside the fireplace. The primary suite features a beautiful soaking tub, tiled shower, and custom walk-in closet. Multiple screened porches on the main and lower levels extend the living experience outdoors, with space for dining, entertaining, and grilling. The lower level is designed for effortless guest accommodations and recreation, offering a spacious den, billiard/game room, three guest bedrooms, two full bathrooms, screened porch, deck, and hot tub. A privately situated bedroom or office above the garage includes a full bathroom, providing additional flexibility for guests or work-from-home living. Outside, the property embraces its Lake James setting with lake views, a floating dock, double boat lifts, and sun deck. Framed by pristine mountain rivers, wooded slopes, and the grandeur of the Linville Mountain Gorge, Lake James provides a distinctive setting where sophisticated comfort and the enduring beauty of the mountains and water come together.
*Home includes a rare and coveted tram incline system providing easy lake access for you and your boating supplies down to the boat dock.
*Sold furnished; Buyer's choice of 2016 Chaparral 21 H2O Bowrider 225hp inboard/outboard; OR 2016 Stratos 186 Bass boat 115hp Mercury Optimax, with trolling motor.
- Houzeo last checked: 1 hour ago
- Listing updated: September 13, 2026 at 12:47 pm
- Listing Provided by: Janet Blake (828) 450-5359 | Ivester Jackson Blackstream (828) 367-9001
- Source: Canopy MLS | MLS#: 4363728

Property Details
Status
Active Under Contract
Type
Single Family Residence
No. of Stories
-
County
City
Neighborhood
--
Year Built
2006
HOA Fees
$82.5/mo
Finished Area
4,960 sqft
Lot Size
0.87 acre lot
Basement Area
- sqft
MLS Name
Canopy MLS
MLS Number
4363728
MLS Status
Under Contract-Show
Days on Market
191
Cumulative Days on Market
162

Continue Your Journey in App
Find your dream home, receive real-time updates, and many more!
Download App
Continue Your Journey in App
Find your dream home, receive real-time updates, and many more!
Location
HOA Management
The Arbor at Lake James POA
HOA Fees
$990/ Annually
Disclaimer: Amenities are based on third-party information and may vary; buyers must independently verify all amenities, as information is deemed reliable but not guaranteed.
Facts & Features
Rooms
Bedrooms & bathrooms
Bedrooms: 5
Bathrooms: 5
Interior
Heating
Heat Pump
Window Features
Insulated Window(s), Window Treatments
Flooring
Carpet, Tile, Wood
Cooling
Central Air
Exterior Features
Above Ground Hot Tub / Spa, Dock Floating, Hot Tub
Appliances
Dishwasher, Double Oven, Electric Water Heater, Exhaust Hood, Gas Range, Microwave, Refrigerator With Ice Maker, Self Cleaning Oven, Wall Oven, Washer/dryer, Water Softener, Wine Refrigerator, Other
Interior Features
Attic Walk In, Breakfast Bar, Built In Features, Entrance Foyer, Hot Tub, Kitchen Island, Open Floorplan, Storage, Walk In Closet(s), Walk In Pantry, Wet Bar
Sewer
Septic Installed
Construction
Year Built
Year Built: 2006
Home type
Single Family Residence
Construction Materials
Hardboard Siding, Stone
Architectural Style
Arts And Crafts
Roof
Architectural Shingle
Foundation Details
Basement
Utilities & Energy
Security Features
Smoke Detector(s)
Utilities
Electricity Connected, Fiber Optics, Propane, Underground Power Lines, Underground Utilities, Wired Internet Available
Basement
Daylight, Exterior Entry, Finished, Full, Interior Entry, Storage Space, Walk Out Access, Walk Up Access
Fireplace Features
Den, Gas Log, Gas Vented, Great Room
Water Source
Well
Laundry Features
Laundry Room, Main Level
Parking Features
Driveway, Attached Garage, Garage Faces Front
Other Features
Subdivision Name
The Arbor At Lake James
Community Features
Gated, Lake Access, Picnic Area, Walking Trails
Patio And Porch Features
Covered, Deck, Enclosed, Front Porch, Patio, Porch, Rear Porch, Screened
Lot Features
Level, Sloped, Steep Slope, Wooded, Views, Waterfront
Price History
| Date | Event | Price |
|---|---|---|
08/11/2026 Source: #CAR4363728 | Contingent (Active Under Contract) | $2,599,000 -3.71% $524/sqft |
07/02/2026 Source: | Price Decreased | $2,699,000 -5.30% $544/sqft |
05/27/2026 Source: | Price Decreased | $2,850,000 -4.97% $575/sqft |
04/04/2026 Source: | Listed for Sale | $2,999,000 $605/sqft |
04/04/2026 Source: | Price Increased | $2,999,000 +274.88% $605/sqft |

Show more
Nearby Homes
Find Homes by Property Features in Nebo, NC
Nearby New Homes For Sale

Based on information submitted to the MLS GRID from Canopy MLS through Oct 12, 2026, 09:00AM. All data is obtained from various sources and may not have been verified by the broker or MLS GRID. Supplied Open House Information is subject to change without notice. All information should be independently reviewed and verified for accuracy. Properties may or may not be listed by the office/agent presenting the information. IDX information is provided exclusively for consumers’ personal, noncommercial use. It may not be used for any purpose other than to identify prospective properties which the consumers may be interested in purchasing. The data is deemed reliable but is not guaranteed by MLS GRID. The use of the MLS GRID Data may be subject to an end-user license agreement prescribed by the Member Participant’s applicable MLS, if any, and as amended from time to time. ©2026 Canopy MLS. All Rights Reserved.
 Advertising Broker: Nicholas Huscroft | Chosen Realty